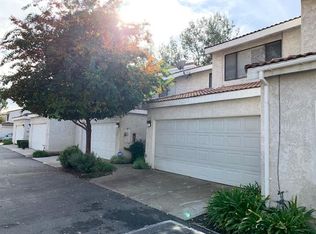
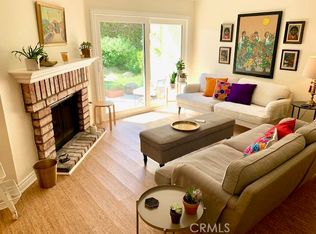
Welcome to this beautifully designed two-story, 3 bedroom, 3 bathroom townhouse offering comfort, space, and convenience. Enjoy a bright and inviting living room complete with a cosy fireplace. This home also features a 2-car attached garage, providing both security and easy access. Access to the community pool. Ideally located near the 60 freeway, commuting is a breeze while still being just minutes from grocery stores, shopping centers and a variety of restaurants. A perfect blend of comfort and location, this is a place you'll love to call home! AVAILABILITY DATE: 02/27/2026 FLOORING: Tile, vinyl plank GARAGE: 2 car attached APPLIANCES INCLUDED: Refrigerator, stove, microwave, dishwasher AC/HEATING: Central PROPERTY TYPE: Townhouse UTILITIES: Tenant is responsible for all utilities YEAR BUILT: 1983 PET RESTRICTIONS: No Pit Bulls, Rottweilers, Husky, or dogs of 20 lbs. or more. Pet Deposits are required for each Pet and Pet Rent is $25 per month for each. SMOKING: NO SMOKING INSIDE THE PREMISES MOVE-IN FEES: $2,800.00 First-month rent $2,800.00 Security Deposit $50.00 Lease Preparation Fee $20.00 Technology Fee monthly $600.00 Pet Deposit (per pet) upon approval. $25.00 Pet Rent monthly (per pet) upon approval ADDITIONAL FEES NOT INCLUDED IN RENT: (Hold fees, Risk Mitigation Fee, Lease Admin Fee, Etc.) APPLICATION INSTRUCTIONS: Before you begin: If you have ever been evicted, do not apply, and call our office. We do not rent to owners of Pit Bulls or other breeds deemed dangerous. If your credit score is under 650 do not apply. We do not issue refunds for CREDIT, so please read all the requirements before applying. Please be prepared to pay the application fee as outlined in the property listing. In addition to this rental application, you will also be required to provide a copy of a valid form of identification and proof of income, and you must log into your checking account and provide your direct deposit information. We do not accept copies of paycheck stubs to verify income. To complete this rental application, you must be prepared to provide 3 years of residential history as well as contact information for your rental references. You will also be asked to provide information on your monthly income, and please note that most properties require that the applicant(s)' combined gross income is at least three (3) times the monthly rent amount. Each resident over the age of 18 must submit a separate rental application. Application fee: $50.00/applicant LEASE DURATION: 1 year PETSCREENING IS A REQUIRED PART OF THE APPLICATION PROCESS FOR ALL APPLICANTS: A welcoming environment is paramount to all of our residents with or without pets as well as animals. To help ensure ALL of our residents understand our pet and animal-related policies, we use a third-party screening service and require EVERYONE to complete a profile. This process ensures we have formalized pet and animal-related policy acknowledgments and more accurate records to create greater mutual accountability. If you need accommodation in another way, please contact your housing provider. *All information is deemed reliable but not guaranteed and is subject to change.*
This property is not currently displayed as for sale or rent on Zillow. This may be different from what's on other websites or public sources.