The Brunswick is a thoughtfully designed one-story home featuring 3 bedrooms, 2 full bathrooms, and a 2-car garage. Luxury vinyl plank flooring flows throughout the main living areas, while vaulted ceilings in the flex room, kitchen, family room, and primary suite create a bright, open feel. The kitchen combines style and functionality with quartz countertops, shaker-style cabinetry, and GE stainless steel appliances. A versatile flex room near the front of the home flows directly into the kitchen. The spacious primary suite offers a relaxing retreat with a large walk-in closet and an en-suite bath featuring a dual-bowl vanity and a 5-foot walk-in shower. Two secondary bedrooms and a full bath provide comfort and flexibility for family or guests. Enjoy outdoor living on the covered 8' x 14' rear porch, perfect for morning coffee or evening gatherings. With its modern finishes, functional layout, and inviting design, the Brunswick is a place you'll be proud to call home.
Pending
$282,000
2216 Mill Loop Lot 87, Spartanburg, SC 29301
3beds
1,548sqft
Single Family Residence
Built in 2026
6,969 Square Feet Lot
$281,600 Zestimate®
$182/sqft
$48/mo HOA
What's special
- 52 days
- 0
- 0
Zillow last checked:
Listing updated:
Listed by:
Chase Reeves 843-568-4443,
Mungo Homes Properties LLC Greenville
Source: SAR as distributed by MLS GRID,MLS#: 341022
Facts & features
Interior
Bedrooms & bathrooms
- Bedrooms: 3
- Bathrooms: 2
- Full bathrooms: 2
- Main level bathrooms: 2
- Main level bedrooms: 3
Rooms
- Room types: Breakfast Area
Primary bedroom
- Level: First
- Area: 196
- Dimensions: 14X14
Bedroom 2
- Level: First
- Area: 120
- Dimensions: 12x10
Bedroom 3
- Level: First
- Area: 120
- Dimensions: 12x10
Dining room
- Level: First
- Area: 156
- Dimensions: 13X12
Kitchen
- Level: First
- Area: 99
- Dimensions: 11X9
Laundry
- Level: First
- Area: 30
- Dimensions: 6X5
Living room
- Level: First
- Area: 300
- Dimensions: 15x20
Other
- Description: Rear Covered Porch
- Level: First
- Area: 112
- Dimensions: 8X14
Heating
- Gas - Natural
Cooling
- Central Air, Electricity
Appliances
- Included: Dishwasher, Disposal, Microwave, Gas Range, Gas, Tankless Water Heater
- Laundry: 1st Floor
Features
- Ceiling - Smooth, Solid Surface Counters, Pantry
- Flooring: Luxury Vinyl
- Has basement: No
- Has fireplace: Yes
Interior area
- Total interior livable area: 1,548 sqft
- Finished area above ground: 1,548
- Finished area below ground: 0
Property
Parking
- Total spaces: 2
- Parking features: Attached, 2 Car Attached, Garage Door Opener, Attached Garage
- Attached garage spaces: 2
- Has uncovered spaces: Yes
Features
- Levels: One
- Stories: 1
- Pool features: Community
Lot
- Size: 6,969 Square Feet
- Features: Level
- Topography: Level
Details
- Parcel number: 61700045.26
Construction
Type & style
- Home type: SingleFamily
- Architectural style: Craftsman
- Property subtype: Single Family Residence
Materials
- Vinyl Siding
- Foundation: Slab
- Roof: Architectural
Condition
- New construction: Yes
- Year built: 2026
Utilities & green energy
- Electric: Duke
- Gas: Piedmont
- Sewer: Private Sewer
- Water: Private, Sptg Water
Community & HOA
Community
- Features: Common Areas, Gated, Street Lights, Pool, Sidewalks, Dog Park
- Subdivision: Mayfair Village
HOA
- Has HOA: Yes
- Amenities included: Pool, Street Lights
- Services included: Common Area
- HOA fee: $570 annually
Location
- Region: Spartanburg
Financial & listing details
- Price per square foot: $182/sqft
- Date on market: 8/26/2026
Estimated market value
$281,600
$268,000 - $296,000
$1,738/mo
Price history
| Date | Event | Price |
|---|---|---|
| 9/7/2026 | Pending sale | $282,000$182/sqft |
Source:  Greater Greenville AOR #1602029 Report a problem Greater Greenville AOR #1602029 Report a problem | ||
| 8/26/2026 | Listed for sale | $282,000$182/sqft |
Source: Greater Greenville AOR #1602029 Report a problem | ||
Public tax history
Tax history is unavailable.
Monthly payment
Est. payment
Payment breakdown
Explore the cost of this home by adjusting the details. Changes won't be saved.Climate risks
Neighborhood: 29301
Nearby schools
Schools provided by the listing agent
- Elementary: 6-Arcadia Elem
- Middle: 6-Fair Forest
- High: 6-Dorman High
Source: SAR as distributed by MLS GRID. This data may not be complete. We recommend contacting the local school district to confirm school assignments for this home.
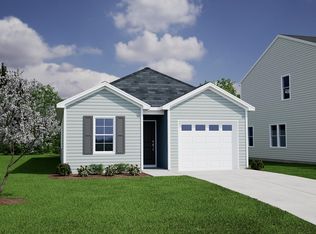
- $240,0003 bd2 ba1.1k sqft2220 Mill Loop LOT 86, Spartanburg, SC 29301New Construction
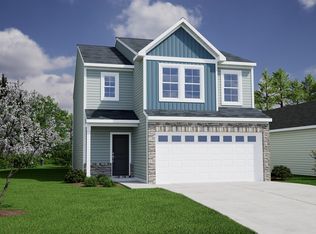
- $258,0003 bd3 ba1.4k sqft2217 Mill Loop LOT 89, Spartanburg, SC 29301New Construction

- $290,0003 bd3 ba1.9k sqft2213 Mill Loop LOT 88, Spartanburg, SC 29301New Construction
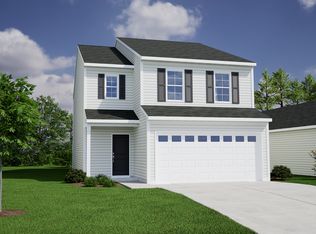
- $279,0004 bd3 ba1.9k sqft2397 Mill Loop, Spartanburg, SC 29301Sold
Similar homes
- $279,0003 bd2 ba1.5k sqft2264 Mill Loop Lot 75, Spartanburg, SC 29301New Construction
 MLS ID #341009, Chase Reeves, Mungo Homes Properties LLC Greenville. SAR as distributed by MLS GRID
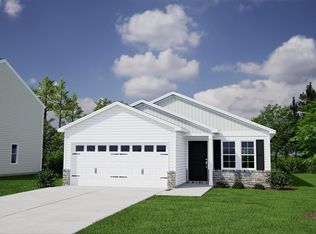
 - $275,0003 bd2 ba1.5k sqft2229 Mill Loop Lot 92, Spartanburg, SC 29301New Construction
 MLS ID #341023, Chase Reeves, Mungo Homes Properties LLC Greenville. SAR as distributed by MLS GRID
 - $252,0003 bd3 ba1.3k sqft2236 Mill Loop Lot 82, Spartanburg, SC 29301New Construction
 MLS ID #341017, Chase Reeves, Mungo Homes Properties LLC Greenville. SAR as distributed by MLS GRID
 - $248,0003 bd3 ba1.3k sqft2268 Mill Loop Lot 74, Spartanburg, SC 29301New Construction
 MLS ID #341007, Chase Reeves, Mungo Homes Properties LLC Greenville. SAR as distributed by MLS GRID
