Are you looking for RESORT STYLE LIVING in beautiful Trophy Club? Well hurry and come see this RECENTLY AND COMPLETELY UPDATED 4240 SFT. 5B;3.5B;3CAR Garage located on Whitworth Golf Course Hole #4! The beautiful wood floors have been newly refinished and wood floors were added to the upstairs Game;Living Room as well! Downstairs you will love the light filled Open Concept Living;Dining;Kitchen;Breakfast Area that overlooks your BEAUTIFUL NEW POOL, Hot Tub with Fire Feature and Outdoor Kitchen with views of the Golf Course! AND Enjoy the recently built POOL HOUSE with Living Area, Wet Bar with Wine Fridge, Pool Bath and Sleeping Loft (Sqft. not included in house Sqft.) Open the Folding and Sliding Doors of the Pool House and watch your favorite Sport or TV Show while relaxing in the Hot Tub from the large TV in your Pool House! This is a BACKYARD PARADISE ready to host all your parties for friends and family! The Primary Suite is SO SPACIOUS and overlooks the pool and golf course. The Primary Bath is a winner with His & Her Vanities, Large Shower, Freestanding Soaking Tub & Large Walk-in Closet! ALL completely updated with Quartz Countertops, New Tile, Tub, Toilet, Hardware and Plumbing Fixtures! Also downstairs is a guest bedroom that is currently being used as an office and the good looking powder bath that has also been COMPLETELY UPDATED. Upstairs you will find the Family Media Room, Game;Living Room big enough for a Living Area and a Pool Table! And you will have plenty of room for family members or guests with 3 bedrooms and 2 baths, of which one is a Jack and Jill connecting two of the bedrooms. This beautiful home has SO MUCH: New Paint, Quartz Countertops, New Plumbing Fixtures throughout, New Carpet, New Dishwasher and Microwave Oven, New Water Heaters, NEW ROOF and SO MUCH MORE!! Don't miss out on this absolute GEM in Trophy Club!! A Professional Video of this house is available by request. Call for your showing and come live a Resort Style Life at HOME!!
Sold
Price Unknown
2216 Montgomerie Ave, Trophy Club, TX 76262
5beds
4,240sqft
Single Family Residence
Built in 2013
0.29 Acres Lot
$1,459,000 Zestimate®
$--/sqft
$5,283 Estimated rent
Home value
$1,459,000
$1.37M - $1.55M
$5,283/mo
Zestimate® history
Owner options
List your home for rent
$5,283/mo
Rent Zestimate®
Find your next renter with Zillow Rental Manager. Plus, with online applications, you can quickly screen prospective tenants – for free.
$5,283/mo
Rent Zestimate®
Refinance and save
$450/mo
Est. payment
Refinancing to a lower rate could help reduce your monthly payments and save thousands over the life of the loan.
$450/mo
Est. payment
Explore your selling options
Work with a Zillow partner agent
Leverage their expertise and Zillow's premium Showcase listings to get your home seen by more buyers.
Get startedList with your own agent
Get your home in front of millions of buyers by listing it on Zillow.
Learn how to do itSell it yourself
Take full control of how buyers see your home on Zillow by listing For Sale by Owner (FSBO).
List your homeWhat's special
Sleeping loftPool houseNew paintOutdoor kitchenNew plumbing fixturesBeautiful wood floorsNew carpet
Zillow last checked:
Listing updated:
Listed by:
Ginger Brawner 0708900 888-519-7431,
eXp Realty, LLC 888-519-7431
Bought with:
Camille Hughes
Better Homes and Gardens Real
Source: NTREIS,MLS#: 20789554
Facts & features
Interior
Bedrooms & bathrooms
- Bedrooms: 5
- Bathrooms: 4
- Full bathrooms: 3
- 1/2 bathrooms: 1
Primary bedroom
- Level: First
- Dimensions: 20 x 16
Living room
- Dimensions: 21 x 19
Heating
- Zoned
Cooling
- Central Air, Ceiling Fan(s), Electric, Gas, Zoned
Appliances
- Included: Double Oven, Dishwasher, Electric Oven, Gas Cooktop, Disposal, Gas Water Heater, Microwave
Features
- Decorative/Designer Lighting Fixtures, High Speed Internet, Cable TV, Walk-In Closet(s), Wired for Sound
- Flooring: Carpet, Ceramic Tile, Wood
- Windows: Window Coverings
- Has basement: No
- Number of fireplaces: 1
- Fireplace features: Glass Doors, Gas Log, Gas Starter, Stone
Interior area
- Total interior livable area: 4,240 sqft
Property
Parking
- Total spaces: 3
- Parking features: Garage, Golf Cart Garage, Garage Door Opener
- Attached garage spaces: 3
Features
- Levels: Two
- Stories: 2
- Patio & porch: Deck, Covered
- Exterior features: Outdoor Grill, Outdoor Kitchen, Outdoor Living Area, Rain Gutters
- Pool features: Gunite, Heated, In Ground, Other, Pool, Pool/Spa Combo, Water Feature, Community
- Fencing: Wrought Iron
Lot
- Size: 0.29 Acres
- Dimensions: 0.2886 AC 12572 SFT.
- Features: Back Yard, Interior Lot, Lawn, On Golf Course, Subdivision, Sprinkler System
Details
- Additional structures: Outdoor Kitchen, Pool House
- Parcel number: R498930
- Other equipment: Home Theater, Satellite Dish
Construction
Type & style
- Home type: SingleFamily
- Architectural style: Traditional,Detached
- Property subtype: Single Family Residence
Materials
- Brick, Rock, Stone
- Foundation: Slab
- Roof: Composition
Condition
- Year built: 2013
Utilities & green energy
- Sewer: Public Sewer
- Water: Public
- Utilities for property: Electricity Connected, Natural Gas Available, Sewer Available, Separate Meters, Underground Utilities, Water Available, Cable Available
Community & HOA
Community
- Features: Clubhouse, Fishing, Golf, Playground, Park, Pickleball, Pool, Restaurant, Tennis Court(s), Trails/Paths, Curbs, Sidewalks
- Security: Security System, Carbon Monoxide Detector(s), Fire Alarm, Smoke Detector(s), Security Service
- Subdivision: The Highlands at Trophy Club N
HOA
- Has HOA: Yes
- Services included: Maintenance Grounds
- HOA fee: $450 annually
- HOA name: Principle Management
- HOA phone: 214-368-4030
Location
- Region: Trophy Club
Financial & listing details
- Tax assessed value: $1,229,697
- Annual tax amount: $23,400
- Date on market: 12/4/2024
- Cumulative days on market: 5 days
- Listing terms: Cash,Conventional
- Exclusions: Refrigerator in the Kitchen and the Green Egg in the Outdoor Kitchen CONVEY WITH THE HOUSE.
- Electric utility on property: Yes
Price history
| Date | Event | Price |
|---|---|---|
| 12/30/2024 | Sold | -- |
Source: NTREIS #20789554 Report a problem | ||
| 12/9/2024 | Pending sale | $1,499,950$354/sqft |
Source: NTREIS #20789554 Report a problem | ||
| 12/4/2024 | Listed for sale | $1,499,950+104.1%$354/sqft |
Source: NTREIS #20789554 Report a problem | ||
| 11/13/2020 | Listing removed | $734,900$173/sqft |
Source: Dwell Realty #14400052 Report a problem | ||
| 8/19/2020 | Price change | $734,900-0.7%$173/sqft |
Source: Dwell Realty #14400052 Report a problem | ||
| 8/8/2020 | Price change | $739,899-0.7%$175/sqft |
Source: Dwell Realty #14400052 Report a problem | ||
| 7/30/2020 | Listed for sale | $744,900+6.4%$176/sqft |
Source: Dwell Realty #14400052 Report a problem | ||
| 7/22/2019 | Listing removed | $699,999$165/sqft |
Source: Luxury Home, REALTORS #14099597 Report a problem | ||
| 6/10/2019 | Price change | $699,999-3.4%$165/sqft |
Source: Luxury Home, REALTORS #14099597 Report a problem | ||
| 6/5/2019 | Listed for sale | $725,000-2.7%$171/sqft |
Source: Luxury Home, REALTORS #14099597 Report a problem | ||
| 5/4/2018 | Listing removed | $745,000$176/sqft |
Source: Luxury Home Realtors, LLC #13790488 Report a problem | ||
| 3/11/2018 | Listed for sale | $745,000$176/sqft |
Source: Luxury Home Realtors, LLC #13790488 Report a problem | ||
| 10/10/2013 | Sold | -- |
Source: Agent Provided Report a problem | ||
Public tax history
| Year | Property taxes | Tax assessment |
|---|---|---|
| 2025 | $23,400 +28.2% | $1,229,697 +23.9% |
| 2024 | $18,250 +13.4% | $992,732 +12.5% |
| 2023 | $16,094 -3.1% | $882,165 +13.7% |
| 2022 | $16,612 +5.4% | $775,849 +10% |
| 2021 | $15,757 +4.1% | $705,317 +6.3% |
| 2020 | $15,135 -2.8% | $663,634 +0.7% |
| 2019 | $15,574 +0.2% | $659,040 +3.5% |
| 2018 | $15,546 +4.9% | $636,565 -0.8% |
| 2017 | $14,819 | $641,394 +6.7% |
| 2016 | $14,819 +12.3% | $601,301 +10% |
| 2015 | $13,200 | $546,637 +9.4% |
| 2014 | $13,200 | $499,459 +371.6% |
| 2012 | -- | $105,907 |
Find assessor info on the county website
Neighborhood: 76262
Nearby homes
- $1,004,5004 bd4 ba3.5k sqft2218 Montgomerie Ave, Trophy Club, TX 76262Off Market
- $1,127,0004 bd4 ba4.1k sqft2214 Montgomerie Ave, Trophy Club, TX 76262Off Market
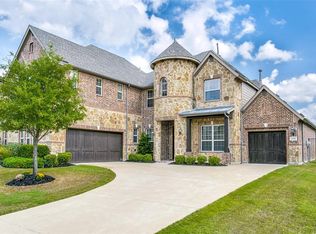
- $996,5004 bd4 ba4.2k sqft2220 Montgomerie Ave, Trophy Club, TX 76262Off Market
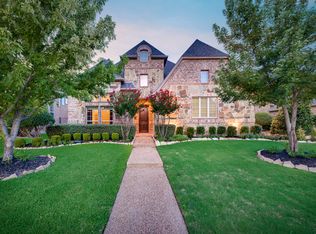
- $1,224,7005 bd6 ba4.3k sqft2212 Montgomerie Ave, Trophy Club, TX 76262Off Market

- $--4 bd5 ba4.6k sqft2219 Greenan Dr, Trophy Club, TX 76262Sold
- $944,1004 bd3 ba3.1k sqft2224 Alisa Ln, Trophy Club, TX 76262Off Market
- $1,268,2005 bd5 ba4.8k sqft2210 Montgomerie Ave, Trophy Club, TX 76262Off Market
- $--5 bd5 ba5.2k sqft2222 Montgomerie Ave, Trophy Club, TX 76262Sold
Nearby schools
GreatSchools rating
- 10/10Lakeview Elementary SchoolGrades: PK-5Distance: 0.7 mi
- 9/10Medlin Middle SchoolGrades: 6-8Distance: 0.7 mi
- 8/10Byron Nelson High SchoolGrades: 9-12Distance: 0.9 mi
Schools provided by the listing agent
- Elementary: Lakeview
- Middle: Medlin
- High: Byron Nelson
- District: Northwest ISD
Source: NTREIS. This data may not be complete. We recommend contacting the local school district to confirm school assignments for this home.
Get a cash offer in 3 minutes
Find out how much your home could sell for in as little as 3 minutes with a no-obligation cash offer.
Estimated market value
$1,459,000
Get a cash offer in 3 minutes
Find out how much your home could sell for in as little as 3 minutes with a no-obligation cash offer.
Estimated market value
$1,459,000
- Texas
- Denton County
- Trophy Club
- 76262
- 2216 Montgomerie Ave
Nearby cities
Nearby zip codes
Other Trophy Club Topics
