5 Bed, 4.5 bath, 3 car garage and over 5200 SF of luxury living in Turnberry of Trophy Club, situated on hole 4 of Whitworth Golf Course. Newly refinished wood floors and kitchen cabinets, brand new carpet, light fixtures and countless custom upgrades. The primary is located on the 1st floor complete with a fireplace, walk-in closet with custom closet system, remote control shades, walk-in shower with new shower door, and separate vanities with brand new countertops, sinks & fixtures. The kitchen is the heart of the home and a chef's dream. Sit at the oversized kitchen island or in the breakfast room with built-in cabinets and a breakfast bar that spans the width of the room. The 1st floor also offers a formal dining room, large laundry room with built-in cabinets and tons of storage space, completely updated powder room, and a sitting room at the entry with custom crown molding. Make your way up the grand staircase where you will find a game room, loft, media room, and 4 large secondary bedrooms with walk-in closets. The backyard is the perfect place to entertain with stunning golf course views, sparkling pool & spa, and built in BBQ. The 1 car garage is equipped with a Mini Split Air conditioner and an extra tall & wide garage door to allow for a bigger vehicle. 2 car garage has a wider than standard door for 2 full size vehicles, and driveway is extra wide to allow for more parking and easier access.
Sold
Price Unknown
2222 Montgomerie Ave, Trophy Club, TX 76262
5beds
5,245sqft
Single Family Residence
Built in 2008
0.26 Acres Lot
$1,243,400 Zestimate®
$--/sqft
$6,421 Estimated rent
Home value
$1,243,400
$1.17M - $1.33M
$6,421/mo
Zestimate® history
Owner options
List your home for rent
$6,421/mo
Rent Zestimate®
Find your next renter with Zillow Rental Manager. Plus, with online applications, you can quickly screen prospective tenants – for free.
$6,421/mo
Rent Zestimate®
Refinance and save
$275/mo
Est. payment
Refinancing to a lower rate could help reduce your monthly payments and save thousands over the life of the loan.
$275/mo
Est. payment
Explore your selling options
Work with a Zillow partner agent
Leverage their expertise and Zillow's premium Showcase listings to get your home seen by more buyers.
Get startedList with your own agent
Get your home in front of millions of buyers by listing it on Zillow.
Learn how to do itSell it yourself
Take full control of how buyers see your home on Zillow by listing For Sale by Owner (FSBO).
List your homeWhat's special
Sparkling pool and spaStunning golf course viewsCompletely updated powder roomFormal dining roomNewly refinished wood floorsBrand new carpetGame room
Zillow last checked:
Listing updated:
Listed by:
Kaylee Cox 0692649 469-396-7160,
R Campbell Realty LLC 469-396-7160
Bought with:
Kristin Vivian
Compass RE Texas, LLC
Source: NTREIS,MLS#: 20768665
Facts & features
Interior
Bedrooms & bathrooms
- Bedrooms: 5
- Bathrooms: 5
- Full bathrooms: 4
- 1/2 bathrooms: 1
Primary bedroom
- Features: Closet Cabinetry, Ceiling Fan(s), Dual Sinks, Double Vanity, En Suite Bathroom, Fireplace, Jetted Tub, Sitting Area in Primary, Separate Shower, Walk-In Closet(s)
- Level: First
- Dimensions: 21 x 16
Primary bedroom
- Features: Ceiling Fan(s), Walk-In Closet(s)
- Level: Second
- Dimensions: 12 x 12
Bedroom
- Features: Built-in Features, Ceiling Fan(s), Walk-In Closet(s)
- Level: Second
- Dimensions: 14 x 15
Bedroom
- Features: Ceiling Fan(s), Walk-In Closet(s)
- Level: Second
- Dimensions: 14 x 12
Bedroom
- Features: Ceiling Fan(s), En Suite Bathroom, Walk-In Closet(s)
- Level: Second
- Dimensions: 13 x 11
Primary bathroom
- Features: Built-in Features, Closet Cabinetry, Dual Sinks, Double Vanity, En Suite Bathroom, Granite Counters, Garden Tub/Roman Tub, Jetted Tub, Linen Closet, Separate Shower
- Level: First
- Dimensions: 14 x 14
Breakfast room nook
- Features: Breakfast Bar, Built-in Features
- Level: First
- Dimensions: 17 x 12
Dining room
- Level: First
- Dimensions: 27 x 14
Family room
- Level: First
- Dimensions: 12 x 14
Other
- Features: Built-in Features, En Suite Bathroom
- Level: Second
- Dimensions: 8 x 5
Other
- Features: Built-in Features, Dual Sinks, Double Vanity, Granite Counters, Jack and Jill Bath, Linen Closet
- Level: Second
- Dimensions: 10 x 6
Other
- Features: Built-in Features, Linen Closet, Separate Shower
- Level: Second
- Dimensions: 12 x 5
Game room
- Features: Ceiling Fan(s)
- Level: Second
- Dimensions: 24 x 16
Half bath
- Features: Granite Counters, Solid Surface Counters
- Level: First
- Dimensions: 7 x 6
Kitchen
- Features: Built-in Features, Eat-in Kitchen, Granite Counters, Kitchen Island, Pantry, Walk-In Pantry
- Level: First
- Dimensions: 18 x 18
Laundry
- Features: Built-in Features, Linen Closet, Utility Sink
- Level: First
- Dimensions: 16 x 10
Living room
- Features: Ceiling Fan(s), Fireplace
- Level: First
- Dimensions: 16 x 23
Loft
- Level: Second
- Dimensions: 29 x 21
Media room
- Level: Second
- Dimensions: 19 x 13
Heating
- Central
Cooling
- Central Air, Electric
Appliances
- Included: Some Gas Appliances, Built-In Gas Range, Dishwasher, Disposal, Gas Oven, Gas Range, Gas Water Heater, Ice Maker, Microwave, Plumbed For Gas, Refrigerator, Vented Exhaust Fan, Wine Cooler
- Laundry: Laundry in Utility Room
Features
- Built-in Features, Chandelier, Decorative/Designer Lighting Fixtures, Eat-in Kitchen, Granite Counters, High Speed Internet, Kitchen Island, Multiple Master Suites, Multiple Staircases, Open Floorplan, Pantry, Cable TV, Natural Woodwork, Walk-In Closet(s)
- Flooring: Hardwood, Luxury Vinyl Plank, Tile, Wood
- Windows: Window Coverings
- Has basement: No
- Number of fireplaces: 2
- Fireplace features: Family Room, Gas, Primary Bedroom
Interior area
- Total interior livable area: 5,245 sqft
Property
Parking
- Total spaces: 3
- Parking features: Garage, Garage Door Opener, Oversized
- Attached garage spaces: 3
Features
- Levels: Two
- Stories: 2
- Patio & porch: Balcony, Covered
- Exterior features: Built-in Barbecue, Balcony, Barbecue, Lighting, Outdoor Grill, Rain Gutters
- Pool features: Heated, In Ground, Pool, Pool/Spa Combo, Waterfall, Water Feature, Community
- Fencing: Back Yard,Wood,Wrought Iron
Lot
- Size: 0.26 Acres
- Features: Interior Lot, Landscaped, Level, On Golf Course, Sprinkler System, Few Trees
- Residential vegetation: Grassed
Details
- Additional structures: Pergola
- Parcel number: R533257
- Other equipment: Home Theater
Construction
Type & style
- Home type: SingleFamily
- Architectural style: Traditional,Detached
- Property subtype: Single Family Residence
Materials
- Brick
- Foundation: Slab
- Roof: Composition,Shingle
Condition
- Year built: 2008
Utilities & green energy
- Sewer: Public Sewer
- Utilities for property: Natural Gas Available, Municipal Utilities, Sewer Available, Separate Meters, Water Available, Cable Available
Community & HOA
Community
- Features: Clubhouse, Fishing, Golf, Playground, Pool, Sidewalks, Tennis Court(s), Trails/Paths
- Security: Security System Leased, Carbon Monoxide Detector(s), Smoke Detector(s)
- Subdivision: THE HIGHLANDS AT TROPHY CLUB N
HOA
- Has HOA: Yes
- Services included: Maintenance Grounds
- HOA fee: $275 semi-annually
- HOA name: Principal Management Group
- HOA phone: 214-368-4030
Location
- Region: Trophy Club
Financial & listing details
- Tax assessed value: $1,241,269
- Annual tax amount: $19,402
- Date on market: 1/9/2025
- Cumulative days on market: 38 days
- Listing terms: Cash,Conventional,FHA,VA Loan
Price history
| Date | Event | Price |
|---|---|---|
| 3/19/2025 | Sold | -- |
Source: NTREIS #20768665 Report a problem | ||
| 3/9/2025 | Pending sale | $1,324,000$252/sqft |
Source: NTREIS #20768665 Report a problem | ||
| 2/16/2025 | Contingent | $1,324,000$252/sqft |
Source: NTREIS #20768665 Report a problem | ||
| 2/7/2025 | Price change | $1,324,000-5.4%$252/sqft |
Source: NTREIS #20768665 Report a problem | ||
| 1/9/2025 | Listed for sale | $1,399,000$267/sqft |
Source: NTREIS #20768665 Report a problem | ||
Public tax history
| Year | Property taxes | Tax assessment |
|---|---|---|
| 2025 | $21,358 +6.5% | $1,204,031 +10% |
| 2024 | $20,052 +11% | $1,094,574 +10% |
| 2023 | $18,059 -5.7% | $995,067 +10% |
| 2022 | $19,157 +5.7% | $904,606 +10% |
| 2021 | $18,131 +4.6% | $822,369 +6.8% |
| 2020 | $17,339 -3% | $770,332 +0.6% |
| 2019 | $17,875 +0.4% | $765,859 +3.8% |
| 2018 | $17,808 +5.5% | $738,014 -0.8% |
| 2017 | $16,886 | $743,976 +7.3% |
| 2016 | $16,886 +15.1% | $693,232 +10% |
| 2015 | $14,666 | $630,211 +10% |
| 2014 | $14,666 | $572,919 +10% |
| 2013 | $14,666 | $520,835 +1.1% |
| 2012 | -- | $515,260 +5.4% |
| 2011 | -- | $488,694 -5.1% |
| 2010 | -- | $514,916 -0.7% |
| 2009 | -- | $518,792 |
Find assessor info on the county website
Neighborhood: 76262
Nearby homes
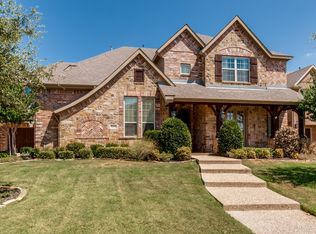
- $1,281,7005 bd7 ba5k sqft2224 Montgomerie Ave, Trophy Club, TX 76262Off Market
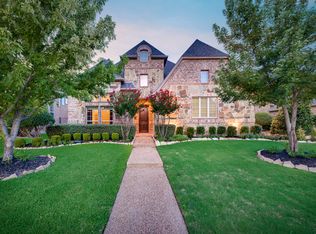
- $1,010,0004 bd4 ba4.2k sqft2220 Montgomerie Ave, Trophy Club, TX 76262Off Market
- $1,200,7115 bd4 ba4.9k sqft2226 Montgomerie Ave, Trophy Club, TX 76262Off Market
- $1,018,9004 bd4 ba3.5k sqft2218 Montgomerie Ave, Trophy Club, TX 76262Off Market
- $1,073,9005 bd4 ba4.9k sqft2231 Alisa Ln, Trophy Club, TX 76262Off Market
- $952,0004 bd3 ba3.1k sqft2224 Alisa Ln, Trophy Club, TX 76262Off Market
- $--5 bd4 ba4.2k sqft2216 Montgomerie Ave, Trophy Club, TX 76262Sold
- $952,0005 bd6 ba4.4k sqft2228 Galloway Blvd, Trophy Club, TX 76262Off Market
Nearby schools
GreatSchools rating
- 10/10Lakeview Elementary SchoolGrades: PK-5Distance: 0.7 mi
- 9/10Medlin Middle SchoolGrades: 6-8Distance: 0.7 mi
- 8/10Byron Nelson High SchoolGrades: 9-12Distance: 0.9 mi
Schools provided by the listing agent
- Elementary: Lakeview
- Middle: Medlin
- High: Byron Nelson
- District: Northwest ISD
Source: NTREIS. This data may not be complete. We recommend contacting the local school district to confirm school assignments for this home.
Get a cash offer in 3 minutes
Find out how much your home could sell for in as little as 3 minutes with a no-obligation cash offer.
Estimated market value
$1,243,400
Get a cash offer in 3 minutes
Find out how much your home could sell for in as little as 3 minutes with a no-obligation cash offer.
Estimated market value
$1,243,400
- Texas
- Denton County
- Trophy Club
- 76262
- 2222 Montgomerie Ave
Nearby cities
Nearby zip codes
Other Trophy Club Topics
