Charming and tucked away, this single-level cottage-style home sits on a quiet cul-de-sac and looks straight out of a storybook. Just five years old, it blends timeless character with modern comforts—featuring board and batten siding, a private courtyard entry, and an extended covered back patio with no rear neighbors.Inside, you’ll find 9’ ceilings, quartz countertops, premium cabinetry, a built-in pantry, stainless steel appliances, a gas range, and a cozy gas fireplace. The open layout is bright and welcoming, perfect for entertaining or everyday comfort. The spacious primary suite includes an 84” double vanity with marble counters, a walk-in closet with a window, and a therapeutic step-in soaking tub. Accessibility is top of mind—no steps throughout, wide walkways, and easy-flow design. High-efficiency systems include tankless water heater, gas furnace, A/C, and irrigation. Fully fenced yard backs to trees for added privacy. Enjoy the peaceful community common area nearby, ideal for gatherings or relaxing.
Sold
$489,900
2216 NE Brendan Cir, Vancouver, WA 98663
3beds
1,425sqft
Residential, Single Family Residence
Built in 2020
5,227 Square Feet Lot
$492,100 Zestimate®
$344/sqft
$2,850 Estimated rent
Home value
$492,100
$463,000 - $527,000
$2,850/mo
Zestimate® history
Owner options
List your home for rent
$2,850/mo
Rent Zestimate®
Find your next renter with Zillow Rental Manager. Plus, with online applications, you can quickly screen prospective tenants – for free.
$2,850/mo
Rent Zestimate®
Refinance and save
$2,977/mo
Est. payment
Refinancing to a lower rate could help reduce your monthly payments and save thousands over the life of the loan.
$2,977/mo
Est. payment
Explore your selling options
Work with a Zillow partner agent
Leverage their expertise and Zillow's premium Showcase listings to get your home seen by more buyers.
Get startedList with your own agent
Get your home in front of millions of buyers by listing it on Zillow.
Learn how to do itSell it yourself
Take full control of how buyers see your home on Zillow by listing For Sale by Owner (FSBO).
List your homeWhat's special
Cozy gas fireplaceExtended covered back patioSpacious primary suiteTherapeutic step-in soaking tubBuilt-in pantryBacks to treesPrivate courtyard entry
Zillow last checked:
Listing updated:
Listed by:
Shannon Sundin Wheeler wa.broker@exprealty.net,
eXp Realty LLC
Bought with:
Kay Hauser, 22012637
Real Broker LLC
Source: RMLS (OR),MLS#: 208492189
Facts & features
Interior
Bedrooms & bathrooms
- Bedrooms: 3
- Bathrooms: 2
- Full bathrooms: 2
- Main level bathrooms: 2
Rooms
- Room types: Laundry, Bedroom 2, Bedroom 3, Dining Room, Family Room, Kitchen, Living Room, Primary Bedroom
Primary bedroom
- Features: Bathtub, Double Sinks, Ensuite, High Ceilings, Laminate Flooring, Tile Floor, Walkin Closet, Walkin Shower
- Level: Main
- Area: 156
- Dimensions: 12 x 13
Bedroom 2
- Features: Closet, High Ceilings, Laminate Flooring
- Level: Main
- Area: 110
- Dimensions: 10 x 11
Bedroom 3
- Features: Closet, High Ceilings, Laminate Flooring
- Level: Main
- Area: 120
- Dimensions: 10 x 12
Dining room
- Features: Kitchen Dining Room Combo, Sliding Doors
- Level: Main
- Area: 120
- Dimensions: 10 x 12
Kitchen
- Features: Dishwasher, Gas Appliances, Island, Pantry, Free Standing Range, Quartz
- Level: Main
- Area: 108
- Width: 12
Living room
- Features: Fireplace, High Ceilings, Laminate Flooring
- Level: Main
- Area: 240
- Dimensions: 16 x 15
Heating
- Forced Air, Heat Pump, Fireplace(s)
Cooling
- Central Air, Heat Pump
Appliances
- Included: Dishwasher, Free-Standing Gas Range, Free-Standing Refrigerator, Gas Appliances, Microwave, Stainless Steel Appliance(s), Free-Standing Range, Gas Water Heater, Tankless Water Heater
- Laundry: Laundry Room
Features
- High Ceilings, High Speed Internet, Marble, Quartz, Built-in Features, Closet, Kitchen Dining Room Combo, Kitchen Island, Pantry, Bathtub, Double Vanity, Walk-In Closet(s), Walkin Shower
- Flooring: Laminate, Tile
- Doors: Sliding Doors
- Basement: Crawl Space
- Number of fireplaces: 1
- Fireplace features: Gas
Interior area
- Total structure area: 1,425
- Total interior livable area: 1,425 sqft
Property
Parking
- Total spaces: 2
- Parking features: Driveway, Garage Door Opener, Attached
- Attached garage spaces: 2
- Has uncovered spaces: Yes
Features
- Levels: One
- Stories: 1
- Patio & porch: Covered Patio, Porch
- Exterior features: Gas Hookup, Raised Beds, Yard
- Fencing: Fenced
- Has view: Yes
- View description: Territorial, Trees/Woods
Lot
- Size: 5,227 Square Feet
- Features: Commons, Cul-De-Sac, Level, Private, Trees, Sprinkler, SqFt 5000 to 6999
Details
- Additional structures: GasHookup, ToolShed
- Parcel number: 986046998
Construction
Type & style
- Home type: SingleFamily
- Architectural style: Ranch
- Property subtype: Residential, Single Family Residence
Materials
- Board & Batten Siding, Cement Siding
- Roof: Composition
Condition
- Approximately
- New construction: No
- Year built: 2020
Utilities & green energy
- Gas: Gas Hookup, Gas
- Sewer: Public Sewer
- Water: Public
Community & HOA
HOA
- Has HOA: No
Location
- Region: Vancouver
Financial & listing details
- Price per square foot: $344/sqft
- Tax assessed value: $451,212
- Annual tax amount: $4,265
- Date on market: 5/24/2025
- Cumulative days on market: 2 days
- Listing terms: Cash,Conventional,FHA,VA Loan
- Road surface type: Paved
Price history
| Date | Event | Price |
|---|---|---|
| 6/30/2025 | Sold | $489,900$344/sqft |
Source:  RMLS (OR) #208492189 Report a problem RMLS (OR) #208492189 Report a problem | ||
| 5/27/2025 | Pending sale | $489,900$344/sqft |
Source: RMLS (OR) #208492189 Report a problem | ||
| 5/24/2025 | Listed for sale | $489,900+25.6%$344/sqft |
Source: RMLS (OR) #208492189 Report a problem | ||
| 12/18/2020 | Sold | $390,000+2.7%$274/sqft |
Source: RMLS (OR) #20342035 Report a problem | ||
| 11/10/2020 | Pending sale | $379,900$267/sqft |
Source: Savvy Lane #20342035 Report a problem | ||
| 11/6/2020 | Listed for sale | $379,900$267/sqft |
Source: Savvy Lane #20342035 Report a problem | ||
Public tax history
| Year | Property taxes | Tax assessment |
|---|---|---|
| 2024 | $4,407 +3.3% | $451,212 -1% |
| 2023 | $4,266 +14.1% | $455,992 +4.3% |
| 2022 | $3,738 +11.7% | $437,141 +17% |
| 2021 | $3,345 +196.2% | $373,671 +18.6% |
| 2020 | $1,129 | $315,157 +186.5% |
| 2019 | $1,129 +33.9% | $110,000 +29.4% |
| 2018 | $843 | $85,000 |
Find assessor info on the county website
Neighborhood: West Minnehaha
Nearby homes
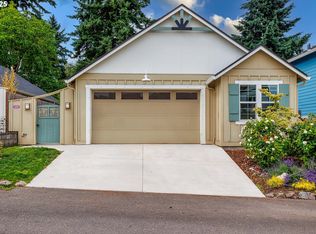
- $464,9003 bd2 ba1.4k sqft2220 NE Brendan Cir, Vancouver, WA 98663Sold
- $533,5004 bd2 ba1.8k sqft2224 NE Brendan Cir, Vancouver, WA 98663Off Market
- $437,8003 bd2 ba1.1k sqft2208 NE Brendan Cir, Vancouver, WA 98663Off Market
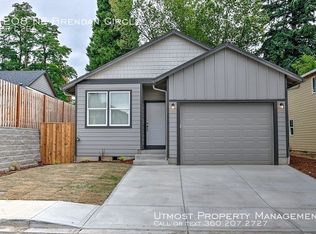
- $398,5003 bd1 ba1.4k sqft2301 NE 51st St, Vancouver, WA 98663Off Market
- $415,0003 bd2 ba1.1k sqft2219 NE 51st St, Vancouver, WA 98663Off Market
- $486,2003 bd3 ba1.6k sqft2221 NE Brendan Cir, Vancouver, WA 98663Off Market
- $540,0004 bd3 ba1.8k sqft2213 NE Brendan Cir, Vancouver, WA 98663Sold
- $560,0003 bd3 ba2k sqft5004 NE 23rd Ct, Vancouver, WA 98663Sold
Nearby schools
GreatSchools rating
- 2/10Minnehaha Elementary SchoolGrades: K-5Distance: 0.4 mi
- 4/10Jason Lee Middle SchoolGrades: 6-8Distance: 2.3 mi
- 2/10Hudson's Bay High SchoolGrades: 9-12Distance: 1.9 mi
Schools provided by the listing agent
- Elementary: Minnehaha
- Middle: Jason Lee
- High: Hudsons Bay
Source: RMLS (OR). This data may not be complete. We recommend contacting the local school district to confirm school assignments for this home.
Get a cash offer in 3 minutes
Find out how much your home could sell for in as little as 3 minutes with a no-obligation cash offer.
Estimated market value
$492,100
Get a cash offer in 3 minutes
Find out how much your home could sell for in as little as 3 minutes with a no-obligation cash offer.
Estimated market value
$492,100
- Washington
- Clark County
- Vancouver
- 98663
- West Minnehaha
- 2216 NE Brendan Cir
Nearby cities
Nearby neighborhoods
Nearby zip codes
Other Vancouver Topics
