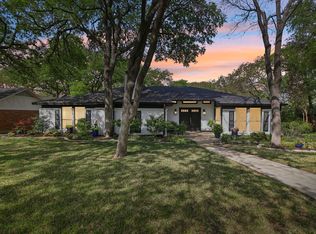
This stunning 5 bedroom and 3 bathroom ranch home has recent renovations in 2024 open kitchen with quartz countertops and large deep sink. Relax and unwind in the master ensuite with a large modern soaking tub. Updated walk in showers. Modern gas appliances . Wood fireplace. Generous floor size of 2915 sqft, there is ample room for everyone. Vaulted ceilings. Outdoor covered patio living with diving pool to enjoy with friends and family on hot summer days. This home is conveniently located in a desirable neighborhood with mature trees surrounded by top-rated schools. Just a short distance to Six Flags, Att stadium, Dallas Cowboys and Texas Rangers. Enjoy the dining scene Babe's Chicken and Arlington Steakhouse nearby. Stay active and explore the outdoors at nearby parks like Don Misenhimer Park and Vandergriff Park. Don't miss this opportunity to make this your dream home. Schedule a viewing today and see the incredible potential this property has to offer!
Sold
Price Unknown
2216 Prestonwood Dr, Arlington, TX 76012
5beds
2,915sqft
Farm, Single Family Residence
Built in 1975
9,408 Square Feet Lot
$471,700 Zestimate®
$--/sqft
$3,776 Estimated rent
Home value
$471,700
$434,000 - $514,000
$3,776/mo
Zestimate® history
Owner options
List your home for rent
$3,776/mo
Rent Zestimate®
Find your next renter with Zillow Rental Manager. Plus, with online applications, you can quickly screen prospective tenants – for free.
$3,776/mo
Rent Zestimate®
Refinance and save
Refinancing to a lower rate could help reduce your monthly payments and save thousands over the life of the loan.
Explore your selling options
Work with a Zillow partner agent
Leverage their expertise and Zillow's premium Showcase listings to get your home seen by more buyers.
Get startedList with your own agent
Get your home in front of millions of buyers by listing it on Zillow.
Learn how to do itSell it yourself
Take full control of how buyers see your home on Zillow by listing For Sale by Owner (FSBO).
List your homeWhat's special
Master ensuiteGenerous floor size
Zillow last checked:
Listing updated:
Listed by:
Lisa Richardson 0526588 469-233-3241,
Halo Group Realty, LLC 214-239-1889
Bought with:
Sheila Nagy
RE/MAX Trinity
Source: NTREIS,MLS#: 20733810
Facts & features
Interior
Bedrooms & bathrooms
- Bedrooms: 5
- Bathrooms: 3
- Full bathrooms: 3
Primary bedroom
- Features: Closet Cabinetry, Ceiling Fan(s), Double Vanity, En Suite Bathroom, Garden Tub/Roman Tub, Separate Shower, Walk-In Closet(s)
- Level: First
- Dimensions: 15 x 17
Bedroom
- Features: Built-in Features, Ceiling Fan(s)
- Level: First
- Dimensions: 13 x 13
Bedroom
- Features: Ceiling Fan(s), Split Bedrooms, Walk-In Closet(s)
- Level: First
- Dimensions: 13 x 13
Bedroom
- Features: Closet Cabinetry, Ceiling Fan(s)
- Level: First
- Dimensions: 15 x 12
Bedroom
- Features: Closet Cabinetry, Ceiling Fan(s)
- Level: First
- Dimensions: 18 x 18
Dining room
- Features: Built-in Features
- Level: First
- Dimensions: 13 x 13
Living room
- Features: Built-in Features, Ceiling Fan(s), Fireplace
- Level: First
- Dimensions: 19 x 18
Heating
- Central, Electric, Fireplace(s), Zoned
Cooling
- Central Air, Electric, ENERGY STAR Qualified Equipment, Zoned
Appliances
- Included: Some Gas Appliances, Built-In Gas Range, Convection Oven, Double Oven, Dishwasher, Disposal, Gas Oven, Gas Water Heater, Microwave, Plumbed For Gas
Features
- Built-in Features, Chandelier, Dry Bar, Decorative/Designer Lighting Fixtures, Granite Counters, High Speed Internet, In-Law Floorplan, Multiple Master Suites, Paneling/Wainscoting, Smart Home, Cable TV, Vaulted Ceiling(s), Walk-In Closet(s)
- Flooring: Carpet, Ceramic Tile, Hardwood, Marble, Wood
- Has basement: No
- Number of fireplaces: 1
- Fireplace features: Gas, Great Room, Living Room, Masonry, Wood Burning
Interior area
- Total interior livable area: 2,915 sqft
Property
Parking
- Total spaces: 2
- Parking features: Additional Parking, Concrete, Driveway, Garage, Inside Entrance, Lighted, Garage Faces Side
- Attached garage spaces: 2
- Has uncovered spaces: Yes
Accessibility
- Accessibility features: Accessible Full Bath, Customized Wheelchair Accessible, Accessible Kitchen, Accessible Doors, Accessible Entrance
Features
- Levels: One
- Stories: 1
- Patio & porch: Covered, Deck
- Exterior features: Deck, Outdoor Living Area, Rain Gutters
- Pool features: Fenced, In Ground, Outdoor Pool, Pool, Pool Sweep
- Fencing: Back Yard,Wood
Lot
- Size: 9,408 Square Feet
- Features: Interior Lot, Subdivision, Few Trees
- Residential vegetation: Grassed
Details
- Parcel number: 02260468
Construction
Type & style
- Home type: SingleFamily
- Architectural style: Ranch,Traditional,Detached,Farmhouse
- Property subtype: Farm, Single Family Residence
Materials
- Brick
- Foundation: Slab
- Roof: Composition
Condition
- Year built: 1975
Utilities & green energy
- Sewer: Public Sewer
- Water: Public
- Utilities for property: Electricity Available, Sewer Available, Water Available, Cable Available
Community & HOA
Community
- Features: Curbs
- Subdivision: Prestonwood Estates
HOA
- Has HOA: No
Location
- Region: Arlington
Financial & listing details
- Tax assessed value: $468,916
- Annual tax amount: $9,092
- Date on market: 9/19/2024
- Cumulative days on market: 252 days
- Listing terms: Cash,Conventional,1031 Exchange,FHA 203(k),FHA,Owner May Carry,Texas Vet,VA Loan
- Exclusions: N/A
- Electric utility on property: Yes
Price history
| Date | Event | Price |
|---|---|---|
| 1/21/2025 | Sold | -- |
Source: NTREIS #20733810 Report a problem | ||
| 1/18/2025 | Pending sale | $495,000$170/sqft |
Source: NTREIS #20733810 Report a problem | ||
| 12/11/2024 | Contingent | $495,000$170/sqft |
Source: NTREIS #20733810 Report a problem | ||
| 9/30/2024 | Listed for sale | $495,000-10.8%$170/sqft |
Source: NTREIS #20733810 Report a problem | ||
| 8/28/2024 | Listing removed | $555,000$190/sqft |
Source: NTREIS #20698614 Report a problem | ||
| 8/8/2024 | Price change | $555,000-1.8%$190/sqft |
Source: NTREIS #20562133 Report a problem | ||
| 6/7/2024 | Price change | $565,000-1.7%$194/sqft |
Source: NTREIS #20562133 Report a problem | ||
| 5/24/2024 | Price change | $575,000-3.4%$197/sqft |
Source: NTREIS #20562133 Report a problem | ||
| 4/26/2024 | Price change | $595,000-3.3%$204/sqft |
Source: NTREIS #20562133 Report a problem | ||
| 4/2/2024 | Listed for sale | $615,000$211/sqft |
Source: NTREIS #20562133 Report a problem | ||
Public tax history
| Year | Property taxes | Tax assessment |
|---|---|---|
| 2025 | $1,801 -1.9% | $468,916 |
| 2024 | $1,835 -40.6% | $468,916 +0.2% |
| 2023 | $3,091 -3.3% | $467,970 +23.6% |
| 2022 | $3,196 +2.5% | $378,513 +6.1% |
| 2021 | $3,119 +2.3% | $356,587 +15.2% |
| 2020 | $3,050 -0.7% | $309,568 -5.5% |
| 2019 | $3,070 +2.2% | $327,561 +13.1% |
| 2018 | $3,005 +2% | $289,742 +10% |
| 2017 | $2,946 +1% | $263,402 +6.6% |
| 2016 | $2,916 -2.6% | $247,010 +1.7% |
| 2015 | $2,994 | $242,953 +6.6% |
| 2014 | $2,994 | $227,900 +14.4% |
| 2013 | -- | $199,200 +3.6% |
| 2012 | -- | $192,300 |
| 2011 | -- | $192,300 -12.7% |
| 2010 | -- | $220,400 +2.7% |
| 2009 | -- | $214,700 |
| 2008 | -- | $214,700 +3.1% |
| 2007 | -- | $208,200 +4.1% |
| 2006 | -- | $200,000 |
| 2005 | -- | $200,000 |
| 2004 | -- | $200,000 |
| 2003 | -- | $200,000 +3.3% |
| 2002 | -- | $193,700 +12.1% |
| 2001 | -- | $172,800 +1.6% |
| 2000 | -- | $170,000 |
Find assessor info on the county website
Neighborhood: North
Nearby homes
- $--4 bd3 ba2.8k sqft2214 Prestonwood Dr, Arlington, TX 76012Sold
- $472,8003 bd3 ba2.2k sqft2221 Shadydale Dr, Arlington, TX 76012Off Market

- $478,8004 bd3 ba2.9k sqft2223 Shadydale Dr, Arlington, TX 76012Off Market

- $--4 bd3 ba3.4k sqft2300 Chimney Hill Dr, Arlington, TX 76012Sold

- $1,3004 bd3 ba3.3k sqft2219 Shadydale Dr, Arlington, TX 76012Off Market
- $459,6004 bd3 ba2.9k sqft2301 Chimney Hill Dr, Arlington, TX 76012Off Market
- $495,0004 bd3 ba2.6k sqft2212 Prestonwood Dr, Arlington, TX 76012For Sale
- $457,6003 bd2 ba2.3k sqft2215 Prestonwood Dr, Arlington, TX 76012Off Market
Nearby schools
GreatSchools rating
- 9/10Butler Elementary SchoolGrades: PK-6Distance: 0.9 mi
- 5/10Shackelford Junior High SchoolGrades: 7-8Distance: 0.4 mi
- 2/10Lamar High SchoolGrades: 9-12Distance: 0.9 mi
Schools provided by the listing agent
- Elementary: Butler
- High: Lamar
- District: Arlington ISD
Source: NTREIS. This data may not be complete. We recommend contacting the local school district to confirm school assignments for this home.
Get a cash offer in 3 minutes
Find out how much your home could sell for in as little as 3 minutes with a no-obligation cash offer.
Estimated market value
$471,700
Get a cash offer in 3 minutes
Find out how much your home could sell for in as little as 3 minutes with a no-obligation cash offer.
Estimated market value
$471,700
- Texas
- Tarrant County
- Arlington
- 76012
- North
- 2216 Prestonwood Dr
Nearby cities
Nearby neighborhoods
Nearby zip codes
Other Arlington Topics
