This stunning 5 bedroom, 4 bathroom spec home offers the perfect blend of luxury, space and thoughtful design. Situated on an oversized corner homesite, this residence makes a striking first impression with its grand curved staircase and soaring 18-foot ceilings in both the entry and family room. Designed for both comfort and functionality, the home features two bedrooms on the main level and three upstairs, providing flexibility for guests, multigenerational living or a home office. The spacious main bedroom retreat includes a beautiful bay window, creating a light-filled space to unwind. Entertaining is effortless with two dining areas, including a casual dining space complete with a charming built-in bench seat. Upstairs, enjoy endless fun in the game room and a dedicated media room—perfect for movie nights or hosting friends and family. High-end finishes are showcased throughout, complementing the home’s elegant design and modern livability. A two-car garage adds convenience, while the home’s prime location offers easy, walkable access to the community amenity center featuring a pool, playground and dog park. This exceptional home will be ready for a summer move-in—don’t miss your opportunity to make it yours.
Pending
Price increase: $11K (7/7)
$640,000
2216 Ten Mile Creek Rd, Celina, TX 75009
5beds
3,775sqft
Single Family Residence
Built in 2026
8,624 Square Feet Lot
$-- Zestimate®
$170/sqft
$100/mo HOA
What's special
Two-car garageTwo dining areasOversized corner homesiteBeautiful bay windowGame roomDedicated media roomGrand curved staircase
- 103 days |
- 147 |
- 1 |
Zillow last checked:
Listing updated:
Listed by:
CCB Realty Stanley 0452659 972-410-5701,
American Legend Homes 972-410-5701
Source: NTREIS,MLS#: 21260804
Facts & features
Interior
Bedrooms & bathrooms
- Bedrooms: 5
- Bathrooms: 4
- Full bathrooms: 4
Primary bedroom
- Features: Double Vanity, En Suite Bathroom, Separate Shower, Walk-In Closet(s)
- Level: First
- Dimensions: 15 x 17
Bedroom
- Features: Walk-In Closet(s)
- Level: First
- Dimensions: 11 x 13
Bedroom
- Features: Walk-In Closet(s)
- Level: Second
- Dimensions: 11 x 13
Bedroom
- Features: Walk-In Closet(s)
- Level: Second
- Dimensions: 12 x 14
Breakfast room nook
- Level: First
- Dimensions: 7 x 11
Dining room
- Features: Butler's Pantry
- Level: First
- Dimensions: 12 x 13
Game room
- Level: Second
- Dimensions: 13 x 18
Kitchen
- Features: Built-in Features, Kitchen Island, Walk-In Pantry
- Level: First
- Dimensions: 13 x 17
Living room
- Level: First
- Dimensions: 16 x 19
Media room
- Level: Second
- Dimensions: 14 x 15
Office
- Level: First
- Dimensions: 12 x 11
Utility room
- Level: First
- Dimensions: 6 x 8
Heating
- Central, Zoned
Cooling
- Attic Fan, Central Air, Ceiling Fan(s), Zoned
Appliances
- Included: Dishwasher, Electric Oven, Gas Cooktop, Disposal, Microwave, Tankless Water Heater, Vented Exhaust Fan
Features
- Decorative/Designer Lighting Fixtures, Double Vanity, High Speed Internet, Kitchen Island, Open Floorplan, Vaulted Ceiling(s), Walk-In Closet(s), Wired for Sound, Air Filtration
- Flooring: Carpet, Ceramic Tile, Laminate
- Has basement: No
- Has fireplace: No
- Fireplace features: None
Interior area
- Total interior livable area: 3,775 sqft
Video & virtual tour
Property
Parking
- Total spaces: 2
- Parking features: Garage Faces Front, Garage, Garage Door Opener
- Attached garage spaces: 2
Features
- Levels: Two
- Stories: 2
- Patio & porch: Covered
- Exterior features: Rain Gutters
- Pool features: None, Community
- Fencing: Wood,Wrought Iron
Lot
- Size: 8,624 Square Feet
- Features: Corner Lot, Landscaped, Subdivision, Sprinkler System
Details
- Parcel number: R1342100D00301
- Other equipment: Air Purifier
Construction
Type & style
- Home type: SingleFamily
- Architectural style: Traditional,Detached
- Property subtype: Single Family Residence
Materials
- Brick
- Foundation: Slab
- Roof: Composition
Condition
- Year built: 2026
Utilities & green energy
- Sewer: Public Sewer
- Water: Public
- Utilities for property: Cable Available, Sewer Available, Water Available
Green energy
- Energy efficient items: Appliances, HVAC, Insulation, Lighting, Roof, Rain/Freeze Sensors, Thermostat, Water Heater, Windows
- Indoor air quality: Filtration, Ventilation
- Water conservation: Low-Flow Fixtures, Water-Smart Landscaping
Community & HOA
Community
- Features: Fishing, Other, Playground, Park, Pool, Trails/Paths, Community Mailbox, Curbs
- Security: Prewired, Carbon Monoxide Detector(s), Smoke Detector(s)
- Subdivision: Ten Mile Creek
HOA
- Has HOA: Yes
- Services included: All Facilities, Association Management, Maintenance Grounds
- HOA fee: $600 semi-annually
- HOA name: Vision Communities Management
- HOA phone: 972-612-2303
Location
- Region: Celina
Financial & listing details
- Price per square foot: $170/sqft
- Date on market: 5/5/2026
- Cumulative days on market: 102 days
- Listing terms: Cash,Conventional,FHA,Texas Vet,VA Loan
Estimated market value
Not available
Estimated sales range
Not available
Not available
Price history
| Date | Event | Price |
|---|---|---|
| 7/24/2026 | Pending sale | $640,000$170/sqft |
Source: NTREIS #21260804 Report a problem | ||
| 7/7/2026 | Price change | $640,000+1.7%$170/sqft |
Source: NTREIS #21260804 Report a problem | ||
| 6/3/2026 | Price change | $629,000-3.2%$167/sqft |
Source: NTREIS #21260804 Report a problem | ||
| 5/4/2026 | Price change | $650,000-13.3%$172/sqft |
Source: American Legend Homes Report a problem | ||
| 4/1/2026 | Listed for sale | $749,610$199/sqft |
Source: American Legend Homes Report a problem | ||
Public tax history
Tax history is unavailable.
Monthly payment
Est. payment
Payment breakdown
Explore the cost of this home by adjusting the details. Changes won't be saved.Climate risks
Neighborhood: 75009
Nearby schools
GreatSchools rating
- 8/10O'Dell Elementary SchoolGrades: 1-5Distance: 1.8 mi
- 8/10Jerry & Linda Moore Middle SchoolGrades: 6-8Distance: 5 mi
- 6/10Celina High SchoolGrades: 9-12Distance: 5.2 mi
Schools provided by the listing agent
- Elementary: Margie Moore Vasquez
- Middle: Jerry & Linda Moore
- High: Celina
- District: Celina ISD
Source: NTREIS. This data may not be complete. We recommend contacting the local school district to confirm school assignments for this home.
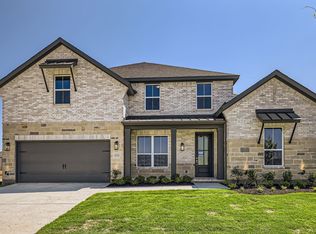
- $--4 bd5 ba3.6k sqft2222 Ten Mile Creek Rd, Celina, TX 75009Sold
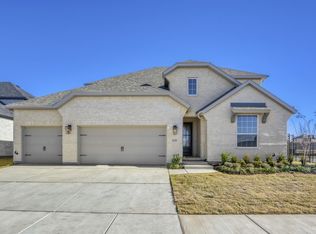
- $--4 bd4 ba3.2k sqft2226 Ten Mile Creek Rd, Celina, TX 75009Sold
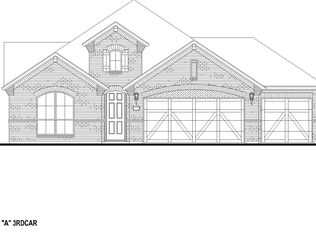
- $--4 bd3 ba2.4k sqft2209 Ten Mile Creek Rd, Celina, TX 75009Sold
- $565,0004 bd4 ba3.1k sqft2508 Grinnel Dr, Celina, TX 75009For Sale

- $730,8824 bd5 ba3.6k sqft2500 Grinnel Dr, Celina, TX 75009New Construction
- $4,217,6744 bd2 ba2.1k sqft2210 Choate Pkwy, Celina, TX 75009Off Market
- $--4 bd4 ba3.4k sqft2516 Grinnel Dr, Celina, TX 75009Sold
- $--4 bd4 ba3.5k sqft2317 Cottonbelt Rd, Celina, TX 75009Sold
A local agent can set up tours, give advice and negotiate with sellers.
Similar homes
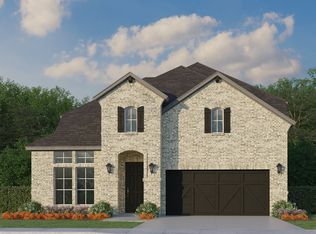
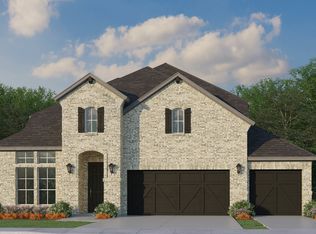
- from $629,9905 bd4 ba3.7k sqftPlan 1536 Plan, Ten Mile Creek 55s, Celina, TX 75009New Construction
 American Legend Homes
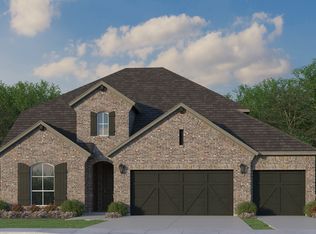
 - from $659,9905 bd4 ba3.7k sqftPlan 1536 Plan, Ten Mile Creek 60s, Celina, TX 75009New Construction
 American Legend Homes
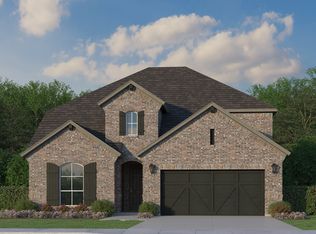
 - from $624,9904 bd3 ba3k sqftPlan 1531 Plan, Ten Mile Creek 60s, Celina, TX 75009New Construction
 American Legend Homes
 - from $589,9904 bd3 ba3k sqftPlan 1531 Plan, Ten Mile Creek 55s, Celina, TX 75009New Construction
 American Legend Homes
 - $649,9004 bd4 ba3.5k sqft2417 Silver Spring Ct, Celina, TX 75009New ConstructionNTREIS
- from $674,9905 bd4 ba3.7k sqftPlan 1536 Plan, North Sky 65s, Celina, TX 75009New ConstructionAmerican Legend Homes
- from $649,9905 bd4 ba3.7k sqftPlan 1536 Plan, North Sky 55s, Celina, TX 75009New ConstructionAmerican Legend Homes
- from $634,9904 bd3 ba3k sqftPlan 1531 Plan, North Sky 65s, Celina, TX 75009New ConstructionAmerican Legend Homes
- $621,0004 bd4 ba3.1k sqft1916 Wishon Rd, Celina, TX 75009New ConstructionNTREIS
- $629,9905 bd4 ba3.1k sqft5313 Archeron Ave, Aubrey, TX 75009For SaleMLS ID #21073141, Ben Caballero. NTREIS
- $725,2104 bd5 ba3.6k sqft3312 Santolina Way, Celina, TX 75009New ConstructionAmerican Legend Homes
- $752,0004 bd4 ba3.6k sqft2701 Burnely Ct, Celina, TX 75009New ConstructionNTREIS
- from $609,9904 bd3 ba3k sqftPlan 1531 Plan, North Sky 55s, Celina, TX 75009New ConstructionAmerican Legend Homes
- $530,4704 bd4 ba2.6k sqft1608 Ramble Way, Celina, TX 75009New ConstructionAmerican Legend Homes
- $570,0004 bd4 ba3.1k sqft3320 Maidenhair Ln, Celina, TX 75009New ConstructionNTREIS
- $509,9304 bd4 ba3k sqft14506 Herschel St, Pilot Pt, TX 75009For SaleMLS ID #21271899, Randol Vick. NTREIS
- $538,0004 bd3 ba2.2k sqft221 Barn Swallow Dr, Celina, TX 75009New ConstructionNTREIS
- from $577,9904 bd3 ba2.6k sqftPlan 1688 Plan, North Sky 65s, Celina, TX 75009New ConstructionAmerican Legend Homes
- $519,0004 bd4 ba3k sqft3328 Chinaberry St, Celina, TX 75009New ConstructionNTREIS
- $562,0004 bd3 ba2.7k sqft1921 Wishon Rd, Celina, TX 75009New ConstructionWindsor Homes Texas
