MLS# 20804232 - Built by William Ryan Homes - Ready Now! ~ Beautiful Galveston II Plan with stone accent elevation featuring 4 bedrooms and 3.5 bathrooms, study, loft and huge media room. This home has a separate free-standing tub and shower in the primary bedroom located downstairs, fireplace, gourmet kitchen, extended covered patio and 2.5 car garage. William Ryan Homes are built to last with 2x6 construction and spray foam enclosure and are Energy Star Certified. Call today for more details!
For sale
Price cut: $10K (7/23)
$565,000
2508 Grinnel Dr, Celina, TX 75009
4beds
3,184sqft
Single Family Residence
Built in 2025
6,534 Square Feet Lot
$538,000 Zestimate®
$177/sqft
$100/mo HOA
What's special
- 564 days |
- 19 |
- 0 |
Zillow last checked:
Listing updated:
Listed by:
Ben Caballero 888-872-6006,
HomesUSA.com 888-872-6006
Source: NTREIS,MLS#: 20804232
Facts & features
Interior
Bedrooms & bathrooms
- Bedrooms: 4
- Bathrooms: 4
- Full bathrooms: 3
- 1/2 bathrooms: 1
Primary bedroom
- Level: First
- Dimensions: 13 x 16
Bedroom
- Level: Second
- Dimensions: 12 x 10
Bedroom
- Level: Second
- Dimensions: 10 x 12
Bedroom
- Level: Second
- Dimensions: 11 x 12
Dining room
- Level: First
- Dimensions: 11 x 11
Game room
- Level: Second
- Dimensions: 19 x 11
Kitchen
- Features: Kitchen Island, Pantry
- Level: First
- Dimensions: 15 x 11
Living room
- Level: First
- Dimensions: 23 x 16
Media room
- Level: Second
- Dimensions: 15 x 15
Office
- Level: First
- Dimensions: 13 x 11
Heating
- Central, ENERGY STAR Qualified Equipment, Natural Gas
Cooling
- Central Air, ENERGY STAR Qualified Equipment, Zoned
Appliances
- Included: Dishwasher, Gas Cooktop, Disposal, Microwave, Tankless Water Heater, Vented Exhaust Fan
Features
- Decorative/Designer Lighting Fixtures, Kitchen Island, Loft, Open Floorplan, Smart Home, Walk-In Closet(s), Air Filtration
- Flooring: Carpet, Luxury Vinyl Plank, Tile
- Has basement: No
- Number of fireplaces: 1
- Fireplace features: Electric, Family Room
Interior area
- Total interior livable area: 3,184 sqft
Video & virtual tour
Property
Parking
- Total spaces: 4
- Parking features: Door-Single
- Attached garage spaces: 2
- Carport spaces: 2
Features
- Levels: Two
- Stories: 2
- Patio & porch: Covered
- Exterior features: Lighting, Rain Gutters
- Pool features: None, Community
- Fencing: Wood
Lot
- Size: 6,534 Square Feet
- Dimensions: 55 x 120
Details
- Parcel number: R1342100F01501
- Other equipment: Air Purifier
Construction
Type & style
- Home type: SingleFamily
- Architectural style: Tudor,Traditional,Detached
- Property subtype: Single Family Residence
Materials
- Brick, Rock, Stone
- Foundation: Slab
- Roof: Composition
Condition
- New Construction
- Year built: 2025
Utilities & green energy
- Sewer: Public Sewer
- Water: Public
- Utilities for property: Sewer Available, Water Available
Green energy
- Energy efficient items: Appliances, Construction, HVAC, Insulation, Thermostat, Windows
- Indoor air quality: Filtration
- Water conservation: Low Volume/Drip Irrigation
Community & HOA
Community
- Features: Playground, Park, Pool
- Security: Carbon Monoxide Detector(s), Smoke Detector(s)
- Subdivision: Ten Mile Creek
HOA
- Has HOA: Yes
- Services included: All Facilities
- HOA fee: $1,200 annually
- HOA name: Vision Communities Management
- HOA phone: 972-612-2303
Location
- Region: Celina
Financial & listing details
- Price per square foot: $177/sqft
- Tax assessed value: $117,000
- Annual tax amount: $6,690
- Date on market: 1/28/2025
- Cumulative days on market: 565 days
Estimated market value
$538,000
$506,000 - $570,000
$3,142/mo
Price history
| Date | Event | Price |
|---|---|---|
| 7/23/2026 | Price change | $565,000-1.7%$177/sqft |
Source: NTREIS #20804232 Report a problem | ||
| 1/29/2026 | Price change | $575,000-4.2%$181/sqft |
Source: NTREIS #20804232 Report a problem | ||
| 9/25/2025 | Price change | $599,990-3.2%$188/sqft |
Source: NTREIS #20804232 Report a problem | ||
| 9/3/2025 | Price change | $619,990-1.6%$195/sqft |
Source: NTREIS #20804232 Report a problem | ||
| 8/15/2025 | Price change | $629,990-3.1%$198/sqft |
Source: NTREIS #20804232 Report a problem | ||
| 6/19/2025 | Price change | $649,990-1.5%$204/sqft |
Source: NTREIS #20804232 Report a problem | ||
| 4/30/2025 | Price change | $659,990-2.8%$207/sqft |
Source: NTREIS #20804232 Report a problem | ||
| 1/28/2025 | Listed for sale | $679,329$213/sqft |
Source: NTREIS #20804232 Report a problem | ||
Public tax history
| Year | Property taxes | Tax assessment |
|---|---|---|
| 2025 | $6,690 | $117,000 |
Find assessor info on the county website
Monthly payment
Est. payment
Payment breakdown
Explore the cost of this home by adjusting the details. Changes won't be saved.Climate risks
Neighborhood: 75009
Nearby schools
GreatSchools rating
- 8/10O'Dell Elementary SchoolGrades: 1-5Distance: 1.8 mi
- 8/10Jerry & Linda Moore Middle SchoolGrades: 6-8Distance: 4.9 mi
- 6/10Celina High SchoolGrades: 9-12Distance: 5.1 mi
Schools provided by the listing agent
- Elementary: Bobby Ray-Afton Martin
- Middle: Jerry & Linda Moore
- High: Celina
- District: Celina ISD
Source: NTREIS. This data may not be complete. We recommend contacting the local school district to confirm school assignments for this home.
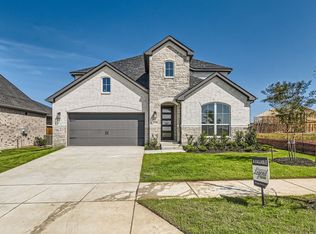
- $--4 bd4 ba3.4k sqft2516 Grinnel Dr, Celina, TX 75009Sold
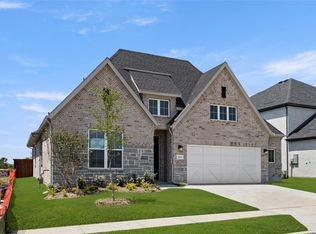
- $--4 bd3 ba2.1k sqft2512 Grinnel Dr, Celina, TX 75009Sold
- $565,0004 bd4 ba3.1k sqft2508 Grinnel Dr, Celina, TX 75009New Construction

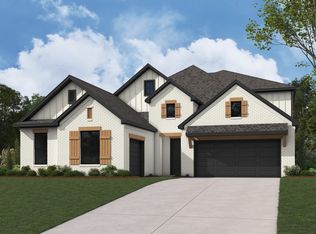
- $730,8824 bd5 ba3.6k sqft2500 Grinnel Dr, Celina, TX 75009New Construction
- $--4 bd3 ba2.4k sqft2209 Ten Mile Creek Rd, Celina, TX 75009Sold
- $640,0005 bd4 ba3.7k sqft2216 Ten Mile Creek Rd, Celina, TX 75009Pending
- $4,217,6744 bd2 ba2.1k sqft2210 Choate Pkwy, Celina, TX 75009Off Market
- $530,0004 bd3 ba2.4k sqft2604 Grinnel Dr, Celina, TX 75009New Construction
A local agent can set up tours, give advice and negotiate with sellers.
Similar homes
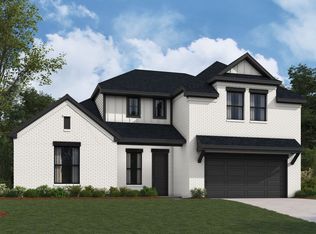
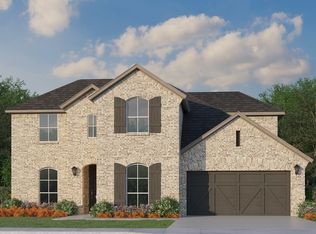
- from $566,9904 bd4 ba3.3k sqftThe Fredericksburg II Plan, Ten Mile Creek, Celina, TX 75009New Construction
 William Ryan Homes
 - from $597,9904 bd3 ba2.9k sqftPlan 1689 Plan, Ten Mile Creek 60s, Celina, TX 75009New Construction
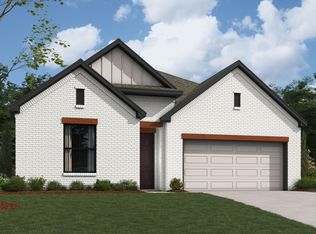
 American Legend Homes
 - $539,4714 bd3 ba2.1k sqft2613 Hardwood Dr, Celina, TX 75009New Construction
 NTREIS
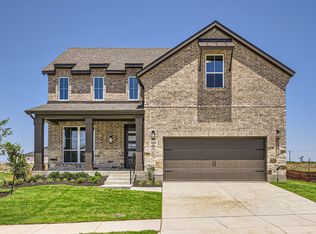
 - $569,0004 bd4 ba3.1k sqft2620 Hardwood Dr, Celina, TX 75009New Construction
 NTREIS
 - from $554,9904 bd3 ba2.6k sqftPlan 1650 Plan, Ten Mile Creek 55s, Celina, TX 75009New ConstructionAmerican Legend Homes
- $580,0004 bd3 ba2.9k sqft2613 Grinnel Dr, Celina, TX 75009New ConstructionNTREIS
- from $564,9904 bd3 ba2.6k sqftPlan 1688 Plan, Ten Mile Creek 60s, Celina, TX 75009New ConstructionAmerican Legend Homes
- $599,9904 bd4 ba2.7k sqft2519 Grinnel Dr, Celina, TX 75009New ConstructionNTREIS
- $555,0004 bd3 ba2.4k sqft2617 Grinnel Dr, Celina, TX 75009New ConstructionNTREIS
- $560,0004 bd3 ba2.3k sqft2505 Hue St, Celina, TX 75009New ConstructionAmerican Legend Homes
- from $569,9904 bd4 ba3.2k sqftThe Franklin II Plan, Ten Mile Creek, Celina, TX 75009New ConstructionWilliam Ryan Homes
- $660,8654 bd3 ba3.1k sqft2513 Brower Rd, Celina, TX 75009New ConstructionAmerican Legend Homes
- from $495,9904 bd4 ba3.1k sqftThe Cypress II Plan, Ten Mile Creek, Celina, TX 75009New ConstructionWilliam Ryan Homes
- from $564,9904 bd3 ba2.7k sqftPlan 1525 Plan, Ten Mile Creek 55s, Celina, TX 75009New ConstructionAmerican Legend Homes
- from $594,9904 bd4 ba3.1k sqftPlan 1533 Plan, Ten Mile Creek 55s, Celina, TX 75009New ConstructionAmerican Legend Homes
- from $566,9904 bd3 ba2.6k sqftPlan 1683 Plan, Ten Mile Creek 60s, Celina, TX 75009New ConstructionAmerican Legend Homes
- $565,0004 bd4 ba3.1k sqft2508 Grinnel Dr, Celina, TX 75009New ConstructionWilliam Ryan Homes
- from $575,9904 bd4 ba3.3k sqftThe Shenandoah II Plan, Ten Mile Creek, Celina, TX 75009New ConstructionWilliam Ryan Homes
- $530,0004 bd3 ba2.4k sqft2604 Grinnel Dr, Celina, TX 75009New ConstructionNTREIS
- from $589,9904 bd3 ba3k sqftPlan 1531 Plan, Ten Mile Creek 55s, Celina, TX 75009New ConstructionAmerican Legend Homes
