Skip main navigation
Sold
  • Price Unknown

    2216 W 63rd St, Mission Hills, KS 66208

    4beds
    4,949sqft
    Single Family Residence
    Built in 1940
    0.27 Acres Lot
    $1,188,300 Zestimate®
    $--/sqft
    $5,792 Estimated rent

    Home value

    $1,188,300

    $1.07M - $1.33M

    $5,792/mo

    Zestimate® history
    Loading
    Loading...

    Owner options

    List your home for rent

    $5,792/mo

    Rent Zestimate®

    Find your next renter with Zillow Rental Manager. Plus, with online applications, you can quickly screen prospective tenants – for free.

    Learn more

    $5,792/mo

    Rent Zestimate®

    Refinance and save

    $60/mo

    Est. payment

    Refinancing to a lower rate could help reduce your monthly payments and save thousands over the life of the loan.

    See today's rates

    $60/mo

    Est. payment

    Explore your selling options

    Work with a Zillow partner agent

    Leverage their expertise and Zillow's premium Showcase listings to get your home seen by more buyers.

    Get started

    List with your own agent

    Get your home in front of millions of buyers by listing it on Zillow.

    Learn how to do it

    Sell it yourself

    Take full control of how buyers see your home on Zillow by listing For Sale by Owner (FSBO).

    List your home

    What's special

    Cozy fireplace settingOversized primary suitePrimary-bath ensuiteDining table
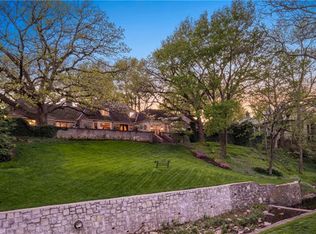
    Welcome to this charming sunlit home nestled in the historic neighborhood of Old Mission Hills. Built in the 1940's, this home exudes character and warmth, with an abundant of natural light accentuating its timeless appeal. The large primary suite offers a peaceful retreat, while the updated chef's kitchen seamlessly blends modern convenience with classic charm. Experience the allure of a bygone era combined with the comforts of today in this captivating Mission Hills residence.

    Zillow last checked:

    Listing updated:

    Listed by:

    Locate Team 816-280-2773,

    Compass Realty Group,

    Kathy Green 816-520-1281,

    Compass Realty Group

    Bought with:

    Stacy Curtis, SP00226801

    ReeceNichols -The Village

    Source: Heartland MLS as distributed by MLS GRID,MLS#: 2464835MLS Logo

    Facts & features

    Interior

    Bedrooms & bathrooms
    • Bedrooms: 4
    • Bathrooms: 5
    • Full bathrooms: 3
    • 1/2 bathrooms: 2
    Primary bedroom
    • Features: Carpet, Walk-In Closet(s)
    • Level: Second
    • Area: 384 Square Feet
    • Dimensions: 24 x 16
    Bedroom 2
    • Features: Built-in Features, Carpet
    • Level: Second
    • Area: 169 Square Feet
    • Dimensions: 13 x 13
    Bedroom 3
    • Features: Carpet
    • Level: Second
    • Area: 117 Square Feet
    • Dimensions: 13 x 9
    Bedroom 4
    • Features: Carpet, Walk-In Closet(s)
    • Level: Second
    • Area: 153 Square Feet
    • Dimensions: 17 x 9
    Primary bathroom
    • Features: Ceramic Tiles, Double Vanity, Marble, Separate Shower And Tub
    • Level: Second
    • Area: 126 Square Feet
    • Dimensions: 18 x 7
    Bathroom 1
    • Features: Ceramic Tiles, Shower Over Tub
    • Level: Second
    • Area: 50 Square Feet
    • Dimensions: 10 x 5
    Dining room
    • Features: Wood Floor
    • Level: First
    • Area: 210 Square Feet
    • Dimensions: 15 x 14
    Hearth room
    • Features: Fireplace, Wood Floor
    • Level: First
    • Area: 99 Square Feet
    • Dimensions: 11 x 9
    Kitchen
    • Features: Granite Counters, Pantry, Wood Floor
    • Level: First
    • Area: 250 Square Feet
    • Dimensions: 25 x 10
    Laundry
    • Features: Built-in Features, Wood Floor
    • Level: First
    • Area: 121 Square Feet
    • Dimensions: 11 x 11
    Living room
    • Features: Built-in Features, Fireplace, Wood Floor
    • Level: First
    • Area: 299 Square Feet
    • Dimensions: 23 x 13
    Sun room
    • Features: Carpet
    • Level: First
    • Area: 204 Square Feet
    • Dimensions: 17 x 12
    Heating
    • Forced Air
    Cooling
    • Electric
    Appliances
    • Laundry: Main Level
    Features
    • Pantry, Walk-In Closet(s)
    • Basement: Finished,Full,Interior Entry
    • Number of fireplaces: 3
    • Fireplace features: Basement, Hearth Room, Living Room
    Interior area
    • Total structure area: 4,949
    • Total interior livable area: 4,949 sqft
    • Finished area above ground: 3,880
    • Finished area below ground: 1,069

    Property

    Parking
    • Total spaces: 2
    • Parking features: Attached, Garage Faces Front
    • Attached garage spaces: 2
    Features
    • Fencing: Wood
    Lot
    • Size: 0.27 Acres
    Details
    • Parcel number: LP450000180007

    Construction

    Type & style
    • Home type: SingleFamily
    • Architectural style: Traditional
    • Property subtype: Single Family Residence
    Materials
    • Stone & Frame
    • Roof: Composition
    Condition
    • Year built: 1940

    Utilities & green energy

    • Sewer: Public Sewer
    • Water: Public

    Community & HOA

    Community
    • Subdivision: Mission Hills
    HOA
    • Has HOA: Yes
    • Services included: Curbside Recycle, Trash
    • HOA fee: $60 annually
    Location
    • Region: Mission Hills

    Financial & listing details

    • Tax assessed value: $970,300
    • Annual tax amount: $9,914
    • Date on market: 11/30/2023
    • Listing terms: Cash,Conventional
    • Ownership: Private

    Price history

    DateEventPrice
    3/4/2024Sold--
    Source: Heartland MLS as distributed by MLS GRID #2464835 Report a problem
    2/10/2024Pending sale$999,999$202/sqft
    Source: Heartland MLS as distributed by MLS GRID #2464835 Report a problem
    1/22/2024Contingent$999,999$202/sqft
    Source: Heartland MLS as distributed by MLS GRID #2464835 Report a problem
    10/30/2023Price change$999,999-2.4%$202/sqft
    Source: Heartland MLS as distributed by MLS GRID #2435617 Report a problem
    9/27/2023Price change$1,025,000-2.3%$207/sqft
    Source: Heartland MLS as distributed by MLS GRID #2435617 Report a problem
    8/20/2023Price change$1,049,000-4.5%$212/sqft
    Source: Heartland MLS as distributed by MLS GRID #2435617 Report a problem
    6/30/2023Price change$1,099,000-6.5%$222/sqft
    Source: Heartland MLS as distributed by MLS GRID #2435617 Report a problem
    6/14/2023Price change$1,175,000-2%$237/sqft
    Source: Heartland MLS as distributed by MLS GRID #2435617 Report a problem
    6/5/2023Price change$1,199,000-9.5%$242/sqft
    Source: Heartland MLS as distributed by MLS GRID #2435617 Report a problem
    6/1/2023Listed for sale$1,325,000+89.3%$268/sqft
    Source: Heartland MLS as distributed by MLS GRID #2435617 Report a problem
    5/8/2019Sold--
    Source: Heartland MLS as distributed by MLS GRID #2152065 Report a problem
    3/12/2019Pending sale$699,900$141/sqft
    Source: ReeceNichols Leawood #2152065 Report a problem
    3/9/2019Listed for sale$699,900+10.2%$141/sqft
    Source: ReeceNichols Leawood #2152065 Report a problem
    1/11/2018Sold--
    Source: Heartland MLS as distributed by MLS GRID #2079308 Report a problem
    12/22/2017Pending sale$635,000$128/sqft
    Source: ReeceNichols Leawood #2079308 Report a problem
    12/8/2017Price change$635,000-5.9%$128/sqft
    Source: ReeceNichols Leawood #2079308 Report a problem
    11/18/2017Listed for sale$675,000+7.3%$136/sqft
    Source: ReeceNichols Leawood #2079308 Report a problem
    1/29/2013Sold--
    Source: Agent Provided Report a problem
    11/13/2012Price change$629,000-1.6%$127/sqft
    Source: RE/MAX Premier Realty #1748010 Report a problem
    10/20/2012Price change$639,000-1.7%$129/sqft
    Source: RE/MAX Premier Realty #1748010 Report a problem
    10/4/2012Price change$649,950-2.3%$131/sqft
    Source: RE/MAX Premier Realty #1748010 Report a problem
    9/25/2012Price change$665,000-1.5%$134/sqft
    Source: RE/MAX Premier Realty #1748010 Report a problem
    9/14/2012Price change$675,000-3.5%$136/sqft
    Source: RE/MAX Premier Realty #1748010 Report a problem
    4/15/2012Price change$699,500-4.2%$141/sqft
    Source: RE/MAX Premier Realty #1748010 Report a problem
    1/25/2012Price change$729,950-1.4%$147/sqft
    Source: RE/MAX Premier Realty #1748010 Report a problem
    11/29/2011Listed for sale$739,950$150/sqft
    Source: RE/MAX Premier Realty #1748010 Report a problem

    Public tax history

    YearProperty taxesTax assessment
    2025$13,149 +0.6%$111,585 +1.2%
    2024$13,070 +25.7%$110,239 +26.6%
    2023$10,394 +4.9%$87,089 +4.8%
    2022$9,913 $83,122 +1.9%
    2021-- $81,570 +1.6%
    2020$10,059 $80,259 +13%
    2019-- $71,036 +0.4%
    2018-- $70,725 -0.4%
    2017$8,809 -0.6%$70,990 +0.6%
    2016$8,864 +1.3%$70,576 +3.5%
    2015$8,753 +3%$68,218 -1.1%
    2013$8,495 +17.5%$69,000 +9.8%
    2012$7,229 +2.1%$62,813 +8.2%
    2010$7,083 +5.9%$58,075 +3.3%
    2009$6,686 +0.9%$56,224
    2008$6,625 +1.1%$56,224 +1%
    2007$6,555 +7.1%$55,672 +5.4%
    2006$6,122 $52,820 +9.4%
    2005-- $48,288
    Find assessor info on the county website

    Neighborhood: 66208

    Nearby schools

    GreatSchools rating
    Schools provided by the listing agent
    • Elementary: Prairie
    • Middle: Indian Hills
    • High: SM East

    Source: Heartland MLS as distributed by MLS GRID. This data may not be complete. We recommend contacting the local school district to confirm school assignments for this home.

    Get a cash offer in 3 minutes
    Find out how much your home could sell for in as little as 3 minutes with a no-obligation cash offer.
    Estimated market value
    $1,188,300
    Get a cash offer in 3 minutes
    Find out how much your home could sell for in as little as 3 minutes with a no-obligation cash offer.
    Estimated market value
    $1,188,300