Skip main navigation
Closed
  • Price Unknown

    2216 W Braxton Court, Ozark, MO 65721

    3beds
    1,710sqft
    Single Family Residence
    Built in 2024
    10,018.8 Square Feet Lot
    $337,100 Zestimate®
    $--/sqft
    $2,192 Estimated rent

    Home value

    $337,100

    $314,000 - $361,000

    $2,192/mo

    Zestimate® history
    Loading
    Loading...

    Owner options

    List your home for rent

    $2,192/mo

    Rent Zestimate®

    Find your next renter with Zillow Rental Manager. Plus, with online applications, you can quickly screen prospective tenants – for free.

    Learn more

    $2,192/mo

    Rent Zestimate®

    Refinance and save

    $375/mo

    Est. payment

    Refinancing to a lower rate could help reduce your monthly payments and save thousands over the life of the loan.

    See today's rates

    $375/mo

    Est. payment

    Explore your selling options

    Work with a Zillow partner agent

    Leverage their expertise and Zillow's premium Showcase listings to get your home seen by more buyers.

    Get started

    List with your own agent

    Get your home in front of millions of buyers by listing it on Zillow.

    Learn how to do it

    Sell it yourself

    Take full control of how buyers see your home on Zillow by listing For Sale by Owner (FSBO).

    List your home

    What's special

    Privacy fenced backyardGranite countertopGranite countertopsIdeal split floor planBeautifully tiled walk-in showerLuxurious tile floors
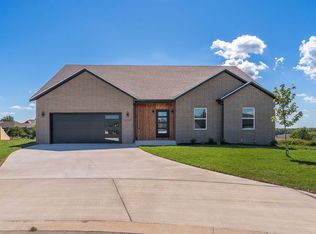
    Warm welcome greetings on the huge covered front porch ideal for morning coffee or unwinding in the evening. Discover the perfect blend of comfort and sophistication in this BETTER THAN NEW, 3BR/2BA/Oversized 2 Car Garage, complete with a Bonus Room used as a designated Office (Possible Play Area/Study/Game Rm/Hobby Rm/Endless Possibilities). This home showcases an Elegant Kitchen/Dining with pristine white cabinetry, granite countertops, pantry, large island with upgraded lighting, custom color and trim work. Open floor plan with spacious living room, 10ft ceilings and abundance of natural light creating an open, airy ambiance perfect for entertaining, also exits to the covered back patio and privacy fenced backyard. The beautiful master suite is a true retreat, offering a spa-like experience with its double vanity, granite countertop, luxurious tile floors, and beautifully tiled walk-in shower. The huge master closet provides ample space and custom designed for all your wardrobe needs. The ideal split floor plan offers 2 additional bedrooms (one with custom trim accent wall) and a stylish full bath conveniently located between the two bedrooms, ensuring comfort for family and guests alike. Practicality meets style with the home's oversized 2 car garage, which enters into a mudroom with custom locker cubbies and storage, with immediate access to the laundry room which is also conveniently connected to the master bath as well, making everyday tasks a breeze. Every detail in this home has been carefully considered to offer the perfect balance of luxury and functionality. Convenient to Hwy 65 (only minutes to Springfield or Branson). Ideal location within prestigious Ozark schools, near Ozarks Finley River Park, Finley Farms, The Workshop, Chadwick trail over Hwy 65, Walking Trails, Recreation, Ozark Community Center, shopping, restaurants, entertainment, churches, medical, library, and more.

    Zillow last checked:

    Listing updated:

    Listed by:

    Rhonda Johnson 417-849-1360,

    Murney Associates - Primrose

    Bought with:

    Debra Oman, 2007007039

    RE/MAX House of Brokers

    Source: SOMOMLS as distributed by MLS GRID,MLS#: 60325530MLS Logo

    Facts & features

    Interior

    Bedrooms & bathrooms
    • Bedrooms: 3
    • Bathrooms: 2
    • Full bathrooms: 2
    Heating
    • Forced Air, Central, Natural Gas
    Cooling
    • Central Air
    Appliances
    • Included: Dishwasher, Gas Water Heater, Free-Standing Electric Oven, Microwave, Disposal
    • Laundry: In Garage, W/D Hookup
    Features
    • High Speed Internet, Granite Counters, High Ceilings, Walk-In Closet(s), Walk-in Shower
    • Flooring: Tile, Vinyl
    • Windows: Double Pane Windows
    • Has basement: No
    • Attic: Pull Down Stairs
    • Has fireplace: No
    Interior area
    • Total structure area: 1,710
    • Total interior livable area: 1,710 sqft
    • Finished area above ground: 1,710
    • Finished area below ground: 0

    Property

    Parking
    • Total spaces: 2
    • Parking features: Driveway, Paved, Garage Faces Front, Garage Door Opener
    • Attached garage spaces: 2
    • Has uncovered spaces: Yes
    Features
    • Levels: One
    • Stories: 1
    • Patio & porch: Patio, Front Porch, Rear Porch, Covered
    • Exterior features: Rain Gutters
    Lot
    • Size: 10,018 sqft
    • Features: Cul-De-Sac, Cleared
    Details
    • Parcel number: 110516004010001018

    Construction

    Type & style
    • Home type: SingleFamily
    • Architectural style: Traditional
    • Property subtype: Single Family Residence
    Materials
    • Brick, Vinyl Siding, Stone
    • Foundation: Crawl Space
    • Roof: Composition,Asphalt
    Condition
    • Year built: 2024

    Utilities & green energy

    • Sewer: Public Sewer
    • Water: Public

    Community & neighborhood

    Location
    • Region: Ozark
    • Subdivision: Creek Bridge

    HOA & financial

    HOA
    • HOA fee: $375 annually
    • Services included: Common Area Maintenance, Clubhouse, Pool

    Other

    Other facts
    • Listing terms: Cash,VA Loan,FHA,Conventional
    • Road surface type: Asphalt

    Price history

    DateEventPrice
    6/26/2026Sold--
    Source: SOMOMLS as distributed by MLS GRID #60325530 Report a problem
    6/13/2026Pending sale$340,000$199/sqft
    Source: SOMOMLS as distributed by MLS GRID #60325530 Report a problem
    6/5/2026Listed for sale$340,000+1.8%$199/sqft
    Source: SOMOMLS as distributed by MLS GRID #60325530 Report a problem
    6/23/2025Sold--
    Source: SOMOMLS as distributed by MLS GRID #60276744 Report a problem
    5/25/2025Pending sale$334,000$195/sqft
    Source: SOMOMLS as distributed by MLS GRID #60276744 Report a problem
    2/17/2025Price change$334,000-0.3%$195/sqft
    Source: SOMOMLS as distributed by MLS GRID #60276744 Report a problem
    1/2/2025Price change$335,000-2.9%$196/sqft
    Source: SOMOMLS as distributed by MLS GRID #60276744 Report a problem
    8/30/2024Listed for sale$345,000$202/sqft
    Source: SOMOMLS as distributed by MLS GRID #60276744 Report a problem

    Public tax history

    YearProperty taxesTax assessment
    2025$3,803 +699.4%$61,430 +708.3%
    2024$476 $7,600

    Find assessor info on the county website

    Neighborhood: 65721

    Nearby schools

    GreatSchools rating
    Schools provided by the listing agent
    • Elementary: OZ West
    • Middle: Ozark
    • High: Ozark

    Source: SOMOMLS as distributed by MLS GRID. This data may not be complete. We recommend contacting the local school district to confirm school assignments for this home.

    Sell for more on Zillow
    Get a Zillow Showcase℠ listing at no additional cost and you could sell for .
    $337,100
    2% more
    +$6,742
    With Zillow Showcase(estimated)
    $343,842