Skip main navigation
Closed
  • Price Unknown

    2218 W Braxton Court, Ozark, MO 65721

    4beds
    1,855sqft
    Single Family Residence
    Built in 2024
    0.44 Acres Lot
    $374,300 Zestimate®
    $--/sqft
    $2,340 Estimated rent

    Home value

    $374,300

    $341,000 - $412,000

    $2,340/mo

    Zestimate® history
    Loading
    Loading...

    Owner options

    List your home for rent

    $2,340/mo

    Rent Zestimate®

    Find your next renter with Zillow Rental Manager. Plus, with online applications, you can quickly screen prospective tenants – for free.

    Learn more

    $2,340/mo

    Rent Zestimate®

    Refinance and save

    $375/mo

    Est. payment

    Refinancing to a lower rate could help reduce your monthly payments and save thousands over the life of the loan.

    See today's rates

    $375/mo

    Est. payment

    Explore your selling options

    Work with a Zillow partner agent

    Leverage their expertise and Zillow's premium Showcase listings to get your home seen by more buyers.

    Get started

    List with your own agent

    Get your home in front of millions of buyers by listing it on Zillow.

    Learn how to do it

    Sell it yourself

    Take full control of how buyers see your home on Zillow by listing For Sale by Owner (FSBO).

    List your home

    What's special

    Sleek granite countertopsExpansive almost half-acre lotMassive closetMaster suiteElegant kitchenInviting curb appealBeautifully tiled walk-in shower
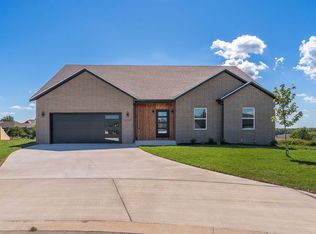
    Welcome to your dream home in the highly sought-after Creek Bridge subdivision! This stunning new construction features 4 spacious bedrooms, 2 luxurious full bathrooms, and is perfectly situated on an expansive, almost half-acre lot. From the moment you arrive, you'll be captivated by the home's inviting curb appeal, highlighted by an oversized and partially covered front porch, perfect for morning coffee or evening relaxation. The large covered back patio provides additional outdoor living space, ideal for entertaining guests or simply enjoying the serene surroundings.Step inside, and you'll be greeted by a light-filled living room with soaring ceilings, creating an open and airy atmosphere. The elegant kitchen is a chef's delight, boasting pristine white cabinetry, sleek granite countertops, and ample space for meal prep and storage. The thoughtful design continues into the master suite, where you'll find a spa-like retreat complete with a double vanity topped with granite, luxurious tile floors, and a beautifully tiled walk-in shower. The suite's massive closet offers plenty of room for your wardrobe and storage needs.Adding to the home's appeal is a spacious 3-car garage, providing not only parking but also additional storage or workshop space. Every detail has been carefully considered in this home, offering a blend of comfort, style, and functionality.With an estimated completion date by the end of September, now is the perfect time to secure your place in this vibrant community. Don't miss the opportunity to make this exceptional property your own!

    Zillow last checked:

    Listing updated:

    Listed by:

    Langston Group 417-879-7979,

    Murney Associates - Primrose

    Bought with:

    Langston Group, 2017005672

    Murney Associates - Primrose

    Source: SOMOMLS as distributed by MLS GRID,MLS#: 60276742MLS Logo

    Facts & features

    Interior

    Bedrooms & bathrooms
    • Bedrooms: 4
    • Bathrooms: 2
    • Full bathrooms: 2
    Primary bedroom
    • Area: 21679
    • Dimensions: 163 x 133
    Bedroom 1
    • Area: 130680
    • Dimensions: 108 x 1,210
    Bedroom 2
    • Area: 1332
    • Dimensions: 111 x 12
    Bedroom 3
    • Area: 129470
    • Dimensions: 107 x 1,210
    Dining area
    • Area: 99
    • Dimensions: 9 x 11
    Garage
    • Area: 6780
    • Dimensions: 226 x 30
    Living room
    • Area: 31856
    • Dimensions: 176 x 181
    Patio
    • Area: 1760
    • Dimensions: 176 x 10
    Heating
    • Forced Air, Central, Natural Gas
    Cooling
    • Central Air
    Appliances
    • Included: Dishwasher, Gas Water Heater, Free-Standing Electric Oven, Exhaust Fan, Disposal
    • Laundry: In Garage, W/D Hookup
    Features
    • Granite Counters, Walk-In Closet(s), High Speed Internet
    • Flooring: Tile, Vinyl
    • Windows: Double Pane Windows
    • Has basement: No
    • Attic: Pull Down Stairs
    • Has fireplace: No
    Interior area
    • Total structure area: 1,855
    • Total interior livable area: 1,855 sqft
    • Finished area above ground: 1,855
    • Finished area below ground: 0

    Property

    Parking
    • Total spaces: 4
    • Parking features: Driveway, Paved, Garage Faces Front, Garage Door Opener
    • Attached garage spaces: 4
    • Has uncovered spaces: Yes
    Features
    • Levels: One
    • Stories: 1
    • Patio & porch: Covered, Front Porch, Rear Porch
    • Exterior features: Rain Gutters
    Lot
    • Size: 0.44 Acres
    • Features: Curbs, Cul-De-Sac, Level, Cleared, Landscaped
    Details
    • Parcel number: 110516004010001019

    Construction

    Type & style
    • Home type: SingleFamily
    • Architectural style: Traditional
    • Property subtype: Single Family Residence
    Materials
    • Brick, Vinyl Siding, Stone
    • Foundation: Crawl Space
    • Roof: Composition,Asphalt
    Condition
    • New construction: Yes
    • Year built: 2024

    Utilities & green energy

    • Sewer: Public Sewer
    • Water: Public
    • Utilities for property: Cable Available

    Community & neighborhood

    Location
    • Region: Ozark
    • Subdivision: Creek Bridge

    HOA & financial

    HOA
    • HOA fee: $375 annually
    • Services included: Common Area Maintenance, Clubhouse, Pool

    Other

    Other facts
    • Listing terms: Cash,VA Loan,FHA,Conventional
    • Road surface type: Asphalt

    Price history

    DateEventPrice
    2/28/2025Sold--
    Source: SOMOMLS as distributed by MLS GRID #60276742 Report a problem
    1/21/2025Pending sale$365,000$197/sqft
    Source: SOMOMLS as distributed by MLS GRID #60276742 Report a problem
    1/2/2025Price change$365,000-2.7%$197/sqft
    Source: SOMOMLS as distributed by MLS GRID #60276742 Report a problem
    8/30/2024Listed for sale$375,000$202/sqft
    Source: SOMOMLS as distributed by MLS GRID #60276742 Report a problem

    Public tax history

    YearProperty taxesTax assessment
    2025$4,229 +789.1%$68,320 +798.9%
    2024$476 $7,600

    Find assessor info on the county website

    Neighborhood: 65721

    Nearby schools

    GreatSchools rating
    Schools provided by the listing agent
    • Elementary: OZ West
    • Middle: Ozark
    • High: Ozark

    Source: SOMOMLS as distributed by MLS GRID. This data may not be complete. We recommend contacting the local school district to confirm school assignments for this home.

    Sell for more on Zillow
    Get a Zillow Showcase℠ listing at no additional cost and you could sell for .
    $374,300
    2% more
    +$7,486
    With Zillow Showcase(estimated)
    $381,786