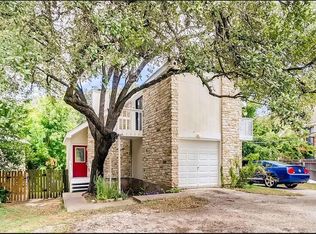
**Fully Furnished, Moving-Ready
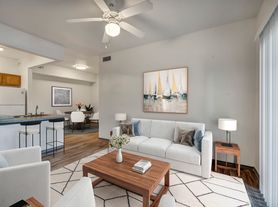
Welcome to 2216 Yellow Jacket Ln, Unit 2, Austin, a brand-new two-story 2 Bedroom home offering modern living in an unbeatable central location. This newly constructed residence features three bedrooms and two bathrooms with a thoughtfully designed layout and contemporary finishes throughout. Located right off Riverside, the home provides exceptional convenience with Austin-Bergstrom International Airport just five minutes away and Downtown Austin and UT Austin only ten minutes away. The elevated location and efficient access to major roadways make commuting, travel, and everyday errands effortless. Enjoy the benefits of brand-new construction combined with one of Austin's most desirable and accessible areas, close to dining, entertainment, and outdoor recreation. This home is ideal for professionals, students, or anyone seeking modern comfort with unmatched proximity to the heart of Austin. Available for immediate lease.
Condo for rent
$2,699/moFees may apply
2216 Yellow Jacket Ln, # 2, Austin, TX 78741
2beds
828sqft
Price may not include required fees and charges. Learn more|
Condo
Available now
Cats, dogs OK
Air conditioner, central air
In unit laundry
2 Open parking spaces parking
Central, natural gas
What's special
Contemporary finishes throughoutThoughtfully designed layoutElevated location
- 61 days |
- -- |
- -- |
Zillow last checked:
Listing updated:
Travel times

Let’s turn your rent into credit progress
Build credit history with every on-time payment and get credit for the payment you’re already making.
Facts & features
Interior
Bedrooms & bathrooms
- Bedrooms: 2
- Bathrooms: 2
- Full bathrooms: 2
Heating
- Central, Natural Gas
Cooling
- Air Conditioner, Central Air
Appliances
- Included: Dishwasher, Dryer, Exhaust Fan, Garbage Disposal, Gas Range, Microwave Oven, Oven, RNGHD, Refrigerator, Washer, Washer/Dryer Stacked
- Laundry: In Unit, Laundry Closet, Main Level
Features
- Ceiling Fan(s), Ceiling Fan(s), Eat-in Kitchen, Exhaust Fan, High Speed Internet, Laminate Counters, Open Floorplan, Walk-In Closet(s)
- Flooring: Tile, Vinyl
Interior area
- Total interior livable area: 828 sqft
Property
Parking
- Total spaces: 2
- Parking features: Driveway, Off Street, Open, Private
- Has uncovered spaces: Yes
- Details: Contact manager
Features
- Stories: 2
- Exterior features: Exterior Steps, Walk-In Closet(s)
- Pool features: Contact manager
Lot
- Features: Back Yard, City Lot, Landscaped, Private
Construction
Type & style
- Home type: Condo
- Property subtype: Condo
Condition
- Year built: 2023
Building
Management
- Pets allowed: Yes
Community & HOA
Community
- Features: Restaurant, Sidewalks
HOA
- Amenities included: Parking
Location
- Region: Austin
Financial & listing details
- Lease term: Negotiable
Nearby apartments for rent
Price history
| Date | Event | Price |
|---|---|---|
| 7/9/2026 | Price change | $2,699-1.9%$3/sqft |
Source: Unlock MLS #1408066 Report a problem | ||
| 6/19/2026 | Listed for rent | $2,750$3/sqft |
Source: Unlock MLS #1408066 Report a problem | ||
Neighborhood: Montopolis
Nearby schools
GreatSchools rating
- 6/10Hillcrest Elementary SchoolGrades: PK-5Distance: 4.1 mi
- 2/10Dailey Middle SchoolGrades: 6-8Distance: 6.6 mi
- 2/10Del Valle High SchoolGrades: 9-12Distance: 5.8 mi