Beautiful home for sale in Sunset Hills Subdivision! Welcome to 2217 Beacon Hill Drive, a 3 bedroom 1 1/2 bath two-story in one of Lansing's most desirable neighborhoods. Incredibly well-maintained, great layout, and even comes with your very own beautifully landscaped sanctuary in the backyard. Huge walk-in closet in the primary bedroom, tons of windows for natural light, and the great room with gas fireplace will all have you feeling confident that this is "your place". Top it off with an unbeatable location and you're left with a pretty easy decision! Call today!!!
Sold for $235,000
$235,000
2217 Beacon Hill Dr, Lansing, MI 48906
3beds
1,615sqft
Single Family Residence
Built in 1980
8,276 Square Feet Lot
$264,300 Zestimate®
$146/sqft
$1,930 Estimated rent
Home value
$264,300
$251,000 - $278,000
$1,930/mo
Zestimate® history
Owner options
List your home for rent
$1,930/mo
Rent Zestimate®
Find your next renter with Zillow Rental Manager. Plus, with online applications, you can quickly screen prospective tenants – for free.
$1,930/mo
Rent Zestimate®
Refinance and save
$1,745/mo
Est. payment
Refinancing to a lower rate could help reduce your monthly payments and save thousands over the life of the loan.
$1,745/mo
Est. payment
Explore your selling options
Work with a Zillow partner agent
Leverage their expertise and Zillow's premium Showcase listings to get your home seen by more buyers.
Get startedList with your own agent
Get your home in front of millions of buyers by listing it on Zillow.
Learn how to do itSell it yourself
Take full control of how buyers see your home on Zillow by listing For Sale by Owner (FSBO).
List your homeWhat's special
Zillow last checked:
Listing updated:
Listed by:
Nick Pehlivanoglu 517-974-9895,
Coldwell Banker Professionals-Delta
Source: Greater Lansing AOR,MLS#: 283147
Facts & features
Interior
Bedrooms & bathrooms
- Bedrooms: 3
- Bathrooms: 2
- Full bathrooms: 1
- 1/2 bathrooms: 1
Primary bedroom
- Level: First
- Area: 160.95 Square Feet
- Dimensions: 14.5 x 11.1
Bedroom 2
- Level: Second
- Area: 107.8 Square Feet
- Dimensions: 11 x 9.8
Bedroom 3
- Level: Second
- Area: 109.25 Square Feet
- Dimensions: 11.5 x 9.5
Dining room
- Level: First
- Area: 109.2 Square Feet
- Dimensions: 10.5 x 10.4
Family room
- Level: First
- Area: 199.47 Square Feet
- Dimensions: 18.3 x 10.9
Family room
- Level: Basement
- Area: 169.56 Square Feet
- Dimensions: 15.7 x 10.8
Kitchen
- Level: First
- Area: 124.8 Square Feet
- Dimensions: 12 x 10.4
Living room
- Level: First
- Area: 186 Square Feet
- Dimensions: 15 x 12.4
Heating
- Forced Air, Natural Gas
Cooling
- Central Air
Appliances
- Included: Disposal, Microwave, Washer, Refrigerator, Range, Oven, Dryer, Dishwasher
- Laundry: Electric Dryer Hookup, In Basement, Sink
Features
- Ceiling Fan(s), Eat-in Kitchen, Entrance Foyer, High Speed Internet, Laminate Counters, Pantry, Walk-In Closet(s)
- Flooring: Carpet, Laminate
- Windows: Aluminum Frames, Blinds
- Basement: Concrete,Full,Partially Finished
- Number of fireplaces: 1
- Fireplace features: Gas, Living Room
Interior area
- Total structure area: 2,305
- Total interior livable area: 1,615 sqft
- Finished area above ground: 1,465
- Finished area below ground: 150
Property
Parking
- Total spaces: 2
- Parking features: Attached, Driveway, Garage, Garage Door Opener, Garage Faces Front, Side By Side, Storage
- Attached garage spaces: 2
- Has uncovered spaces: Yes
Features
- Levels: Two
- Stories: 2
- Patio & porch: Covered, Deck, Front Porch
- Fencing: Back Yard,Chain Link,Full
Lot
- Size: 8,276 Square Feet
- Dimensions: 69 x 122
- Features: Back Yard, City Lot, Few Trees, Front Yard, Level, Rectangular Lot, Subdivided
Details
- Foundation area: 840
- Parcel number: 33010106382151
- Zoning description: Zoning
Construction
Type & style
- Home type: SingleFamily
- Architectural style: Ranch
- Property subtype: Single Family Residence
Materials
- Brick, Vinyl Siding
- Roof: Shingle
Condition
- Year built: 1980
Utilities & green energy
- Electric: 100 Amp Service
- Sewer: Public Sewer
- Water: Public
- Utilities for property: Water Connected, Sewer Connected, High Speed Internet Connected, Electricity Connected, Cable Available
Community & HOA
Community
- Subdivision: Sunset Hills
Location
- Region: Lansing
Financial & listing details
- Price per square foot: $146/sqft
- Tax assessed value: $94,300
- Annual tax amount: $4,131
- Date on market: 8/27/2024
- Listing terms: Cash,Conventional,FHA
- Road surface type: Asphalt, Concrete
Price history
| Date | Event | Price |
|---|---|---|
| 9/30/2024 | Sold | $235,000-2.1%$146/sqft |
Source:  Greater Lansing AOR #283147 Report a problem Greater Lansing AOR #283147 Report a problem | ||
| 9/9/2024 | Pending sale | $240,000$149/sqft |
Source: Greater Lansing AOR #283147 Report a problem | ||
| 8/27/2024 | Listed for sale | $240,000+108.9%$149/sqft |
Source: Greater Lansing AOR #283147 Report a problem | ||
| 10/13/1999 | Sold | $114,900$71/sqft |
Source: Public Record Report a problem | ||
Public tax history
| Year | Property taxes | Tax assessment |
|---|---|---|
| 2025 | $4,195 +6.7% | $94,300 +0.4% |
| 2024 | $3,931 | $93,900 +4.2% |
| 2023 | -- | $90,100 +13.3% |
| 2022 | -- | $79,500 +4.5% |
| 2021 | -- | $76,100 +18.4% |
| 2020 | -- | $64,300 -0.6% |
| 2019 | $2,914 | $64,700 +3.5% |
| 2018 | $2,914 +4.6% | $62,500 |
| 2017 | $2,786 | $62,500 +15.5% |
| 2016 | $2,786 | $54,100 +5.7% |
| 2015 | $2,786 | $51,200 +2.4% |
| 2014 | $2,786 | $50,000 +1.2% |
| 2013 | -- | $49,400 |
| 2012 | -- | $49,400 -11.2% |
| 2011 | -- | $55,600 -12.7% |
| 2010 | -- | $63,700 -9.4% |
| 2009 | -- | $70,300 -8.3% |
| 2008 | -- | $76,700 -0.4% |
| 2007 | -- | $77,000 +11.4% |
| 2006 | -- | $69,100 +3.3% |
| 2005 | -- | $66,900 +4.7% |
| 2004 | -- | $63,900 +2.2% |
| 2003 | -- | $62,500 +9.1% |
| 2002 | -- | $57,300 +3.6% |
| 2001 | -- | $55,300 +5.3% |
| 2000 | -- | $52,500 |
Find assessor info on the county website
Neighborhood: River Forest
Nearby homes
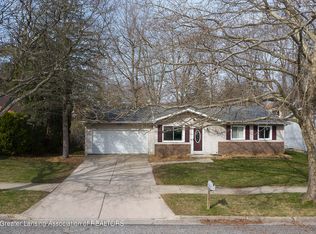
- $240,0004 bd2 ba2k sqft2301 Beacon Hill Dr, Lansing, MI 48906Sold
- $188,000-- bd1 ba1k sqft2211 Beacon Hill Dr, Lansing, MI 48906Off Market
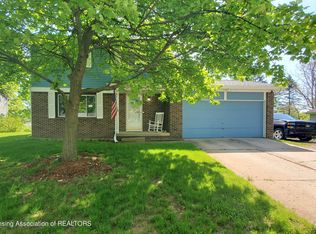
- $225,0003 bd2 ba1.8k sqft2212 Byrnes Rd, Lansing, MI 48906Sold
- $247,3003 bd2 ba1.5k sqft2201 Beacon Hill Dr, Lansing, MI 48906Off Market
- $191,800-- bd1 ba1k sqft2218 Byrnes Rd, Lansing, MI 48906Off Market
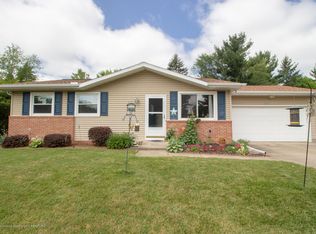
- $209,6003 bd1 ba1k sqft2309 Beacon Hill Dr, Lansing, MI 48906Off Market
- $206,100-- bd1 ba1k sqft2300 Byrnes Rd, Lansing, MI 48906Off Market
- $233,800-- bd1 ba1.2k sqft2202 Byrnes Rd, Lansing, MI 48906Off Market
Nearby schools
GreatSchools rating
- 4/10Cumberland SchoolGrades: PK-5Distance: 0.2 mi
- 3/10Sheridan RoadGrades: PK,5-8Distance: 2.5 mi
- 3/10J.W. Sexton High SchoolGrades: 9-12Distance: 1.9 mi
Schools provided by the listing agent
- High: Lansing
- District: Lansing
Source: Greater Lansing AOR. This data may not be complete. We recommend contacting the local school district to confirm school assignments for this home.
Get a cash offer in 3 minutes
Find out how much your home could sell for in as little as 3 minutes with a no-obligation cash offer.
Estimated market value
$264,300
Get a cash offer in 3 minutes
Find out how much your home could sell for in as little as 3 minutes with a no-obligation cash offer.
Estimated market value
$264,300
- Michigan
- Ingham County
- Lansing
- 48906
- River Forest
- 2217 Beacon Hill Dr
Nearby cities
Nearby neighborhoods
Nearby zip codes
Other Lansing Topics
