Discover the perfect blend of comfort, style, and community living in this meticulously maintained corner unit townhome that has a one car garage and walk in laundry room. This Beautiful gem has a freshly painted interior, tiled flooring, and new carpet in the bedrooms and stairs. Enjoy an inviting open concept layout that flows seamlessly into a large living room/dining room combo with sliders leading to the balcony, ideal for relaxation. The updated kitchen boasts a stylish backsplash, stainless steel appliances, breakfast bar countertops, pantry, and recessed lighting. The split floor plan allows for privacy and your master suite offers tray ceilings, a new ceiling fan, and a walk-in closet. Your ensuite features an updated vanity with dual sinks and newer lighting. Community amenities include a pool, basketball court, sand volleyball, and tennis court, ensuring there's something for everyone. Don't miss this rare opportunity to own a beautifully updated townhome with access to outstanding community amenities. Schedule your private showing today and envision yourself living in this wonderful space!
Sold for $215,000
$215,000
2217 BETSY ROSS LANE #A, ST CLOUD, FL 34769
2beds
1,273sqft
Townhouse
Built in 2013
-- sqft lot
$207,200 Zestimate®
$169/sqft
$1,990 Estimated rent
Home value
$207,200
$186,000 - $230,000
$1,990/mo
Zestimate® history
Owner options
List your home for rent
$1,990/mo
Rent Zestimate®
Find your next renter with Zillow Rental Manager. Plus, with online applications, you can quickly screen prospective tenants – for free.
$1,990/mo
Rent Zestimate®
Refinance and save
$1,902/mo
Est. payment
Refinancing to a lower rate could help reduce your monthly payments and save thousands over the life of the loan.
$1,902/mo
Est. payment
Explore your selling options
Work with a Zillow partner agent
Leverage their expertise and Zillow's premium Showcase listings to get your home seen by more buyers.
Get startedList with your own agent
Get your home in front of millions of buyers by listing it on Zillow.
Learn how to do itSell it yourself
Take full control of how buyers see your home on Zillow by listing For Sale by Owner (FSBO).
List your homeWhat's special
Private balconyEn-suite bathroomGarage accessCrown-molded cabinetryShower with built-in shelvingCustom tile backsplashDouble vanity sink
Zillow last checked:
Listing updated:
Listed by:
Rob Jones 844-448-0749,
OFFERPAD BROKERAGE FL, LLC 813-534-6326
Bought with:
Jean Santiago, 3604296
INNOHOMES PROPERTY GROUP
Source: Stellar MLS,MLS#: T3551432 Originating MLS: Pinellas Suncoast
Originating MLS: Pinellas Suncoast
Facts & features
Interior
Bedrooms & bathrooms
- Bedrooms: 2
- Bathrooms: 2
- Full bathrooms: 2
Primary bedroom
- Description: Room1
- Features: Walk-In Closet(s)
- Level: Second
- Area: 156 Square Feet
- Dimensions: 13x12
Bedroom 2
- Description: Room2
- Features: Built-in Closet
- Level: Second
- Area: 140 Square Feet
- Dimensions: 10x14
Kitchen
- Description: Room3
- Level: Second
- Area: 130 Square Feet
- Dimensions: 10x13
Living room
- Description: Room4
- Level: Second
- Area: 432 Square Feet
- Dimensions: 24x18
Heating
- Central, Electric
Cooling
- Central Air
Appliances
- Included: Disposal, Dryer, Microwave, Range, Refrigerator, Washer
- Laundry: Laundry Room
Features
- Ceiling Fan(s), Living Room/Dining Room Combo, Open Floorplan, Split Bedroom
- Flooring: Carpet, Ceramic Tile
- Has fireplace: No
Interior area
- Total structure area: 1,525
- Total interior livable area: 1,273 sqft
Property
Parking
- Total spaces: 1
- Parking features: Garage - Attached
- Attached garage spaces: 1
Features
- Levels: One
- Stories: 1
- Exterior features: Sidewalk
Lot
- Features: Landscaped
- Residential vegetation: Mature Landscaping
Details
- Parcel number: 0926300525000900A0
- Zoning: PUD
- Special conditions: None
Construction
Type & style
- Home type: Townhouse
- Architectural style: Traditional
- Property subtype: Townhouse
Materials
- Block, Stucco
- Foundation: Slab
- Roof: Shingle
Condition
- New construction: No
- Year built: 2013
Utilities & green energy
- Sewer: Public Sewer
- Water: None
- Utilities for property: Electricity Connected, Sewer Connected, Water Connected
Community & HOA
Community
- Features: Deed Restrictions, Pool
- Pet fee: $0 monthly
- Subdivision: JEFFERSON GREEN AT ANTHEM PARK CONDO PH
HOA
- Has HOA: Yes
- Services included: Community Pool
- HOA fee: $410 monthly
- HOA name: Robert Rice, Artemis Lifestyle
- HOA phone: 407-476-8153
Location
- Region: Saint Cloud
Financial & listing details
- Price per square foot: $169/sqft
- Annual tax amount: $3,192
- Date on market: 8/28/2024
- Cumulative days on market: 269 days
- Listing terms: Cash,Conventional,VA Loan
- Ownership: Fee Simple
- Total actual rent: 0
- Electric utility on property: Yes
- Road surface type: Paved, Asphalt
Price history
| Date | Event | Price |
|---|---|---|
| 7/17/2025 | Sold | $215,000-4.4%$169/sqft |
Source:  Stellar MLS #T3551432 Report a problem Stellar MLS #T3551432 Report a problem | ||
| 5/22/2025 | Pending sale | $224,900$177/sqft |
Source: Stellar MLS #T3551432 Report a problem | ||
| 4/28/2025 | Listed for sale | $224,900$177/sqft |
Source: Stellar MLS #T3551432 Report a problem | ||
| 2/27/2025 | Pending sale | $224,900$177/sqft |
Source: Stellar MLS #T3551432 Report a problem | ||
| 2/19/2025 | Price change | $224,900-2%$177/sqft |
Source: Stellar MLS #T3551432 Report a problem | ||
| 1/16/2025 | Price change | $229,500-0.2%$180/sqft |
Source: Stellar MLS #T3551432 Report a problem | ||
| 12/4/2024 | Price change | $229,900-4.2%$181/sqft |
Source: Stellar MLS #T3551432 Report a problem | ||
| 10/25/2024 | Price change | $239,900-2%$188/sqft |
Source: Stellar MLS #T3551432 Report a problem | ||
| 10/2/2024 | Price change | $244,900-2%$192/sqft |
Source: Stellar MLS #T3551432 Report a problem | ||
| 8/28/2024 | Listed for sale | $249,900-2%$196/sqft |
Source: Stellar MLS #T3551432 Report a problem | ||
| 8/28/2024 | Listing removed | -- |
Source: Stellar MLS #S5107379 Report a problem | ||
| 7/18/2024 | Price change | $254,900-1.2%$200/sqft |
Source: Stellar MLS #S5107379 Report a problem | ||
| 6/24/2024 | Listed for sale | $257,900$203/sqft |
Source: Stellar MLS #S5107379 Report a problem | ||
Public tax history
Tax history is unavailable.
Neighborhood: 34769
Nearby homes
- $243,4003 bd2 ba1.7k sqft2213 Betsy Ross Ln, Saint Cloud, FL 34769Off Market
- $215,0002 bd2 ba1.2k sqft2217 Betsy Ross Ln, Saint Cloud, FL 34769Sold
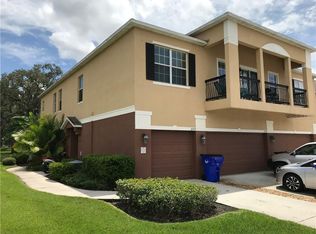
- $233,3333 bd3 ba1.5k sqft2221 Betsy Ross Ln, Saint Cloud, FL 34769Sold
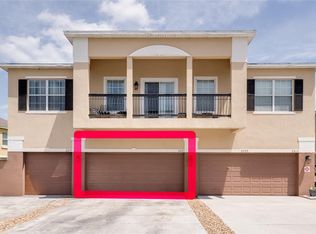
- $260,0003 bd3 ba1.5k sqft2229 Betsy Ross Ln #0, Saint Cloud, FL 34769Sold
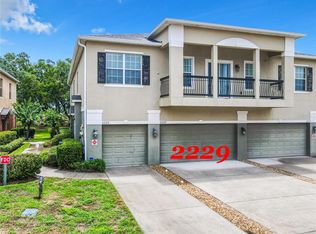
- $279,7003 bd3 ba1.7k sqft2233 Betsy Ross Ln, Saint Cloud, FL 34769Off Market
- $238,9002 bd2 ba1.2k sqft2225 Betsy Ross Ln, Saint Cloud, FL 34769Off Market
- $246,4003 bd2 ba1.5k sqft2229 Betsy Ross Ln, Saint Cloud, FL 34769Off Market
- $250,0003 bd3 ba1.7k sqft2193 Betsy Ross Ln, Saint Cloud, FL 34769Sold
Nearby schools
GreatSchools rating
- 4/10Neptune Elementary SchoolGrades: PK-5Distance: 0.7 mi
- 7/10Neptune Middle SchoolGrades: 6-8Distance: 1.6 mi
- 4/10St. Cloud High SchoolGrades: PK,9-12Distance: 2.7 mi
Get a cash offer in 3 minutes
Find out how much your home could sell for in as little as 3 minutes with a no-obligation cash offer.
Estimated market value
$207,200
Get a cash offer in 3 minutes
Find out how much your home could sell for in as little as 3 minutes with a no-obligation cash offer.
Estimated market value
$207,200
- Florida
- Osceola County
- Saint Cloud
- 34769
- 2217 BETSY ROSS LANE Unit A
Nearby cities
Nearby neighborhoods
Nearby zip codes
Other Saint Cloud Topics
