Back on the Market AGAIN!! Now 2nd Buyers financing fell out. Condo appraised for $261K. Welcome to your own carefree "Condo Living" Lifestyle at Anthem Park with Conservation Views! Welcome to this beautiful 3-bedroom, 2.5-bath end-unit condominium in the desirable Jefferson Green neighborhood. Situated on a quiet conservation lot, this home offers a serene treed view and abundant natural light. Here are some noteworthy features: All new laminate flooring throughout with no carpet. Open and spacious Living Areas, Brand New Roof, New A/C 2022, two full car garage, and fresh paint throughout. One payment covers your maintenance of the yard and the exterior. Great flex space with this floor plan that provides lots of options. Breakfast bar in the kitchen makes an EZ Homework spot or you can hang out and chat while people are cooking. Built by DR Horton these prices are very reasonable. Why wait to build! Move in Ready! Anthem Park boasts an A-rated schools right within the neighborhood. With a community pools, playgrounds, dog park, fishing pier, volleyball and gym this community is a class act. Very close location to the turnpike and downtown St. Cloud and Kissimmee. SR. 192 is very close for all the shopping conveniences you would need. Terrific location for work or vacation opportunities. Affordable living without sacrificing quality. Don’t miss out on this fantastic home to call your own!
Sold for $260,000
$260,000
2229 BETSY ROSS LANE #0, SAINT CLOUD, FL 34769
3beds
1,588sqft
Condominium
Built in 2013
-- sqft lot
$243,400 Zestimate®
$164/sqft
$1,973 Estimated rent
Home value
$243,400
$229,000 - $258,000
$1,973/mo
Zestimate® history
Owner options
List your home for rent
$1,973/mo
Rent Zestimate®
Find your next renter with Zillow Rental Manager. Plus, with online applications, you can quickly screen prospective tenants – for free.
$1,973/mo
Rent Zestimate®
Refinance and save
$2,162/mo
Est. payment
Refinancing to a lower rate could help reduce your monthly payments and save thousands over the life of the loan.
$2,162/mo
Est. payment
Explore your selling options
Work with a Zillow partner agent
Leverage their expertise and Zillow's premium Showcase listings to get your home seen by more buyers.
Get startedList with your own agent
Get your home in front of millions of buyers by listing it on Zillow.
Learn how to do itSell it yourself
Take full control of how buyers see your home on Zillow by listing For Sale by Owner (FSBO).
List your homeWhat's special
Zillow last checked:
Listing updated:
Listed by:
Laurie Cain 407-484-9944,
CHARLES RUTENBERG REALTY ORLANDO 407-622-2122
Bought with:
Leslie Soto, 3477220
THE PROPERTY PROS REAL ESTATE, INC
Source: Stellar MLS,MLS#: O6216856 Originating MLS: Orlando Regional
Originating MLS: Orlando Regional
Facts & features
Interior
Bedrooms & bathrooms
- Bedrooms: 3
- Bathrooms: 3
- Full bathrooms: 2
- 1/2 bathrooms: 1
Rooms
- Room types: Bonus Room, Utility Room
Primary bedroom
- Features: Ceiling Fan(s), Dual Sinks, En Suite Bathroom, Tub With Shower, Walk-In Closet(s)
- Level: Second
- Dimensions: 14x10
Bedroom 2
- Features: Built-in Closet
- Level: Second
- Dimensions: 12x10
Bedroom 3
- Features: Built-in Closet
- Level: Second
- Dimensions: 11x10
Dining room
- Level: First
- Dimensions: 13x10
Kitchen
- Features: Breakfast Bar
- Level: First
- Dimensions: 15x10
Living room
- Features: No Closet
- Level: First
- Dimensions: 15x10
Heating
- Central, Electric, Heat Pump
Cooling
- Central Air
Appliances
- Included: Dishwasher, Disposal, Dryer, Electric Water Heater, Exhaust Fan, Microwave, Range, Refrigerator, Washer
- Laundry: Electric Dryer Hookup, Inside, Laundry Closet, Other, Washer Hookup
Features
- Open Floorplan, PrimaryBedroom Upstairs, Solid Surface Counters, Split Bedroom
- Flooring: Ceramic Tile, Laminate, Tile
- Doors: Sliding Doors
- Windows: Blinds, Double Pane Windows
- Has fireplace: No
Interior area
- Total structure area: 2,100
- Total interior livable area: 1,588 sqft
Property
Parking
- Total spaces: 2
- Parking features: Garage - Attached
- Attached garage spaces: 2
Features
- Levels: Two
- Stories: 2
- Patio & porch: Patio
- Exterior features: Irrigation System
- Has view: Yes
- View description: Park/Greenbelt, Trees/Woods
Lot
- Size: 2,839 Square Feet
- Features: Conservation Area, Cul-De-Sac, Greenbelt, In County
- Residential vegetation: Mature Landscaping, Oak Trees, Trees/Landscaped, Wooded
Details
- Parcel number: 0926300526001000B0
- Zoning: RES
- Special conditions: None
Construction
Type & style
- Home type: Condo
- Architectural style: Contemporary
- Property subtype: Condominium
- Attached to another structure: Yes
Materials
- Block, Stucco, Wood Frame
- Foundation: Block, Slab
- Roof: Shingle
Condition
- Completed
- New construction: No
- Year built: 2013
Details
- Builder model: Benjamin
- Builder name: DR Horton
Utilities & green energy
- Sewer: Public Sewer
- Water: Public
- Utilities for property: Cable Connected, Electricity Connected, Public, Sewer Connected, Street Lights, Underground Utilities, Water Connected
Community & HOA
Community
- Features: Dock, Fishing, Clubhouse, Community Mailbox, Deed Restrictions, Dog Park, Fitness Center, Park, Playground, Pool, Sidewalks
- Security: Security System, Security System Owned
- Pet fee: $0 monthly
- Subdivision: JEFFERSON GREEN AT ANTHEM PARK CONDO PH 10
HOA
- Has HOA: Yes
- Amenities included: Fitness Center, Park, Pickleball Court(s), Playground, Pool, Tennis Court(s), Trail(s), Vehicle Restrictions
- Services included: Common Area Taxes, Community Pool, Reserve Fund
- HOA fee: $410 monthly
- HOA name: Robert Rice
- HOA phone: 407-476-8153
Location
- Region: Saint Cloud
Financial & listing details
- Price per square foot: $164/sqft
- Annual tax amount: $3,756
- Date on market: 6/22/2024
- Cumulative days on market: 77 days
- Listing terms: Cash,Conventional,FHA,VA Loan
- Ownership: Condominium
- Total actual rent: 0
- Electric utility on property: Yes
- Road surface type: Paved
Price history
| Date | Event | Price |
|---|---|---|
| 11/12/2024 | Sold | $260,000$164/sqft |
Source:  Stellar MLS #O6216856 Report a problem Stellar MLS #O6216856 Report a problem | ||
| 10/5/2024 | Pending sale | $260,000$164/sqft |
Source: Stellar MLS #O6216856 Report a problem | ||
| 8/28/2024 | Listed for sale | $260,000$164/sqft |
Source: Stellar MLS #O6216856 Report a problem | ||
| 8/5/2024 | Pending sale | $260,000$164/sqft |
Source: Stellar MLS #O6216856 Report a problem | ||
| 7/8/2024 | Listed for sale | $260,000$164/sqft |
Source: Stellar MLS #O6216856 Report a problem | ||
| 7/4/2024 | Pending sale | $260,000$164/sqft |
Source: Stellar MLS #O6216856 Report a problem | ||
| 6/22/2024 | Listed for sale | $260,000$164/sqft |
Source: Stellar MLS #O6216856 Report a problem | ||
Public tax history
Tax history is unavailable.
Neighborhood: 34769
Nearby homes
- $279,7003 bd3 ba1.7k sqft2233 Betsy Ross Ln, Saint Cloud, FL 34769Off Market

- $238,9002 bd2 ba1.2k sqft2225 Betsy Ross Ln, Saint Cloud, FL 34769Off Market
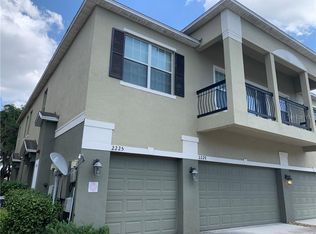
- $246,4003 bd2 ba1.5k sqft2229 Betsy Ross Ln, Saint Cloud, FL 34769Off Market
- $255,1003 bd3 ba1.6k sqft2237 Betsy Ross Ln, Saint Cloud, FL 34769Off Market

- $247,0002 bd2 ba1.2k sqft2241 Betsy Ross Ln, Saint Cloud, FL 34769Sold
- $253,4003 bd2 ba1.5k sqft2245 Betsy Ross Ln, Saint Cloud, FL 34769Off Market
- $243,4003 bd2 ba1.7k sqft2213 Betsy Ross Ln, Saint Cloud, FL 34769Off Market
- $215,0002 bd2 ba1.2k sqft2217 Betsy Ross Ln, Saint Cloud, FL 34769Sold
Nearby schools
GreatSchools rating
- 4/10Neptune Elementary SchoolGrades: PK-5Distance: 0.7 mi
- 7/10Neptune Middle SchoolGrades: 6-8Distance: 1.6 mi
- 4/10St. Cloud High SchoolGrades: PK,9-12Distance: 2.7 mi
Schools provided by the listing agent
- Elementary: Neptune Elementary
- Middle: St. Cloud Middle (6-8)
- High: St. Cloud High School
Source: Stellar MLS. This data may not be complete. We recommend contacting the local school district to confirm school assignments for this home.
Get a cash offer in 3 minutes
Find out how much your home could sell for in as little as 3 minutes with a no-obligation cash offer.
Estimated market value
$243,400
Get a cash offer in 3 minutes
Find out how much your home could sell for in as little as 3 minutes with a no-obligation cash offer.
Estimated market value
$243,400
- Florida
- Osceola County
- Saint Cloud
- 34769
- 2229 BETSY ROSS LANE Unit 0
Nearby cities
Nearby neighborhoods
Nearby zip codes
Other Saint Cloud Topics
