Welcome to your charming 2-bedroom, 2-bathroom condo nestled in the highly coveted Anthem Park subdivision of Saint Cloud! As you approach, the convenience of garage access makes parking a breeze, ensuring a seamless transition into your new home. Upon entering, a welcoming staircase guides you to the second floor, where the heart of this residence awaits. The living room and dining area effortlessly blend, bathed in natural light streaming through the sliding glass door that opens to a balcony, providing a perfect spot to unwind. The dining space is elegantly illuminated by a stunning pendant light, creating a warm and inviting atmosphere. Adjacent to the dining area, the kitchen invites you with its carefully selected amenities. Appreciate the allure of coordinated stainless steel appliances, rich cabinetry adorned with crown molding, a personalized tile backsplash, and plentiful cabinet and counter space. Enhancing the layout, a serving bar with seating options makes serving a breeze, and the practicality of the space is further heightened by a conveniently located walk-in pantry. The master bedroom stands out with its exquisite trayed ceiling, an attached master bathroom, and a spacious walk-in closet. The master bathroom boasts a double vanity sink and a shower with built-in shelving for added convenience. The second bedroom, equally spacious and filled with natural light, offers a comfortable retreat. Returning to the main living area, step out onto your private balcony to enjoy a refreshing breeze or relax at the end of a long day. Positioned on the second floor, the balcony provides a sense of privacy. This property is situated in an exceptional community in a prime location, conveniently close to major roads, highways, restaurants, entertainment, and more. Don't miss the opportunity to make this condo in Anthem Park your own – a delightful blend of comfort, style, and convenience awaits you! <div style="padding:56.25% 0 0 0;position:relative;"><iframe src="https://my.matterport.com/show/?m=CeZk2Af4iB3&mls=1" frameborder="0" allow="autoplay; fullscreen" allowfullscreen style="position:absolute;top:0;left:0;width:100%;height:100%;"></iframe></div>
Sold for $247,000
$247,000
2241 BETSY ROSS LANE, SAINT CLOUD, FL 34769
2beds
1,273sqft
Condominium
Built in 2013
-- sqft lot
$218,900 Zestimate®
$194/sqft
$1,864 Estimated rent
Home value
$218,900
$208,000 - $230,000
$1,864/mo
Zestimate® history
Owner options
List your home for rent
$1,864/mo
Rent Zestimate®
Find your next renter with Zillow Rental Manager. Plus, with online applications, you can quickly screen prospective tenants – for free.
$1,864/mo
Rent Zestimate®
Refinance and save
$2,158/mo
Est. payment
Refinancing to a lower rate could help reduce your monthly payments and save thousands over the life of the loan.
$2,158/mo
Est. payment
Explore your selling options
Work with a Zillow partner agent
Leverage their expertise and Zillow's premium Showcase listings to get your home seen by more buyers.
Get startedList with your own agent
Get your home in front of millions of buyers by listing it on Zillow.
Learn how to do itSell it yourself
Take full control of how buyers see your home on Zillow by listing For Sale by Owner (FSBO).
List your homeWhat's special
Double vanity sinkBuilt-in shelvingSliding glass doorServing barMaster bedroomCrown moldingExquisite trayed ceiling
Zillow last checked:
Listing updated:
Listed by:
Steve Pugh 407-846-0940,
EXP REALTY LLC 407-846-0940
Bought with:
Veronica Gonzalez, 3365187
LA ROSA REALTY KISSIMMEE
Source: Stellar MLS,MLS#: S5099510 Originating MLS: Osceola
Originating MLS: Osceola
Facts & features
Interior
Bedrooms & bathrooms
- Bedrooms: 2
- Bathrooms: 2
- Full bathrooms: 2
Primary bedroom
- Features: Walk-In Closet(s)
- Level: Second
- Dimensions: 14x14
Bedroom 2
- Features: Built-in Closet
- Level: Second
- Dimensions: 12x11
Kitchen
- Level: Second
- Dimensions: 14x12
Living room
- Level: Second
- Dimensions: 16x18
Heating
- Central
Cooling
- Central Air
Appliances
- Included: Convection Oven, Dishwasher, Microwave, Refrigerator
- Laundry: Inside
Features
- Ceiling Fan(s), Crown Molding, Kitchen/Family Room Combo, Living Room/Dining Room Combo, PrimaryBedroom Upstairs, Tray Ceiling(s), Walk-In Closet(s)
- Flooring: Carpet, Tile
- Has fireplace: No
Interior area
- Total structure area: 1,525
- Total interior livable area: 1,273 sqft
Property
Parking
- Total spaces: 1
- Parking features: Garage - Attached
- Attached garage spaces: 1
- Details: Garage Dimensions: 10X20
Features
- Levels: Two
- Stories: 2
- Exterior features: Lighting, Sidewalk
Lot
- Size: 2,838 Square Feet
Details
- Parcel number: 0926300527001100A0
- Zoning: RESI
- Special conditions: None
Construction
Type & style
- Home type: Condo
- Property subtype: Condominium
Materials
- Concrete
- Foundation: Slab
- Roof: Shingle
Condition
- New construction: No
- Year built: 2013
Utilities & green energy
- Sewer: Public Sewer
- Water: Public
- Utilities for property: Public
Community & HOA
Community
- Features: Fitness Center, Park, Playground, Pool, Sidewalks
- Pet fee: $0 monthly
HOA
- Has HOA: Yes
- Services included: Community Pool, Manager, Recreational Facilities
- HOA fee: $410 monthly
- HOA name: Artemis Lifestyles
- HOA phone: 407-705-2190
Location
- Region: Saint Cloud
Financial & listing details
- Price per square foot: $194/sqft
- Tax assessed value: $191,300
- Annual tax amount: $4,733
- Date on market: 2/16/2024
- Cumulative days on market: 11 days
- Listing terms: Cash,Conventional,FHA,VA Loan
- Ownership: Fee Simple
- Total actual rent: 0
- Road surface type: Paved
Price history
| Date | Event | Price |
|---|---|---|
| 3/14/2024 | Sold | $247,000+2.9%$194/sqft |
Source:  Stellar MLS #S5099510 Report a problem Stellar MLS #S5099510 Report a problem | ||
| 2/27/2024 | Pending sale | $240,000$189/sqft |
Source: Stellar MLS #S5099510 Report a problem | ||
| 2/17/2024 | Listed for sale | $240,000+50.5%$189/sqft |
Source: Stellar MLS #S5099510 Report a problem | ||
| 11/29/2019 | Listing removed | $1,450$1/sqft |
Source: Zillow Rental Manager Report a problem | ||
| 11/1/2019 | Price change | $1,450+7.4%$1/sqft |
Source: Zillow Rental Manager Report a problem | ||
| 10/22/2019 | Listed for rent | $1,350$1/sqft |
Source: Zillow Rental Manager Report a problem | ||
| 10/1/2019 | Sold | $159,500-2.7%$125/sqft |
Source: Stellar MLS #S5021015 Report a problem | ||
| 7/22/2019 | Listed for sale | $164,000+31.2%$129/sqft |
Source: EXP REALTY LLC #S5021015 Report a problem | ||
| 5/22/2017 | Sold | $124,990$98/sqft |
Source: Public Record Report a problem | ||
Public tax history
| Year | Property taxes | Tax assessment |
|---|---|---|
| 2025 | $5,191 +3.7% | $191,300 -4.9% |
| 2024 | $5,004 +5.7% | $201,200 +1.3% |
| 2023 | $4,734 +11.6% | $198,700 +33.2% |
| 2022 | $4,242 +7.4% | $149,200 +17.5% |
| 2021 | $3,949 -1.4% | $127,000 -1.1% |
| 2020 | $4,006 +36.8% | $128,400 +12.3% |
| 2019 | $2,929 | $114,300 +5.4% |
| 2018 | $2,929 +1.9% | $108,400 +3.7% |
| 2017 | $2,874 -18% | $104,500 +2% |
| 2016 | $3,506 +0.6% | $102,500 +4.7% |
| 2015 | $3,484 +92.8% | $97,900 +8.7% |
| 2014 | $1,807 | $90,100 |
Find assessor info on the county website
Neighborhood: 34769
Nearby homes
- $257,1003 bd3 ba1.6k sqft2237 Betsy Ross Ln, Saint Cloud, FL 34769Off Market

- $253,4003 bd2 ba1.5k sqft2245 Betsy Ross Ln, Saint Cloud, FL 34769Off Market

- $281,9003 bd3 ba1.7k sqft2233 Betsy Ross Ln, Saint Cloud, FL 34769Off Market

- $242,9002 bd2 ba1.2k sqft2225 Betsy Ross Ln, Saint Cloud, FL 34769Off Market
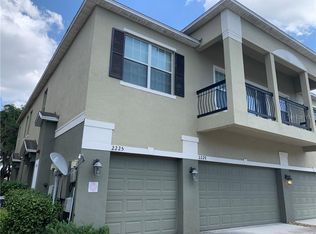
- $247,3003 bd2 ba1.5k sqft2229 Betsy Ross Ln, Saint Cloud, FL 34769Off Market
- $260,0003 bd3 ba1.5k sqft2229 Betsy Ross Ln #0, Saint Cloud, FL 34769Sold
- $240,0003 bd2 ba1.5k sqft2253 Betsy Ross Ln, Saint Cloud, FL 34769Sold
- $194,6002 bd2 ba1.2k sqft2249 Betsy Ross Ln, Saint Cloud, FL 34769Off Market
Nearby schools
GreatSchools rating
- 4/10Neptune Elementary SchoolGrades: PK-5Distance: 0.7 mi
- 7/10Neptune Middle SchoolGrades: 6-8Distance: 1.6 mi
- 4/10St. Cloud High SchoolGrades: PK,9-12Distance: 2.7 mi
Get a cash offer in 3 minutes
Find out how much your home could sell for in as little as 3 minutes with a no-obligation cash offer.
Estimated market value
$218,900
Get a cash offer in 3 minutes
Find out how much your home could sell for in as little as 3 minutes with a no-obligation cash offer.
Estimated market value
$218,900
- Florida
- Osceola County
- Saint Cloud
- 34769
- 2241 BETSY ROSS LANE
Nearby cities
Nearby neighborhoods
Nearby zip codes
Other Saint Cloud Topics
