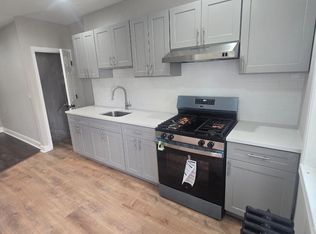
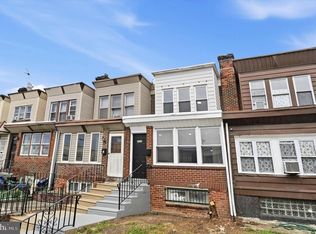
Welcome to 2217 Bonaffon Street, a beautifully remodeled and completely move-in ready home waiting for its next owner. Step inside to find a bright and inviting main level highlighted by stylish solid-surface flooring, modern recessed lighting, and a fresh neutral paint palette. The spacious living and open dining areas flow seamlessly into the stunning new kitchen, which boasts gray shaker soft-close cabinetry, stainless steel appliances, contemporary laminate countertops, and elegant gold-tone accents. Completing the first floor is a versatile, fully enclosed front porch equipped with brand-new windows that flood the additional living space with abundant natural light. Upstairs, the second level features three refreshed bedrooms, each outfitted with cozy new carpeting, fresh paint, overhead lighting, and striking black accent doors for a sophisticated touch. The updated full bathroom showcases durable waterproof flooring, a beautifully tiled custom shower, a brand-new vanity, and tasteful matte black fixtures that create a sleek, modern finish. Downstairs, the massive unfinished basement provides excellent storage space alongside incredible potential for future expansion. Combining efficiency and comfort, this home also includes a gas heating system and gas hot water. Don't miss this rare opportunity to own a fully updated property at an affordable price—schedule your private showing today!
For sale
Price cut: $5K (8/14)
$154,900
2217 Bonaffon St, Philadelphia, PA 19142
3beds
1,008sqft
Townhouse
Built in 1920
931 Square Feet Lot
$152,000 Zestimate®
$154/sqft
$-- HOA
What's special
Contemporary laminate countertopsStylish solid-surface flooringBrand-new vanityElegant gold-tone accentsThree refreshed bedroomsOverhead lightingGray shaker soft-close cabinetry
- 53 days
- 52
- 5
Zillow last checked:
Listing updated:
Listed by:
Nick Smith 610-751-8280,
Coldwell Banker Hearthside-Allentown (610) 465-5600,
Co-Listing Agent: Mark J Gallagher 610-871-3119,
Coldwell Banker Hearthside-Allentown
Source: Bright MLS,MLS#: PAPH2643966
Facts & features
Interior
Bedrooms & bathrooms
- Bedrooms: 3
- Bathrooms: 1
- Full bathrooms: 1
Basement
- Area: 0
Heating
- Baseboard, Radiator, Natural Gas
Cooling
- None
Appliances
- Included: Gas Water Heater
Features
- Basement: Unfinished
- Has fireplace: No
Interior area
- Total structure area: 1,008
- Total interior livable area: 1,008 sqft
- Finished area above ground: 1,008
- Finished area below ground: 0
Property
Parking
- Parking features: On Street
- Has uncovered spaces: Yes
Accessibility
- Accessibility features: 2+ Access Exits
Features
- Levels: Two
- Stories: 2
- Pool features: None
Lot
- Size: 931 Square Feet
- Dimensions: 14.00 x 65.00
Details
- Additional structures: Above Grade, Below Grade
- Parcel number: 403055700
- Zoning: RM1
- Special conditions: Standard
Construction
Type & style
- Home type: Townhouse
- Architectural style: Traditional
- Property subtype: Townhouse
Materials
- Masonry
- Foundation: Stone
Condition
- New construction: No
- Year built: 1920
- Major remodel year: 2026
Utilities & green energy
- Sewer: Public Sewer
- Water: Public
Community & HOA
Community
- Subdivision: None Available
HOA
- Has HOA: No
Location
- Region: Philadelphia
- Municipality: PHILADELPHIA
Financial & listing details
- Price per square foot: $154/sqft
- Tax assessed value: $88,600
- Annual tax amount: $1,240
- Date on market: 7/27/2026
- Listing agreement: Exclusive Right To Sell
- Ownership: Fee Simple
Estimated market value
$152,000
$144,000 - $160,000
$1,673/mo
Price history
| Date | Event | Price |
|---|---|---|
| 8/14/2026 | Price change | $154,900-3.1%$154/sqft |
Source:  Bright MLS #PAPH2643966 Report a problem Bright MLS #PAPH2643966 Report a problem | ||
| 7/27/2026 | Listed for sale | $159,900$159/sqft |
Source: Bright MLS #PAPH2643966 Report a problem | ||
Public tax history
Tax history is unavailable.
Monthly payment
Est. payment
Payment breakdown
Explore the cost of this home by adjusting the details. Changes won't be saved.Climate risks
Neighborhood: Paschall
Nearby schools
Schools provided by the listing agent
- District: Philadelphia City
Source: Bright MLS. This data may not be complete. We recommend contacting the local school district to confirm school assignments for this home.
Similar homes
- $154,9003 bd1 ba1k sqft2239 S Hobson St, Philadelphia, PA 19142For Sale

 MLS ID #PAPH2634442, Nick Smith, Coldwell Banker Hearthside-Allentown. Bright MLS
 - $159,9003 bd1 ba960 sqft6540 Wheeler St, Philadelphia, PA 19142For Sale
 MLS ID #PAPH2634412, Nick Smith, Coldwell Banker Hearthside-Allentown. Bright MLS
 - $150,0003 bd1 ba960 sqft2550 Carroll St, Philadelphia, PA 19142For Sale
 MLS ID #PAPH2648124, Megan Toll, KW Empower. Bright MLS
 - $154,9003 bd1 ba960 sqft2605 S Robinson St, Philadelphia, PA 19142For Sale
 MLS ID #PAPH2644098, Nick Smith, Coldwell Banker Hearthside-Allentown. Bright MLS
 - $144,9003 bd1 ba992 sqft2537 S Millick St, Philadelphia, PA 19142For SaleMLS ID #PAPH2649944, Mark Gallagher, Coldwell Banker Hearthside-Allentown. Bright MLS
- $149,9003 bd1 ba1.2k sqft6347 Grays Ave, Philadelphia, PA 19142For SaleMLS ID #PAPH2634318, Nick Smith, Coldwell Banker Hearthside-Allentown. Bright MLS
- $175,0003 bd1 ba960 sqft2631 S Holbrook St, Philadelphia, PA 19142For SaleMLS ID #PAPH2669434, Joe Darrah, KW Empower. Bright MLS
- $139,9003 bd1 ba960 sqft2502 S Robinson St, Philadelphia, PA 19142For SaleMLS ID #PAPH2585274, Nick Smith, Coldwell Banker Hearthside-Allentown. Bright MLS
- $189,9993 bd1 ba1.2k sqft2557 S 61st St, Philadelphia, PA 19142For SaleMLS ID #PAPH2659238, Paris Luong, Tesla Realty Group, LLC. Bright MLS
- $161,5003 bd1 ba998 sqft5841 Montrose St, Philadelphia, PA 19143For SaleMLS ID #PAPH2654706, Stephen Kennedy, KW Empower. Bright MLS
- $160,0003 bd2 ba1k sqft1319 N 51st St #1319, Philadelphia, PA 19131For SaleMLS ID #PAPH2633066, Jamie L Rennis, Keller Williams Main Line. Bright MLS
- $179,9003 bd2 ba1.4k sqft118 N 2nd St, Darby, PA 19023For SaleMLS ID #PADE2123570, Paul Chin, KW Empower. Bright MLS
- $160,0004 bd3 ba1k sqft5150 Ranstead St, Philadelphia, PA 19139For SaleMLS ID #PAPH2632604, Jeanne Whipple, Elfant Wissahickon Realtors. Bright MLS
- $149,9993 bd1 ba1.1k sqft4940 W Stiles St, Philadelphia, PA 19131For SaleMLS ID #PAPH2621734, Starr Smith, Keller Williams Main Line. Bright MLS
- $150,0002 bd1 ba840 sqft2951 Gerritt St, Philadelphia, PA 19146For SaleMLS ID #PAPH2642618, Bob Hoopes, Coldwell Banker Realty. Bright MLS
- $176,0003 bd2 ba1.1k sqft1723 N 53rd St, Philadelphia, PA 19131For SaleMLS ID #PAPH2652626, Darnee Shepheard, BHHS Fox & Roach-Center City Walnut. Bright MLS
- $215,0003 bd1 ba1.1k sqft6154 Kingsessing Ave, Philadelphia, PA 19142For SaleMLS ID #PAPH2606824, Brandon Waterman, KW Empower. Bright MLS
- $215,0003 bd1 ba960 sqft2606 S 61st St, Philadelphia, PA 19142For SaleMLS ID #PAPH2623516, Maurice Demosthene, Realty ONE Group Focus. Bright MLS
- $149,9003 bd2 ba1.2k sqft6038 Sansom St, Philadelphia, PA 19139For SaleMLS ID #PAPH2581640, Candis Pressley, Trinity Property Advisors. Bright MLS
- $174,9002 bd1 ba980 sqft928 S Conestoga St, Philadelphia, PA 19143For SaleMLS ID #PAPH2622914, Amber Noble, Keller Williams Main Line. Bright MLS
