Just Listed - Stunning New Construction in the Poconos, Across from Camelback Resort
Welcome to your stunning mountain getaway! This newly built six-bedroom three & a half bath single-family home is nestled in one of the most desirable communities in the Poconos, directly across the street from Camelback Resort—offering year-round adventure and breathtaking scenery right at your doorstep.
Step inside to find a thoughtfully designed open-concept layout with modern finishes throughout. The spacious living room features an electric fireplace, perfect for cozying up after a day on the slopes. The kitchen flows seamlessly into the living area and out to a large deck with magnificent panoramic views—ideal for entertaining or simply soaking in the beauty of the mountains.
The luxurious primary suite boasts its own electric fireplace and step outside to a private area where a hot tub is being installed, creating the ultimate relaxation zone. A small kitchenette on the lower level adds extra convenience for guests or multi-generational living.
With six bedrooms and plenty of living space, this home is perfect for gatherings, rentals, or full-time living in the heart of the Poconos. Minutes to skiing, waterparks, hiking, shopping, and dining.
Don't miss your chance to own this mountain oasis—schedule your private tour today!
Sold for $870,000
$870,000
2217 Camelback Dr, Tannersville, PA 18372
6beds
3,125sqft
Single Family Residence
Built in 2025
0.55 Acres Lot
$873,600 Zestimate®
$278/sqft
$3,836 Estimated rent
Home value
$873,600
$699,000 - $1.09M
$3,836/mo
Zestimate® history
Owner options
List your home for rent
$3,836/mo
Rent Zestimate®
Find your next renter with Zillow Rental Manager. Plus, with online applications, you can quickly screen prospective tenants – for free.
$3,836/mo
Rent Zestimate®
Refinance and save
$10,980/mo
Est. payment
Refinancing to a lower rate could help reduce your monthly payments and save thousands over the life of the loan.
$10,980/mo
Est. payment
Explore your selling options
Work with a Zillow partner agent
Leverage their expertise and Zillow's premium Showcase listings to get your home seen by more buyers.
Get startedList with your own agent
Get your home in front of millions of buyers by listing it on Zillow.
Learn how to do itSell it yourself
Take full control of how buyers see your home on Zillow by listing For Sale by Owner (FSBO).
List your homeWhat's special
Electric fireplaceModern finishesSmall kitchenetteHot tubLuxurious primary suiteOpen-concept layout
Zillow last checked:
Listing updated:
Listed by:
Cindy L Knecht 570-856-0120,
Carr Realty of the Poconos
Bought with:
Cindy L Knecht, RM423074
Carr Realty of the Poconos
Source: PMAR,MLS#: PM-133680
Facts & features
Interior
Bedrooms & bathrooms
- Bedrooms: 6
- Bathrooms: 4
- Full bathrooms: 3
- 1/2 bathrooms: 1
Primary bedroom
- Description: electric fireplace
- Level: Main
- Area: 208
- Dimensions: 16 x 13
Bedroom 2
- Level: Lower
- Area: 100
- Dimensions: 10 x 10
Bedroom 3
- Level: Lower
- Area: 130
- Dimensions: 13 x 10
Bedroom 4
- Level: Upper
- Area: 121
- Dimensions: 11 x 11
Bedroom 5
- Level: Upper
- Area: 121
- Dimensions: 11 x 11
Bedroom 6
- Level: Upper
- Area: 128
- Dimensions: 16 x 8
Primary bathroom
- Level: Main
- Area: 81
- Dimensions: 9 x 9
Bathroom 2
- Level: Lower
- Area: 40
- Dimensions: 8 x 5
Bathroom 3
- Level: Upper
- Area: 40
- Dimensions: 8 x 5
Bonus room
- Description: kitchenette
- Level: Lower
- Area: 110
- Dimensions: 10 x 11
Family room
- Level: Main
- Area: 266
- Dimensions: 19 x 14
Great room
- Level: Lower
- Area: 176
- Dimensions: 16 x 11
Kitchen
- Description: granite countertops
- Level: Main
- Area: 162
- Dimensions: 18 x 9
Living room
- Description: electric fireplace
- Level: Main
- Area: 216
- Dimensions: 18 x 12
Heating
- Central, Forced Air, Heat Pump, Electric
Cooling
- Central Air
Appliances
- Included: Electric Range, Refrigerator, Dishwasher
- Laundry: Main Level
Features
- Eat-in Kitchen, Kitchen Island, Second Kitchen, Granite Counters, Cathedral Ceiling(s), Open Floorplan, Recessed Lighting
- Flooring: Laminate
- Has fireplace: Yes
- Fireplace features: Living Room, Primary Bedroom, Electric
Interior area
- Total structure area: 3,125
- Total interior livable area: 3,125 sqft
- Finished area above ground: 3,125
- Finished area below ground: 0
Property
Parking
- Total spaces: 2
- Parking features: Open
- Uncovered spaces: 2
Features
- Stories: 3
- Patio & porch: Deck
Lot
- Size: 0.55 Acres
- Features: Sloped
Details
- Parcel number: 08.91675
- Zoning description: Residential
- Special conditions: Standard
Construction
Type & style
- Home type: SingleFamily
- Architectural style: Traditional
- Property subtype: Single Family Residence
Materials
- Vinyl Siding
- Roof: Asphalt
Condition
- Year built: 2025
Utilities & green energy
- Sewer: Private Sewer
- Water: Private
Community & HOA
Community
- Security: Smoke Detector(s)
- Subdivision: Northridge Station
HOA
- Has HOA: Yes
- Amenities included: Security, Outdoor Pool, Fitness Center, Tennis Court(s), Pickleball
- Services included: Sewer, Water, Trash, Snow Removal, Maintenance Road
- HOA fee: $5,258 annually
Location
- Region: Tannersville
Financial & listing details
- Price per square foot: $278/sqft
- Annual tax amount: $606
- Date on market: 7/3/2025
- Listing terms: Cash,Conventional
- Road surface type: Paved
Price history
| Date | Event | Price |
|---|---|---|
| 6/5/2026 | Sold | $870,000-3.3%$278/sqft |
Source: PMAR #PM-133680 Report a problem | ||
| 4/6/2026 | Pending sale | $899,900$288/sqft |
Source: PMAR #PM-133680 Report a problem | ||
| 1/7/2026 | Price change | $899,900-4.3%$288/sqft |
Source: PMAR #PM-133680 Report a problem | ||
| 10/27/2025 | Price change | $939,900-1.1%$301/sqft |
Source: PMAR #PM-133680 Report a problem | ||
| 9/6/2025 | Price change | $949,900-4.9%$304/sqft |
Source: PMAR #PM-133680 Report a problem | ||
| 7/3/2025 | Listed for sale | $999,000$320/sqft |
Source: PMAR #PM-133680 Report a problem | ||
Public tax history
Tax history is unavailable.
Neighborhood: 18372
Nearby homes
- $352,9003 bd2 ba1.6k sqft26 Camelback Dr, Tannersville, PA 18372Off Market
- $370,0004 bd3 ba2.2k sqft343 Hemlock Ln, Tannersville, PA 18372Sold
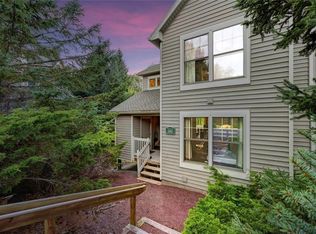
- $400,0003 bd3 ba1.9k sqft344 Hemlock Ln, Tannersville, PA 18372Pending

- $355,4003 bd2 ba2.1k sqft341 Hemlock Ln, Tannersville, PA 18372Off Market
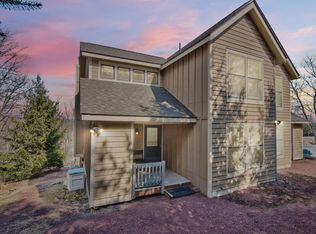
- $378,0004 bd3 ba2.2k sqft345 Hemlock Ln, Tannersville, PA 18372Off Market
- $382,8004 bd3 ba1.4k sqft342 Hemlock Ln, Tannersville, PA 18372Off Market
- $479,8004 bd3 ba2.3k sqft2223 Camelback Dr, Tannersville, PA 18372Off Market
- $410,800-- bd-- ba-- sqft341 Hemlock Ct, Tannersville, PA 18372Off Market
Nearby schools
GreatSchools rating
- 5/10Swiftwater Intermediate SchoolGrades: 4-6Distance: 3.8 mi
- 5/10Pocono Mountain East Junior High SchoolGrades: 7-8Distance: 3.7 mi
- 8/10Pocono Mountain East High SchoolGrades: 9-12Distance: 3.8 mi


Get pre-qualified for a loan
At Zillow Home Loans, we can pre-qualify you in as little as 5 minutes with no impact to your credit score.An equal housing lender. NMLS #10287.
Sell for more on Zillow
Get a Zillow Showcase℠ listing at no additional cost and you could sell for .
$873,600
2% more
+$17,472
With Zillow Showcase(estimated)
$891,072
- Pennsylvania
- Monroe County
- Tannersville
- 18372
- 2217 Camelback Dr
Nearby cities
Nearby zip codes
Other Tannersville Topics
