Welcome to Northridge at Camelback! This beautifully maintained, fully furnished 3-bedroom, 3-full-bath home has only been used by family--never rented--and is truly move-in ready for your mountain getaway. Enjoy an open-concept floor plan with vaulted ceilings, a cozy fireplace, spacious lower-level family room, and a large deck off the dining area perfect for relaxing or entertaining. The community offers a heated outdoor pool, tennis courts, clubhouse, playground, plus landscaping and snow removal for low-maintenance living. If you're looking for a short-term rental investment, family and guests will love being just minutes from Camelback Mountain Resort & Camelbeach Waterpark, The Crossings Premium Outlets, and Big Pocono State Park, with easy access right off Interstate 80.
Pending
$400,000
344 Hemlock Ln, Tannersville, PA 18372
3beds
1,974sqft
:
Get pre-qualified$3,003/mo
Single Family Residence
Built in 2004
871 Square Feet Lot
$-- Zestimate®
$203/sqft
$334/mo HOA
What's special
Cozy fireplaceHeated outdoor poolFully furnishedTennis courtsSpacious lower-level family roomOpen-concept floor planVaulted ceilings
- 55 days |
- 606 |
- 29 |
Zillow last checked:
Listing updated:
Listed by:
Erin Fleckenstein 610-984-7369,
Weichert Realtors 6108655555
Source: Bright MLS,MLS#: PAMR2006644
Facts & features
Interior
Bedrooms & bathrooms
- Bedrooms: 3
- Bathrooms: 3
- Full bathrooms: 3
- Main level bathrooms: 1
- Main level bedrooms: 1
Rooms
- Room types: Living Room, Dining Room, Primary Bedroom, Bedroom 2, Bedroom 3, Kitchen, Family Room, Laundry, Primary Bathroom, Full Bath
Primary bedroom
- Level: Upper
- Area: 154 Square Feet
- Dimensions: 11 X 14
Bedroom 2
- Level: Main
- Area: 110 Square Feet
- Dimensions: 10 X 11
Bedroom 3
- Level: Upper
- Area: 132 Square Feet
- Dimensions: 11 X 12
Primary bathroom
- Level: Upper
- Area: 35 Square Feet
- Dimensions: 5 X 7
Dining room
- Level: Main
- Area: 100 Square Feet
- Dimensions: 10 X 10
Family room
- Level: Lower
- Area: 594 Square Feet
- Dimensions: 22 X 27
Other
- Level: Main
- Area: 35 Square Feet
- Dimensions: 5 X 7
Other
- Level: Lower
- Area: 49 Square Feet
- Dimensions: 7 X 7
Kitchen
- Level: Main
- Area: 90 Square Feet
- Dimensions: 9 X 10
Laundry
- Level: Lower
- Area: 18 Square Feet
- Dimensions: 3 X 6
Living room
- Level: Main
- Area: 621 Square Feet
- Dimensions: 23 X 27
Heating
- Baseboard, Electric
Cooling
- Central Air, Ceiling Fan(s), Electric
Appliances
- Included: Electric Water Heater
- Laundry: Laundry Room
Features
- Flooring: Laminate, Carpet, Vinyl
- Basement: Partial
- Number of fireplaces: 1
Interior area
- Total structure area: 1,974
- Total interior livable area: 1,974 sqft
- Finished area above ground: 1,974
- Finished area below ground: 0
Property
Parking
- Total spaces: 2
- Parking features: Other, Parking Lot
Accessibility
- Accessibility features: None
Features
- Levels: Three
- Stories: 3
- Patio & porch: Deck, Porch
- Pool features: Community
Lot
- Size: 871 Square Feet
Details
- Additional structures: Above Grade, Below Grade
- Parcel number: 08.91702
- Zoning: RC
- Zoning description: RC
- Special conditions: Standard
Construction
Type & style
- Home type: SingleFamily
- Architectural style: Chalet
- Property subtype: Single Family Residence
- Attached to another structure: Yes
Materials
- T-1-11
- Foundation: Slab
- Roof: Asphalt,Fiberglass
Condition
- Excellent
- New construction: No
- Year built: 2004
Utilities & green energy
- Sewer: Community Septic Tank
- Water: Private/Community Water
Community & HOA
Community
- Subdivision: Northridge Station
HOA
- Has HOA: Yes
- HOA fee: $4,005 annually
Location
- Region: Tannersville
- Municipality: JACKSON TWP
Financial & listing details
- Price per square foot: $203/sqft
- Tax assessed value: $193,120
- Annual tax amount: $5,902
- Date on market: 6/2/2026
- Listing agreement: Exclusive Right To Sell
- Inclusions: All Furnishings, Appliances, Decor
- Ownership: Fee Simple
Estimated market value
Not available
Estimated sales range
Not available
Not available
Price history
| Date | Event | Price |
|---|---|---|
| 7/15/2026 | Pending sale | $400,000$203/sqft |
Source:  Bright MLS #PAMR2006644 Report a problem Bright MLS #PAMR2006644 Report a problem | ||
| 5/28/2026 | Listed for sale | $400,000+9.6%$203/sqft |
Source: PMAR #PM-141692 Report a problem | ||
| 4/27/2021 | Sold | $365,000$185/sqft |
Source: PMAR #PM-85926 Report a problem | ||
| 3/25/2021 | Listed for sale | $365,000$185/sqft |
Source: PMAR #PM-85926 Report a problem | ||
Public tax history
| Year | Property taxes | Tax assessment |
|---|---|---|
| 2025 | $5,709 +8.5% | $193,120 |
| 2024 | $5,263 +7.3% | $193,120 |
| 2023 | $4,905 +1.8% | $193,120 |
| 2022 | $4,819 | $193,120 |
| 2021 | $4,819 +0.5% | $193,120 |
| 2020 | $4,793 -19.4% | $193,120 +440.8% |
| 2019 | $5,951 | $35,710 |
| 2018 | $5,951 | $35,710 |
| 2017 | $5,951 +431.5% | $35,710 |
| 2016 | $1,120 | $35,710 |
| 2015 | -- | $35,710 |
| 2014 | -- | $35,710 |
| 2013 | -- | $35,710 |
| 2012 | -- | $35,710 |
| 2011 | -- | $35,710 |
| 2010 | -- | $35,710 |
| 2008 | -- | $35,710 |
| 2007 | -- | $35,710 |
| 2006 | -- | $35,710 +257.1% |
| 2004 | -- | $10,000 |
| 2003 | -- | $10,000 |
Find assessor info on the county website
Monthly payment
Est. payment
Payment breakdown
Explore the cost of this home by adjusting the details. Changes won't be saved.Climate risks
Neighborhood: 18372
Nearby schools
GreatSchools rating
- 5/10Swiftwater Intermediate SchoolGrades: 4-6Distance: 3.8 mi
- 5/10Pocono Mountain East Junior High SchoolGrades: 7-8Distance: 3.8 mi
- 8/10Pocono Mountain East High SchoolGrades: 9-12Distance: 3.9 mi
Schools provided by the listing agent
- District: Pocono Mountain
Source: Bright MLS. This data may not be complete. We recommend contacting the local school district to confirm school assignments for this home.
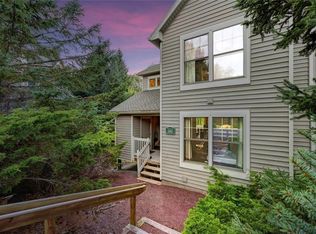
- $370,0004 bd3 ba2.2k sqft343 Hemlock Ln, Tannersville, PA 18372Sold
- $376,5004 bd3 ba2.2k sqft345 Hemlock Ln, Tannersville, PA 18372Off Market
- $400,2003 bd3 ba2 sqft343 Hemlock Ct, Tannersville, PA 18372Off Market
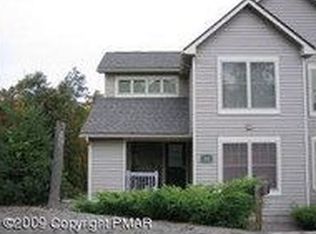
- $412,200-- bd-- ba-- sqft341 Hemlock Ct, Tannersville, PA 18372Off Market
- $385,7004 bd4 ba2k sqft346 Hemlock Ln, Tannersville, PA 18372Off Market
- $357,0003 bd2 ba1.6k sqft26 Camelback Dr, Tannersville, PA 18372Off Market
- $382,8004 bd3 ba1.4k sqft342 Hemlock Ln, Tannersville, PA 18372Off Market
- $353,0003 bd2 ba2.1k sqft341 Hemlock Ln, Tannersville, PA 18372Off Market
A local agent can set up tours, give advice and negotiate with sellers.
A local lender can help you make sure your offer is ready when you are.
Similar homes
- $444,9993 bd3 ba1.4k sqft112 High Mountain Ln, Tannersville, PA 18372For Sale
 MLS ID #770355, Donna Nacarlo, The Collective RE Agency. GLVR
 - $439,0004 bd3 ba2.1k sqft155 Pine Ct #E, Tannersville, PA 18372For Sale

 MLS ID #PAMR2006616, Stephen Servis, Homestarr Realty. Bright MLS
 - $304,0003 bd2 ba1.3k sqft183 Hawthorne Ct, Tannersville, PA 18372For Sale
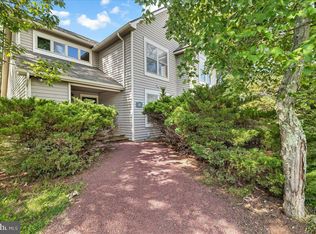 MLS ID #PAMR2006170, ELIZABETH CASCIANO, Carr Realty of the Poconos. Bright MLS
 - $424,9003 bd4 ba2.2k sqft262 Overlook Way, Tannersville, PA 18372For Sale
 MLS ID #772306, Keith S. Torregrossa, RE/MAX of the Poconos. GLVR
 - $325,0003 bd2 ba1.3k sqft412 Hickory Dr, Tannersville, PA 18372For SaleMLS ID #776525, Shabana Pathan, Keller Williams Northampton. GLVR
- $345,0003 bd2 ba1.4k sqft31 Middle Village Way, Tannersville, PA 18372For SaleMLS ID #PAMR2006294, Heather Schierloh, Real of Pennsylvania. Bright MLS
- $534,9505 bd4 ba2.9k sqft207 Sycamore Ct, Tannersville, PA 18372For SaleMLS ID #PAMR2006160, ELIZABETH CASCIANO, Carr Realty of the Poconos. Bright MLS
- $415,0003 bd3 ba1.6k sqft90 Oak Ln, Pocono Manor, PA 18349For SaleMLS ID #PAMR2006690, Stephanie Troiani, RMXP01 - RE/MAX of the Poconos. Bright MLS
- $415,0003 bd2 ba1.6k sqft90 Oak Ln, Swiftwater, PA 18370For SaleMLS ID #778926, Stephanie Troiani, RE/MAX of the Poconos. GLVR
- $409,0004 bd3 ba1.8k sqft8226 Woodchuck Ct, East Stroudsburg, PA 18301For SaleMLS ID #PAMR2006698, Toni Brahimi, KW Empower. Bright MLS
- $499,9004 bd3 ba2k sqft270 Big Pocono Pass, Tannersville, PA 18372For SaleMLS ID #PM-139089, Michelle DeLuca, Keller Williams Real Estate - Albrightsville. PMAR
- $359,9004 bd3 ba2k sqft6137 Victoria Dr, Tobyhanna, PA 18466For SaleMLS ID #PM-142226, Maria T Mancuso, Smart Way America Realty. PMAR
- $315,0002 bd2 ba1.1k sqft15 Ski Side Ct, Tannersville, PA 18372For SaleMLS ID #PAMR2006696, Fred A Altieri, Houwzer, LLC. Bright MLS
- $465,0003 bd3 ba2.2k sqft875 Greenview Dr, Stroudsburg, PA 18360For SaleMLS ID #PAMR2006866, Yarrow Wilkins, RE/MAX Crossroads. Bright MLS
- $359,9993 bd2 ba1.5k sqft209 Center Dr, Blakeslee, PA 18610For SaleMLS ID #779918, Laurie Ann Kester, BHGRE Valley Partners - Emmaus. GLVR
- $395,0003 bd3 ba2k sqft104 Merriment Ln, Blakeslee, PA 18610For SaleMLS ID #775655, Sandra C.K. Domenico, Keller Williams Real Estate. GLVR
- $369,9904 bd3 ba2.2k sqft316 Reagan Dr, East Stroudsburg, PA 18301For SaleMLS ID #PAMR2006662, Dominic Mallozzi, EXP Realty, LLC. Bright MLS
- $475,0004 bd3 ba2.4k sqft3 Theresa Ln, Saylorsburg, PA 18353For SaleMLS ID #PAMR2006718, Deidre Quinn, EXP Realty, LLC. Bright MLS
- $454,9003 bd2 ba1.8k sqft1404 Sugar Hollow Rd, Chestnuthill Township, PA 18330For SaleMLS ID #778685, Ann L. Lerch, BHHS - Choice Properties. GLVR
- $415,0004 bd4 ba2k sqft531 Chancellor Rd, East Stroudsburg, PA 18302For SaleMLS ID #780542, Kristin A. Doerger, Keller Williams Real Estate. GLVR
