Skip main navigation
Sold for $320,000
  • $320,000

    2217 Miark Dr, Lapeer, MI 48446

    4beds
    2,300sqft
    Single Family Residence
    Built in 2004
    1.49 Acres Lot
    $321,300 Zestimate®
    $139/sqft
    $2,623 Estimated rent

    Home value

    $321,300

    $254,000 - $408,000

    $2,623/mo

    Zestimate® history
    Loading
    Loading...

    Owner options

    List your home for rent

    $2,623/mo

    Rent Zestimate®

    Find your next renter with Zillow Rental Manager. Plus, with online applications, you can quickly screen prospective tenants – for free.

    Learn more

    $2,623/mo

    Rent Zestimate®

    Refinance and save

    $1,987/mo

    Est. payment

    Refinancing to a lower rate could help reduce your monthly payments and save thousands over the life of the loan.

    See today's rates

    $1,987/mo

    Est. payment

    Explore your selling options

    Work with a Zillow partner agent

    Leverage their expertise and Zillow's premium Showcase listings to get your home seen by more buyers.

    Get started

    List with your own agent

    Get your home in front of millions of buyers by listing it on Zillow.

    Learn how to do it

    Sell it yourself

    Take full control of how buyers see your home on Zillow by listing For Sale by Owner (FSBO).

    List your home

    What's special

    Walkout basementWildlife viewing opportunities dailyPaved roadsWhole home generatorBreathtaking backyard viewsPrivate oasis
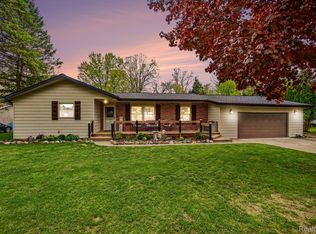
    Serene Country Living with Modern Convenience Discover the perfect blend of peaceful privacy and accessibility in this charming 4-bedroom, 2-bathroom home nestled in a quiet country subdivision. Enjoy the tranquility of rural living while staying connected—just minutes from the new Torzewski Park and convenient I-69 access for easy commuting. This well-maintained residence sits on paved roads with natural gas service, offering the comforts you expect with the countryside charm you crave. The true showstopper is the expansive deck that overlooks a walkout basement and opens to breathtaking backyard views. Watch deer, birds, and other wildlife from your own private oasis—perfect for morning coffee or evening relaxation. Whether you're seeking a peaceful retreat, a family-friendly neighborhood, or a nature lover's paradise, this home delivers on all fronts. Key Features: Whole Home Generator 3 spacious bedrooms, 2 full bathrooms Huge deck with stunning backyard views Walkout basement with incredible potential Wildlife viewing opportunities daily Paved roads and natural gas in a well-maintained subdivision Minutes to Torzewski Park and I-69 for shopping, dining, and travel Schedule your private showing today and experience country living at its finest!

    Zillow last checked:

    Listing updated:

    Listed by:

    Suzy Super 586-202-7384,

    Movement Realty, LLC

    Bought with:

    Seth Chaffin, 6501455990

    Realty Executives Main St LLC

    Source: Realcomp II,MLS#: 20261000004MLS Logo

    Facts & features

    Interior

    Bedrooms & bathrooms
    • Bedrooms: 4
    • Bathrooms: 2
    • Full bathrooms: 2
    Primary bedroom
    • Level: Entry
    • Area: 154
    • Dimensions: 11 X 14
    Bedroom
    • Level: Entry
    • Area: 99
    • Dimensions: 11 X 9
    Bedroom
    • Level: Entry
    • Area: 140
    • Dimensions: 10 X 14
    Bedroom
    • Level: Second
    • Area: 143
    • Dimensions: 11 X 13
    Other
    • Level: Entry
    • Area: 40
    • Dimensions: 5 X 8
    Other
    • Level: Second
    • Area: 54
    • Dimensions: 6 X 9
    Dining room
    • Level: Entry
    • Area: 110
    • Dimensions: 10 X 11
    Family room
    • Level: Entry
    • Area: 252
    • Dimensions: 18 X 14
    Flex room
    • Level: Entry
    • Area: 220
    • Dimensions: 20 X 11
    Great room
    • Level: Second
    • Area: 464
    • Dimensions: 29 X 16
    Kitchen
    • Level: Entry
    • Area: 117
    • Dimensions: 13 X 9
    Laundry
    • Level: Second
    • Area: 171
    • Dimensions: 19 X 9
    Other
    • Level: Second
    • Area: 168
    • Dimensions: 14 X 12
    Heating
    • ENERGYSTAR Qualified Furnace Equipment, Forced Air, Natural Gas
    Cooling
    • Central Air
    Appliances
    • Included: Dishwasher, Dryer, Free Standing Refrigerator, Gas Cooktop, Humidifier, Range Hood, Washer
    • Laundry: Electric Dryer Hookup, Gas Dryer Hookup, Laundry Room, Washer Hookup
    Features
    • Windows: Energy Star Qualified Windows
    • Basement: Finished,Walk Out Access
    • Has fireplace: No
    Interior area
    • Total interior livable area: 2,300 sqft
    • Finished area above ground: 1,300
    • Finished area below ground: 1,000

    Property

    Parking
    • Total spaces: 2
    • Parking features: Two Car Garage, Attached, Heated Garage, Workshop In Garage
    • Attached garage spaces: 2
    Features
    • Levels: One Story Ground
    • Stories: 1
    • Entry location: GroundLevel
    • Patio & porch: Covered, Deck, Patio, Porch
    • Pool features: None
    Lot
    • Size: 1.49 Acres
    • Dimensions: 150 x 313 x 269 x 79
    Details
    • Parcel number: 01710303500
    • Special conditions: Short Sale No,Standard

    Construction

    Type & style
    • Home type: SingleFamily
    • Architectural style: Raised Ranch
    • Property subtype: Single Family Residence
    Materials
    • Vinyl Siding
    • Foundation: Basement, Block
    • Roof: Asphalt
    Condition
    • New construction: No
    • Year built: 2004
    • Major remodel year: 2023

    Utilities & green energy

    • Sewer: Septic Tank
    • Water: Well
    • Utilities for property: Above Ground Utilities

    Community & HOA

    Community
    • Security: Carbon Monoxide Detectors, Smoke Detectors
    • Subdivision: BROOKDALE 3
    HOA
    • Has HOA: No
    Location
    • Region: Lapeer

    Financial & listing details

    • Price per square foot: $139/sqft
    • Tax assessed value: $62,034
    • Annual tax amount: $1,361
    • Date on market: 1/2/2026
    • Cumulative days on market: 4 days
    • Listing agreement: Exclusive Right To Sell
    • Listing terms: Cash,Conventional,FHA,Usda Loan,Va Loan,Warranty Deed

    Price history

    DateEventPrice
    1/20/2026Sold$320,000-2.7%$139/sqft
    Source: Realcomp II #20261000004 Report a problem
    1/6/2026Pending sale$328,999$143/sqft
    Source: Realcomp II #20261000004 Report a problem
    1/2/2026Listed for sale$328,999+153.1%$143/sqft
    Source: Realcomp II #20261000004 Report a problem
    3/24/2021Listing removed--
    Source: Owner Report a problem
    1/31/2013Listing removed$129,999$57/sqft
    Source: Owner Report a problem
    1/8/2013Price change$129,9990%$57/sqft
    Source: Owner Report a problem
    1/3/2013Price change$130,000-7.1%$57/sqft
    Source: Owner Report a problem
    11/11/2012Listed for sale$140,000$61/sqft
    Source: Owner Report a problem

    Public tax history

    YearProperty taxesTax assessment
    2025$1,344 +12.8%$113,200 +3.4%
    2024$1,191 +5.8%$109,500 +27.3%
    2023$1,127 +9.9%$86,000 +8.6%
    2022$1,026 +0.9%$79,200 +2.7%
    2021$1,017 $77,100 +6.3%
    2020-- $72,500 +23.3%
    2018$947 +0.5%$58,800 +3.9%
    2017$942 $56,600 -1%
    2016-- $57,200
    2015-- --
    2014-- $45,200 +4.4%
    2013-- $43,300 -4.8%
    2012-- $45,500 +3.4%
    2011-- $44,000 -1.6%
    2010-- $44,700 -15.2%
    2009-- $52,700 -24.8%
    2008-- $70,100 -1.1%
    2007-- $70,900 +2.2%
    2006-- $69,400
    2005-- $69,400 -1%
    2004-- $70,100
    2003-- $70,100
    2002-- $70,100 -2.4%
    2001-- $71,800
    Find assessor info on the county website

    Neighborhood: 48446

    Nearby schools

    GreatSchools rating
    Get a cash offer in 3 minutes
    Find out how much your home could sell for in as little as 3 minutes with a no-obligation cash offer.
    Estimated market value
    $321,300
    Get a cash offer in 3 minutes
    Find out how much your home could sell for in as little as 3 minutes with a no-obligation cash offer.
    Estimated market value
    $321,300