Welcome to this beautifully designed David Weekley home, in the desirable Payne Park Village in the heart of Sarasota. Built in 2020, this exceptional single-family residence features the unique and thoughtfully designed Littlebury floor plan, offering four bedrooms, 3.5 baths and approximately 2,711 square feet of sophisticated living space across three expansive levels. The first floor serves as the central gathering place of the home, boasting an open-concept layout that seamlessly connects the family room, gourmet kitchen and outdoor living space. At the center of the home, the gourmet kitchen impresses with white solid wood cabinetry, gleaming quartz countertops, and a suite of stainless-steel appliances, including a built-in oven, microwave, refrigerator and an electric cooktop. A large undermount apron-front farmhouse sink adds both charm and functionality, while the expansive island with seating provides a stylish hub for casual meals and conversation. Perfect for entertaining, this space flows effortlessly onto a newly enhanced outdoor living area featuring an oversized patio, lush tropical plantings, maintenance-free artificial turf and a privacy fence, ideal for relaxing or hosting gatherings year-round. Conveniently just off the kitchen, the attached two-car garage adds everyday practicality to this beautifully curated space and provides space for extra storage with two overhead storage racks. Many enhancements have been made with safety in mind, including hurricane-rated doors and impact windows, full home water system with a reverse osmosis system for drinking water and ultraviolet lights in the air conditioning space to avoid mold growth. Upstairs on the second floor, you'll find a serene and spacious primary suite flooded with natural light, soaring ceilings, a generous walk-in closet with custom built-ins, and a luxurious en-suite bath. The spa-like bath includes a double sink vanity, an oversized soaking tub and a sleek walk-in glass shower. Two additional guest bedrooms, a full bath, and a well-appointed laundry room complete this level. The third floor offers a private and flexible retreat, ideal for guests, a home office or media room. Here you'll find a 255-square-foot bonus room, the fourth bedroom with a walk-in closet, and another full bathroom with spacious, full double sink vanity, providing privacy and comfort. The neighborhood offers a large pool and dog park and is conveniently just steps from Payne Park, the Legacy Trail and moments from downtown Sarasota’s shopping, dining, cultural venues and Gulf Coast beaches, this home blends modern luxury with unbeatable convenience. Payne Park, formally a baseball spring training park, is now a 30-acre public park featuring a skateboard park, frisbee golf, tennis facilities, small waterpark and playground, an on-site café, and miles of recreational and biking paths around the park and lakes. Don't miss your opportunity to live in one of Sarasota’s most vibrant communities!
Sold for $945,000
$945,000
2217 MUESEL STREET, SARASOTA, FL 34237
4beds
2,711sqft
Single Family Residence
Built in 2020
2,451 Square Feet Lot
$930,100 Zestimate®
$349/sqft
$4,530 Estimated rent
Home value
$930,100
$846,000 - $1.02M
$4,530/mo
Zestimate® history
Owner options
List your home for rent
$4,530/mo
Rent Zestimate®
Find your next renter with Zillow Rental Manager. Plus, with online applications, you can quickly screen prospective tenants – for free.
$4,530/mo
Rent Zestimate®
Refinance and save
$6,376/mo
Est. payment
Refinancing to a lower rate could help reduce your monthly payments and save thousands over the life of the loan.
$6,376/mo
Est. payment
Explore your selling options
Work with a Zillow partner agent
Leverage their expertise and Zillow's premium Showcase listings to get your home seen by more buyers.
Get startedList with your own agent
Get your home in front of millions of buyers by listing it on Zillow.
Learn how to do itSell it yourself
Take full control of how buyers see your home on Zillow by listing For Sale by Owner (FSBO).
List your homeWhat's special
Expansive island with seatingLush tropical plantingsPrivacy fenceGleaming quartz countertopsFlexible retreatGourmet kitchenOversized soaking tub
Zillow last checked:
Listing updated:
Listed by:
Robert Sherman 941-313-1301,
PREMIER SOTHEBY'S INTERNATIONAL REALTY 941-364-4000
Bought with:
Kathryn Dieter, 3589500
MICHAEL SAUNDERS & COMPANY
Source: Stellar MLS,MLS#: A4655892 Originating MLS: Sarasota - Manatee
Originating MLS: Sarasota - Manatee
Facts & features
Interior
Bedrooms & bathrooms
- Bedrooms: 4
- Bathrooms: 4
- Full bathrooms: 3
- 1/2 bathrooms: 1
Primary bedroom
- Features: Walk-In Closet(s)
- Level: Second
- Area: 294 Square Feet
- Dimensions: 14x21
Bedroom 2
- Features: Built-in Closet
- Level: Second
- Area: 140 Square Feet
- Dimensions: 14x10
Bedroom 3
- Features: Built-in Closet
- Level: Second
- Area: 168 Square Feet
- Dimensions: 12x14
Bedroom 4
- Features: Walk-In Closet(s)
- Level: Third
- Area: 141.75 Square Feet
- Dimensions: 10.5x13.5
Bathroom 1
- Level: Second
- Area: 71.25 Square Feet
- Dimensions: 9.5x7.5
Bonus room
- Features: No Closet
- Level: Third
- Area: 255.2 Square Feet
- Dimensions: 11.6x22
Dining room
- Level: First
- Area: 80 Square Feet
- Dimensions: 8x10
Great room
- Level: First
- Area: 240 Square Feet
- Dimensions: 20x12
Kitchen
- Level: First
- Area: 108 Square Feet
- Dimensions: 12x9
Heating
- Central, Zoned
Cooling
- Central Air, Zoned
Appliances
- Included: Oven, Cooktop, Dishwasher, Disposal, Electric Water Heater, Kitchen Reverse Osmosis System, Microwave, Range Hood, Refrigerator, Water Filtration System
- Laundry: Electric Dryer Hookup, Inside, Laundry Room, Upper Level, Washer Hookup
Features
- High Ceilings, Kitchen/Family Room Combo, Open Floorplan, Pest Guard System, PrimaryBedroom Upstairs, Solid Surface Counters, Solid Wood Cabinets, Thermostat, Walk-In Closet(s)
- Flooring: Carpet, Laminate, Tile
- Windows: Blinds, Drapes, Insulated Windows, Rods, Storm Window(s), Window Treatments, Hurricane Shutters/Windows
- Has fireplace: No
Interior area
- Total structure area: 3,164
- Total interior livable area: 2,711 sqft
Property
Parking
- Total spaces: 2
- Parking features: Garage - Attached
- Attached garage spaces: 2
- Details: Garage Dimensions: 20x19
Features
- Levels: Three Or More
- Stories: 3
- Patio & porch: Patio
- Exterior features: Rain Gutters
- Fencing: Fenced,Vinyl
- Has view: Yes
- View description: Park/Greenbelt, Trees/Woods
Lot
- Size: 2,451 Square Feet
- Features: Landscaped, Near Public Transit
Details
- Parcel number: 2029140128
- Zoning: DTE
- Special conditions: None
Construction
Type & style
- Home type: SingleFamily
- Property subtype: Single Family Residence
Materials
- Block, Cement Siding, Stucco, Wood Frame
- Foundation: Slab
- Roof: Shingle
Condition
- New construction: No
- Year built: 2020
Details
- Builder model: Littleburry
- Builder name: Weekley Homes
Utilities & green energy
- Sewer: Public Sewer
- Water: Public
- Utilities for property: Cable Connected, Electricity Connected, Public, Sewer Connected, Street Lights, Underground Utilities, Water Connected
Community & HOA
Community
- Features: Dog Park, Irrigation-Reclaimed Water, Park, Pool, Special Community Restrictions
- Pet fee: $0 monthly
- Subdivision: PAYNE PARK VILLAGE PH 1
HOA
- Has HOA: Yes
- Amenities included: Fence Restrictions, Maintenance, Park, Pool, Recreation Facilities, Spa/Hot Tub, Vehicle Restrictions
- Services included: Common Area Taxes, Community Pool, Reserve Fund, Insurance, Maintenance Structure, Maintenance Grounds, Pool Maintenance, Recreational Facilities
- HOA fee: $298 monthly
- HOA name: First Service Residential / Gail
- HOA phone: 941-202-1694
Location
- Region: Sarasota
Financial & listing details
- Price per square foot: $349/sqft
- Tax assessed value: $782,100
- Annual tax amount: $8,308
- Date on market: 6/14/2025
- Cumulative days on market: 152 days
- Ownership: Fee Simple
- Total actual rent: 0
- Electric utility on property: Yes
- Road surface type: Paved, Asphalt
Price history
| Date | Event | Price |
|---|---|---|
| 12/16/2025 | Sold | $945,000-3.1%$349/sqft |
Source:  Stellar MLS #A4655892 Report a problem Stellar MLS #A4655892 Report a problem | ||
| 11/14/2025 | Pending sale | $974,900$360/sqft |
Source: Stellar MLS #A4655892 Report a problem | ||
| 11/6/2025 | Price change | $974,900-2.5%$360/sqft |
Source: Stellar MLS #A4655892 Report a problem | ||
| 8/6/2025 | Price change | $1,000,000-4.8%$369/sqft |
Source: Stellar MLS #A4655892 Report a problem | ||
| 6/14/2025 | Listed for sale | $1,050,000+44.8%$387/sqft |
Source: Stellar MLS #A4655892 Report a problem | ||
| 10/1/2024 | Listing removed | $725,000+4.3%$267/sqft |
Source: Stellar MLS #A4505169 Report a problem | ||
| 10/1/2023 | Listing removed | -- |
Source: Stellar MLS #A4505169 Report a problem | ||
| 10/5/2021 | Sold | $695,000-4.1%$256/sqft |
Source: Public Record Report a problem | ||
| 8/17/2021 | Pending sale | $725,000$267/sqft |
Source: Stellar MLS #A4505169 Report a problem | ||
| 8/13/2021 | Price change | $725,000-3.2%$267/sqft |
Source: Stellar MLS #A4505169 Report a problem | ||
| 8/11/2021 | Pending sale | $749,000$276/sqft |
Source: Stellar MLS #A4505169 Report a problem | ||
| 7/13/2021 | Price change | $749,000-1.3%$276/sqft |
Source: Stellar MLS #A4505169 Report a problem | ||
| 6/25/2021 | Listed for sale | $759,000+35.5%$280/sqft |
Source: Stellar MLS #A4505169 Report a problem | ||
| 12/8/2020 | Sold | $560,000+0%$207/sqft |
Source: Public Record Report a problem | ||
| 11/9/2020 | Pending sale | $559,990$207/sqft |
Source: WEEKLEY HOMES REALTY COMPANY #T3260528 Report a problem | ||
| 8/20/2020 | Listed for sale | $559,990$207/sqft |
Source: WEEKLEY HOMES REALTY COMPANY #T3260528 Report a problem | ||
Public tax history
| Year | Property taxes | Tax assessment |
|---|---|---|
| 2025 | $9,166 +4.5% | $625,307 +2.9% |
| 2024 | $8,774 +2.9% | $607,684 +3% |
| 2023 | $8,523 +3% | $589,984 +3% |
| 2022 | $8,274 +2918.8% | $572,800 +22.1% |
| 2021 | $274 -86.6% | $469,000 +270.8% |
| 2020 | $2,039 +0.2% | $126,500 |
| 2019 | $2,035 | $126,500 |
Find assessor info on the county website
Neighborhood: Alta Vista
Nearby homes
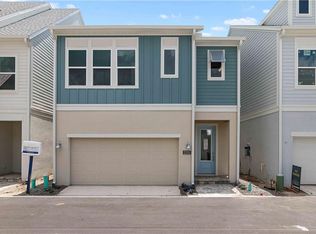
- $722,0003 bd3 ba1.9k sqft2213 Muesel St, Sarasota, FL 34237Off Market
- $715,7003 bd2 ba2k sqft2221 Muesel St, Sarasota, FL 34237Off Market
- $730,3003 bd2 ba1.9k sqft2209 Muesel St, Sarasota, FL 34237Off Market
- $361,5003 bd2 ba2k sqft2225 Muesel St, Sarasota, FL 34237Sold
- $620,0002 bd3 ba1.1k sqft2321 Lindstrom St, Sarasota, FL 34236Sold
- $657,5003 bd4 ba2k sqft2325 Lindstrom St, Sarasota, FL 34236Off Market
- $757,0003 bd3 ba1.9k sqft2205 Muesel St, Sarasota, FL 34237Off Market
- $620,0002 bd3 ba1.2k sqft2317 Lindstrom St, Sarasota, FL 34236For Sale
Nearby schools
GreatSchools rating
- 7/10Alta Vista Elementary SchoolGrades: PK-5Distance: 0.5 mi
- 5/10Booker Middle SchoolGrades: 6-8Distance: 2.6 mi
- 5/10Sarasota High SchoolGrades: 9-12Distance: 0.4 mi
Schools provided by the listing agent
- Elementary: Alta Vista Elementary
- Middle: Booker Middle
- High: Sarasota High
Source: Stellar MLS. This data may not be complete. We recommend contacting the local school district to confirm school assignments for this home.
Get a cash offer in 3 minutes
Find out how much your home could sell for in as little as 3 minutes with a no-obligation cash offer.
Estimated market value
$930,100
Get a cash offer in 3 minutes
Find out how much your home could sell for in as little as 3 minutes with a no-obligation cash offer.
Estimated market value
$930,100
- Florida
- Sarasota County
- Sarasota
- 34237
- Alta Vista
- 2217 MUESEL STREET
Nearby cities
Nearby neighborhoods
Nearby zip codes
Other Sarasota Topics
