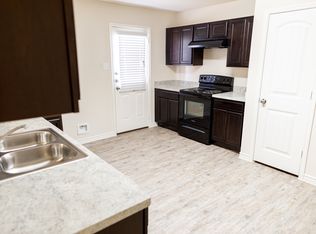
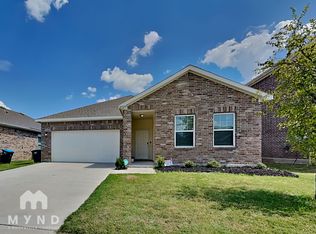
2217 Old Nelson Pl, Fort Worth, TX 76036 Find room for everyone and space to make lasting memories in this brand-new two-story home in Longhorn Estates! With 5 bedrooms, a study, loft, and game room, there's flexibility for family time, working from home, or hosting guests. The open-concept kitchen and family area make everyday meals and cozy evenings feel connected, while the private primary suite offers a relaxing retreat. Enjoy modern finishes, a fenced backyard, and a 2-car garage in a welcoming Fort Worth community. For more properties like this visit Affordable Housing.
House for rent
Single family residence
Available now
Garage parking
What's special
Modern finishesFenced backyardGame roomPrivate primary suite
- 4 days |
- -- |
- -- |
Zillow last checked:
Listing updated:
Travel times

Let’s turn your rent into credit progress
Build credit history with every on-time payment and get credit for the payment you’re already making.
Facts & features
Interior
Bedrooms & bathrooms
- Bedrooms: 5
- Bathrooms: 2
- Full bathrooms: 2
Appliances
- Included: Garbage Disposal, Microwave Oven
Interior area
- Total interior livable area: 2,350 sqft
Property
Parking
- Parking features: Garage
- Has garage: Yes
- Details: Contact manager
Details
- Additional structures: Garage(s)
- Parcel number: 43256999
Construction
Type & style
- Home type: SingleFamily
- Property subtype: Single Family Residence
Condition
- Year built: 2026
Community & HOA
Location
- Region: Fort Worth
Financial & listing details
- Lease term: Contact For Details
Nearby apartments for rent


Price history
| Date | Event | Price |
|---|---|---|
| 10/15/2026 | Listed for rent | $3,395$1/sqft |
Source: Zillow Rentals Report a problem | ||
| 7/21/2026 | Price change | $334,265-0.7%$142/sqft |
Source: NTREIS #21319521 Report a problem | ||
| 7/8/2026 | Price change | $336,765-0.4%$143/sqft |
Source: NTREIS #21319521 Report a problem | ||
| 7/3/2026 | Listed for sale | $338,150$144/sqft |
Source: NTREIS #21319521 Report a problem | ||