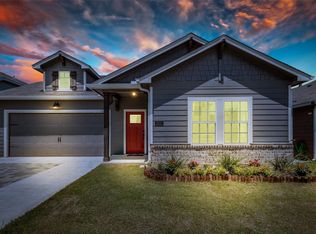
Step into this charming Craftsman-style gem where character meets modern convenience. From the moment you cross the threshold, beautiful hardwoods flow through the main living areas. The heart of the home is an expansive open floor plan, featuring a spacious living area with plenty of room for your favorite oversized furniture and a layout perfect for hosting.The kitchen is a true standout, boasting sleek granite countertops, a classic tile backsplash, and stainless steel appliances, including a gas cooktop. A central island provides the perfect spot for morning coffee or meal prep. Tucked away for maximum privacy, the primary suite offers natural light and is separate from the secondary bedrooms. The primary bath has dual sinks, step in shower, and a generous walk-in closet. Two additional bedrooms near the front of the house offer flexible space for guests or a home office. Efficiency is key here—this home was designed to keep utility costs low, allowing you to live comfortably year-round. Outside, the low-maintenance yard means you can spend your weekends enjoying life rather than having a long to-do list. Complete with a two-car garage and two-inch blinds throughout, this home is as functional as it is beautiful. Zoned for the highly sought after Nette Shultz Elementary.
Sold
Price Unknown
2217 Paxton Way, Denton, TX 76209
3beds
1,393sqft
Single Family Residence
Built in 2020
3,484 Square Feet Lot
$298,700 Zestimate®
$--/sqft
$2,025 Estimated rent
Home value
$298,700
$284,000 - $314,000
$2,025/mo
Zestimate® history
Owner options
List your home for rent
$2,025/mo
Rent Zestimate®
Find your next renter with Zillow Rental Manager. Plus, with online applications, you can quickly screen prospective tenants – for free.
$2,025/mo
Rent Zestimate®
Refinance and save
$365/mo
Est. payment
Refinancing to a lower rate could help reduce your monthly payments and save thousands over the life of the loan.
$365/mo
Est. payment
Explore your selling options
Work with a Zillow partner agent
Leverage their expertise and Zillow's premium Showcase listings to get your home seen by more buyers.
Get startedList with your own agent
Get your home in front of millions of buyers by listing it on Zillow.
Learn how to do itSell it yourself
Take full control of how buyers see your home on Zillow by listing For Sale by Owner (FSBO).
List your homeWhat's special
Low-maintenance yardTwo-car garageTwo-inch blinds throughoutExpansive open floor planGenerous walk-in closetClassic tile backsplashLayout perfect for hosting
Zillow last checked:
Listing updated:
Listed by:
Candis Dunn 0539092 972-849-0972,
Compass RE Texas, LLC 469-485-7806
Bought with:
Erica Stauver, 0763025
CENTURY 21 Judge Fite Co.
Source: NTREIS,MLS#: 21364126
Facts & features
Interior
Bedrooms & bathrooms
- Bedrooms: 3
- Bathrooms: 2
- Full bathrooms: 2
Primary bedroom
- Features: Dual Sinks, Garden Tub/Roman Tub, Walk-In Closet(s)
- Level: First
- Dimensions: 12 x 15
Bedroom
- Features: Split Bedrooms
- Level: First
- Dimensions: 10 x 11
Bedroom
- Features: Split Bedrooms
- Level: First
- Dimensions: 10 x 11
Kitchen
- Features: Built-in Features, Eat-in Kitchen, Kitchen Island, Pantry, Stone Counters
- Level: First
- Dimensions: 13 x 15
Living room
- Features: Ceiling Fan(s)
- Level: First
- Dimensions: 23 x 13
Heating
- Central, Natural Gas
Cooling
- Central Air, Ceiling Fan(s), Electric
Appliances
- Included: Dishwasher, Gas Cooktop, Disposal, Gas Range, Microwave, Vented Exhaust Fan
- Laundry: Washer Hookup, Electric Dryer Hookup, Laundry in Utility Room
Features
- Decorative/Designer Lighting Fixtures, High Speed Internet, Kitchen Island, Open Floorplan, Pantry, Cable TV, Walk-In Closet(s)
- Flooring: Carpet, Ceramic Tile, Wood
- Windows: Window Coverings
- Has basement: No
- Has fireplace: No
Interior area
- Total interior livable area: 1,393 sqft
Property
Parking
- Total spaces: 2
- Parking features: Door-Single, Driveway, Garage Faces Front, Garage
- Attached garage spaces: 2
Features
- Levels: One
- Stories: 1
- Exterior features: Rain Gutters
- Pool features: None
- Fencing: Fenced,Wood
Lot
- Size: 3,484 Square Feet
- Features: Interior Lot, Landscaped, Subdivision, Sprinkler System
Details
- Parcel number: R756154
Construction
Type & style
- Home type: SingleFamily
- Architectural style: Craftsman,Detached
- Property subtype: Single Family Residence
Materials
- Fiber Cement, Rock, Stone
- Foundation: Slab
- Roof: Composition,Shingle
Condition
- Resale
- Year built: 2020
Utilities & green energy
- Sewer: Public Sewer
- Water: Public
- Utilities for property: Sewer Available, Water Available, Cable Available
Green energy
- Energy efficient items: Appliances, Windows
Community & HOA
Community
- Features: Community Mailbox, Sidewalks
- Subdivision: Old North Pk Ph 3
HOA
- Has HOA: Yes
- Services included: Association Management
- HOA fee: $365 annually
- HOA name: Jellybird
- HOA phone: 000-000-0000
Location
- Region: Denton
Financial & listing details
- Tax assessed value: $335,000
- Annual tax amount: $6,661
- Date on market: 9/9/2026
- Cumulative days on market: 4 days
- Listing terms: Cash,Conventional,FHA,VA Loan
- Road surface type: Asphalt
Price history
| Date | Event | Price |
|---|---|---|
| 10/13/2026 | Sold | -- |
Source: NTREIS #21364126 Report a problem | ||
| 9/23/2026 | Pending sale | $299,900$215/sqft |
Source: NTREIS #21364126 Report a problem | ||
| 9/14/2026 | Contingent | $299,900$215/sqft |
Source: NTREIS #21364126 Report a problem | ||
| 9/9/2026 | Listed for sale | $299,900$215/sqft |
Source: NTREIS #21364126 Report a problem | ||
Public tax history
| Year | Property taxes | Tax assessment |
|---|---|---|
| 2025 | $6,661 +17.4% | $335,000 +13.9% |
| 2024 | $5,675 +1.1% | $294,000 |
| 2023 | $5,614 -3.8% | $294,000 +6.9% |
| 2022 | $5,838 +8.6% | $275,000 +10.6% |
| 2021 | $5,373 +789.2% | $248,654 +814.8% |
| 2020 | $604 | $27,181 |
Find assessor info on the county website
Neighborhood: Idiot's Hill
Nearby homes
- $314,6003 bd3 ba1.7k sqft2213 Paxton Way, Denton, TX 76209Off Market
- $305,3003 bd2 ba1.3k sqft2221 Paxton Way, Denton, TX 76209Off Market
- $288,4003 bd2 ba1.3k sqft2216 Chebi Ln, Denton, TX 76209Off Market
- $299,5003 bd2 ba1.3k sqft2220 Chebi Ln, Denton, TX 76209Off Market
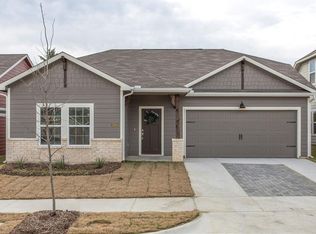
- $293,800-- bd-- ba1.3k sqft2212 Chebi Ln, Denton, TX 76209Off Market
- $292,8003 bd2 ba1.4k sqft2225 Paxton Way, Denton, TX 76209Off Market
- $337,5004 bd3 ba1.9k sqft2216 Paxton Way, Denton, TX 76209Off Market
- $300,6003 bd2 ba1.3k sqft2224 Chebi Ln, Denton, TX 76209Off Market
Nearby schools
GreatSchools rating
- 8/10Nette Shultz Elementary SchoolGrades: PK-5Distance: 0.7 mi
- 4/10Strickland Middle SchoolGrades: 6-8Distance: 1.5 mi
- 6/10Ryan High SchoolGrades: 9-12Distance: 2.4 mi
Schools provided by the listing agent
- Elementary: Nette Shultz
- Middle: Strickland
- High: Ryan H S
- District: Denton ISD
Source: NTREIS. This data may not be complete. We recommend contacting the local school district to confirm school assignments for this home.
Get a cash offer in 3 minutes
Find out how much your home could sell for in as little as 3 minutes with a no-obligation cash offer.
Estimated market value
$298,700
Get a cash offer in 3 minutes
Find out how much your home could sell for in as little as 3 minutes with a no-obligation cash offer.
Estimated market value
$298,700
- Texas
- Denton County
- Denton
- 76209
- Idiot's Hill
- 2217 Paxton Way
