Skip main navigation
Sold
  • Price Unknown

    2221 Paxton Way, Denton, TX 76209

    3beds
    1,393sqft
    Single Family Residence
    Built in 2020
    3,484.8 Square Feet Lot
    $315,700 Zestimate®
    $--/sqft
    $2,049 Estimated rent

    Home value

    $315,700

    $300,000 - $331,000

    $2,049/mo

    Zestimate® history
    Loading
    Loading...

    Owner options

    List your home for rent

    $2,049/mo

    Rent Zestimate®

    Find your next renter with Zillow Rental Manager. Plus, with online applications, you can quickly screen prospective tenants – for free.

    Learn more

    $2,049/mo

    Rent Zestimate®

    Refinance and save

    $240/mo

    Est. payment

    Refinancing to a lower rate could help reduce your monthly payments and save thousands over the life of the loan.

    See today's rates

    $240/mo

    Est. payment

    Explore your selling options

    Work with a Zillow partner agent

    Leverage their expertise and Zillow's premium Showcase listings to get your home seen by more buyers.

    Get started

    List with your own agent

    Get your home in front of millions of buyers by listing it on Zillow.

    Learn how to do it

    Sell it yourself

    Take full control of how buyers see your home on Zillow by listing For Sale by Owner (FSBO).

    List your home

    What's special

    Open floorplanContemporary amenitiesNew homesGranite countertops
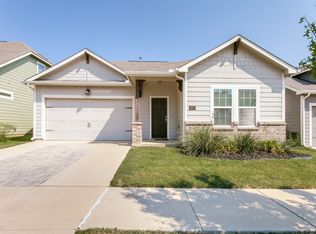
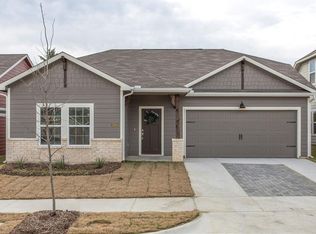
    Welcome to 2221 Paxton Way in Denton! This exquisite Smart Home , constructed in 2020, offers a plethora of contemporary amenities found in new homes. Step inside and be greeted by an open floorplan, accentuated by a generously-sized kitchen island that is ideal for hosting gatherings or preparing delightful meals for your loved ones. With its granite countertops and gas stove, the kitchen is truly a haven for aspiring home chefs. Seamlessly connecting to the living room, this kitchen-living room combination provides an ideal space for relaxation and entertaining guests. Enjoy the luxury of a private & practical backyard- easy to maintain! The worry of parking or storage space is effortlessly taken care of with the inclusion of a two-car garage. 2221 Paxton Way embodies the perfect fusion of style, comfort, and convenience. Seize this golden opportunity to make it your very own!

    Zillow last checked:

    Listing updated:

    Listed by:

    Rita Bielecki 0739777 480-204-8958,

    Douglas Elliman Real Estate 469-273-1431

    Bought with:

    Julie Hillman

    Better Homes & Gardens, Winans

    Source: NTREIS,MLS#: 20384991

    Facts & features

    Interior

    Bedrooms & bathrooms
    • Bedrooms: 3
    • Bathrooms: 2
    • Full bathrooms: 2
    Primary bedroom
    • Features: Dual Sinks, Walk-In Closet(s)
    • Level: First
    • Dimensions: 1 x 1
    Kitchen
    • Features: Eat-in Kitchen, Granite Counters, Walk-In Pantry
    • Level: First
    • Dimensions: 1 x 1
    Living room
    • Level: First
    • Dimensions: 1 x 1
    Heating
    • Central
    Cooling
    • Central Air, Ceiling Fan(s)
    Appliances
    • Included: Dishwasher, Gas Cooktop, Disposal, Gas Oven, Microwave, Vented Exhaust Fan
    • Laundry: Washer Hookup, Electric Dryer Hookup, In Hall
    Features
    • Decorative/Designer Lighting Fixtures, Eat-in Kitchen, Granite Counters, High Speed Internet, Kitchen Island, Cable TV, Walk-In Closet(s)
    • Flooring: Carpet, Ceramic Tile, Luxury Vinyl Plank
    • Has basement: No
    • Has fireplace: No
    Interior area
    • Total interior livable area: 1,393 sqft

    Property

    Parking
    • Total spaces: 2
    • Parking features: Door-Single, Driveway, Garage Faces Front, Garage, Garage Door Opener
    • Attached garage spaces: 2
    • Has uncovered spaces: Yes
    Features
    • Levels: One
    • Stories: 1
    • Patio & porch: Patio
    • Exterior features: Lighting, Rain Gutters
    • Pool features: None
    • Fencing: Back Yard,Wood
    Lot
    • Size: 3,484 sqft
    • Features: Interior Lot, Landscaped
    Details
    • Parcel number: R693832

    Construction

    Type & style
    • Home type: SingleFamily
    • Architectural style: Craftsman,Detached
    • Property subtype: Single Family Residence
    Materials
    • Foundation: Slab
    • Roof: Composition
    Condition
    • Year built: 2020

    Utilities & green energy

    • Sewer: Public Sewer
    • Water: Public
    • Utilities for property: Sewer Available, Water Available, Cable Available

    Community & neighborhood

    Security
    • Security features: Security System, Carbon Monoxide Detector(s), Smoke Detector(s)
    Community
    • Community features: Curbs
    Location
    • Region: Denton
    • Subdivision: Old North Park Ph Ii-A

    HOA & financial

    HOA
    • Has HOA: Yes
    • HOA fee: $240 annually
    • Services included: Association Management, Maintenance Grounds
    • Association name: PMI Association
    • Association phone: 940-597-1941

    Price history

    DateEventPrice
    10/2/2023Sold--
    Source: NTREIS #20384991 Report a problem
    9/7/2023Pending sale$329,900$237/sqft
    Source: Douglas Elliman #20384991 Report a problem
    9/7/2023Contingent$329,900$237/sqft
    Source: NTREIS #20384991 Report a problem
    8/20/2023Price change$329,900-2.9%$237/sqft
    Source: NTREIS #20384991 Report a problem
    8/4/2023Price change$339,900-2.9%$244/sqft
    Source: NTREIS #20384991 Report a problem
    7/20/2023Listed for sale$349,990$251/sqft
    Source: NTREIS #20384991 Report a problem

    Public tax history

    YearProperty taxesTax assessment
    2025$4,914 -21.9%$334,114 +2.4%
    2024$6,295 +20.3%$326,151 -3.1%
    2023$5,233 -12.7%$336,748 +19.2%
    2022$5,997 +11.4%$282,496 +13.4%
    2021$5,385 +791.2%$249,192 +816.8%
    2020$604 -41.6%$27,181 -40%
    2019$1,035 +24.5%$45,302 +30%
    2018$832 $34,848 -3%
    2017-- $35,928

    Find assessor info on the county website

    Neighborhood: Idiot's Hill

    Nearby schools

    GreatSchools rating
    Schools provided by the listing agent
    • Elementary: Wilson
    • Middle: Strickland
    • High: Ryan H S
    • District: Denton ISD

    Source: NTREIS. This data may not be complete. We recommend contacting the local school district to confirm school assignments for this home.

    Get a cash offer in 3 minutes
    Find out how much your home could sell for in as little as 3 minutes with a no-obligation cash offer.
    Estimated market value
    $315,700
    Get a cash offer in 3 minutes
    Find out how much your home could sell for in as little as 3 minutes with a no-obligation cash offer.
    Estimated market value
    $315,700