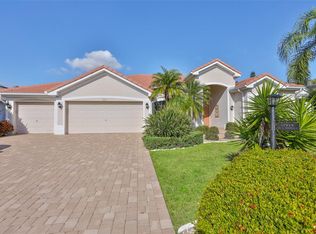
Step into this beautifully custom-built home, on Renaissance Golf Course, offering 3 bedrooms, 2 baths, and a luxurious pool and spa! The charming brick paver driveway leads to a stunning custom leaded glass front door, which opens to reveal breathtaking views of the pool and serene golf course and pond beyond. Inside, the spacious living and dining areas are highlighted by soaring ceilings, creating an inviting atmosphere. The kitchen is a chef’s dream with its updated design, featuring a gas stove, stainless steel appliances, recessed lighting, and elegant granite countertops. The adjoining dining area offers a perfect vantage point to view the pool and patio and golf course. The great room flows seamlessly into the expansive lanai and pool area, making it ideal for entertaining or relaxing in style. Step outside to the lanai, which is beautifully appointed with rock stone accents and a summer kitchen, perfect for outdoor dining and gatherings. The primary suite is a peaceful retreat, offering a luxurious en suite bath with custom cabinetry, an impressive shower, and dual walk-in closets. A generously-sized guest room and bath provide comfort and privacy for visitors, while the flexible den/office space can easily serve as a third bedroom if needed. This home offers peace of mind with a host of recent upgrades, including a new tile roof (2019), all-new windows (2021), a brand-new AC unit (July 2024), and more. The gourmet kitchen is complemented by a new stainless steel refrigerator, and the home also features a 2-car garage, central vacuum system, water softener, new washer and dryer (May 2024), and freshly painted exterior (February 2024). Located in the vibrant, 55+ Sun City Center community, you’ll enjoy access to over 200 clubs, fitness centers, pools, tennis, pickleball, and more. With nearby medical facilities, restaurants, and shopping, this golf cart-friendly paradise offers everything you need for an active and fulfilling lifestyle. With its perfect blend of luxury, comfort, and functionality, this executive estate is the ideal place to call home. Don’t miss the opportunity to tour this exceptional property—schedule your private viewing today!
Sold for $410,000
$410,000
2217 PLATINUM DRIVE, SUN CITY CENTER, FL 33573
2beds
1,903sqft
Single Family Residence
Built in 1998
9,600 Square Feet Lot
$397,800 Zestimate®
$215/sqft
$2,478 Estimated rent
Home value
$397,800
$362,000 - $438,000
$2,478/mo
Zestimate® history
Owner options
List your home for rent
$2,478/mo
Rent Zestimate®
Find your next renter with Zillow Rental Manager. Plus, with online applications, you can quickly screen prospective tenants – for free.
$2,478/mo
Rent Zestimate®
Refinance and save
$2,986/mo
Est. payment
Refinancing to a lower rate could help reduce your monthly payments and save thousands over the life of the loan.
$2,986/mo
Est. payment
Explore your selling options
Work with a Zillow partner agent
Leverage their expertise and Zillow's premium Showcase listings to get your home seen by more buyers.
Get startedList with your own agent
Get your home in front of millions of buyers by listing it on Zillow.
Learn how to do itSell it yourself
Take full control of how buyers see your home on Zillow by listing For Sale by Owner (FSBO).
List your homeWhat's special
Gas stoveSummer kitchenElegant granite countertopsLuxurious pool and spaCustom cabinetryGourmet kitchenSoaring ceilings
Zillow last checked:
Listing updated:
Listed by:
Trudy McClellan 813-523-3780,
RE/MAX ALLIANCE GROUP 813-259-0000
Bought with:
Christine Fromm, 3396941
FLORIDA'S 1ST CHOICE RLTY LLC
Source: Stellar MLS,MLS#: TB8323404 Originating MLS: Suncoast Tampa
Originating MLS: Suncoast Tampa
Facts & features
Interior
Bedrooms & bathrooms
- Bedrooms: 2
- Bathrooms: 2
- Full bathrooms: 2
Rooms
- Room types: Den/Library/Office
Primary bedroom
- Features: Dual Closets
- Level: First
Bedroom 2
- Features: Built-in Closet
- Level: First
Primary bathroom
- Features: Built-in Closet
- Level: First
Den
- Level: First
Dining room
- Level: First
Great room
- Level: First
Kitchen
- Level: First
Heating
- Central, Natural Gas, Propane
Cooling
- Central Air
Appliances
- Included: Dishwasher, Disposal, Dryer, Gas Water Heater, Kitchen Reverse Osmosis System, Microwave, Range, Range Hood, Refrigerator, Washer, Water Filtration System, Water Purifier, Water Softener
- Laundry: Inside, Laundry Room
Features
- Cathedral Ceiling(s), Ceiling Fan(s), Central Vacuum, High Ceilings, In Wall Pest System, Open Floorplan, Primary Bedroom Main Floor, Solid Surface Counters, Solid Wood Cabinets, Split Bedroom, Vaulted Ceiling(s), Walk-In Closet(s)
- Flooring: Carpet, Tile, Hardwood
- Doors: Outdoor Shower, Sliding Doors
- Windows: Storm Window(s), Shutters, Window Treatments
- Has fireplace: No
Interior area
- Total structure area: 2,644
- Total interior livable area: 1,903 sqft
Property
Parking
- Total spaces: 2
- Parking features: Garage - Attached
- Attached garage spaces: 2
Features
- Levels: One
- Stories: 1
- Patio & porch: Covered, Front Porch, Rear Porch, Screened
- Exterior features: Irrigation System, Outdoor Shower
- Has private pool: Yes
- Pool features: Deck, Gunite, In Ground, Lighting, Screen Enclosure
- Has spa: Yes
- Spa features: Heated, In Ground
- Has view: Yes
- View description: Golf Course, Pool, Water, Pond
- Has water view: Yes
- Water view: Water,Pond
Lot
- Size: 9,600 Square Feet
- Dimensions: 80 x 120
- Features: Landscaped, On Golf Course, Sidewalk
Details
- Parcel number: U1332191YF00000100008.0
- Zoning: PD-MU
- Special conditions: None
Construction
Type & style
- Home type: SingleFamily
- Property subtype: Single Family Residence
Materials
- Block, Stucco
- Foundation: Slab
- Roof: Tile
Condition
- New construction: No
- Year built: 1998
Utilities & green energy
- Sewer: Public Sewer
- Water: Public
- Utilities for property: BB/HS Internet Available, Cable Connected, Propane, Public, Sprinkler Meter, Sprinkler Recycled, Street Lights, Underground Utilities
Community & HOA
Community
- Features: Clubhouse, Deed Restrictions, Dog Park, Fitness Center, Golf Carts OK, Irrigation-Reclaimed Water, Pool, Restaurant, Sidewalks, Special Community Restrictions, Tennis Court(s), Wheelchair Access
- Pet fee: $0 monthly
- Senior community: Yes
- Subdivision: SUN CITY CENTER UNIT 257 PH
HOA
- Has HOA: Yes
- Amenities included: Basketball Court, Clubhouse, Fitness Center, Golf Course, Pickleball Court(s), Pool, Recreation Facilities, Shuffleboard Court, Spa/Hot Tub, Tennis Court(s)
- Services included: Community Pool, Maintenance Grounds
- HOA fee: $138 monthly
- HOA name: Royal Daulton Estes Property Owners Association
- Second HOA name: Sun City Center Association
- Second HOA phone: 813-633-4670
Location
- Region: Sun City Center
Financial & listing details
- Price per square foot: $215/sqft
- Tax assessed value: $352,997
- Annual tax amount: $3,617
- Date on market: 11/22/2024
- Cumulative days on market: 103 days
- Listing terms: Cash,Conventional,FHA,VA Loan
- Ownership: Fee Simple
- Total actual rent: 0
- Road surface type: Paved
Price history
| Date | Event | Price |
|---|---|---|
| 3/20/2025 | Sold | $410,000-8.9%$215/sqft |
Source:  Stellar MLS #TB8323404 Report a problem Stellar MLS #TB8323404 Report a problem | ||
| 3/6/2025 | Pending sale | $450,000$236/sqft |
Source: Stellar MLS #TB8323404 Report a problem | ||
| 2/4/2025 | Price change | $450,000-5.3%$236/sqft |
Source: Stellar MLS #TB8323404 Report a problem | ||
| 1/13/2025 | Price change | $475,000-4%$250/sqft |
Source: Stellar MLS #TB8323404 Report a problem | ||
| 11/22/2024 | Listed for sale | $495,000+167.6%$260/sqft |
Source: Stellar MLS #TB8323404 Report a problem | ||
| 7/8/1998 | Sold | $185,000$97/sqft |
Source: Public Record Report a problem | ||
Public tax history
| Year | Property taxes | Tax assessment |
|---|---|---|
| 2025 | $4,141 +10.5% | $352,997 +53.9% |
| 2024 | $3,748 +3.6% | $229,312 +3% |
| 2023 | $3,617 +5% | $222,633 +3% |
| 2022 | $3,446 +1.2% | $216,149 +3% |
| 2021 | $3,404 +2.6% | $209,853 +1.4% |
| 2020 | $3,317 +3.3% | $206,956 +2.3% |
| 2019 | $3,210 | $202,303 +1.9% |
| 2018 | $3,210 +1.7% | $198,531 -6.5% |
| 2017 | $3,156 +1.5% | $212,297 +11.5% |
| 2016 | $3,110 +0.9% | $190,449 +0.7% |
| 2015 | $3,081 -0.3% | $189,125 +0.8% |
| 2014 | $3,089 | $187,624 +1.5% |
| 2013 | $3,089 +0.4% | $184,851 +1.8% |
| 2012 | $3,076 +3.4% | $181,595 +3% |
| 2011 | $2,975 -7.8% | $176,306 -7.3% |
| 2010 | $3,226 -5.6% | $190,108 -4.5% |
| 2009 | $3,419 +0% | $199,154 +0.1% |
| 2008 | $3,418 -3.9% | $198,955 +3% |
| 2007 | $3,556 -5.4% | $193,160 +2.5% |
| 2006 | $3,758 +0.1% | $188,449 +3% |
| 2005 | $3,756 | $182,960 +3% |
| 2004 | -- | $177,631 +1.9% |
| 2003 | -- | $174,319 +2.4% |
| 2002 | -- | $170,233 +1.3% |
| 2001 | -- | $168,124 -19.6% |
| 2000 | $3,497 | $209,203 |
Find assessor info on the county website
Neighborhood: 33573
Nearby homes
- $465,0002 bd2 ba2.1k sqft2219 Platinum Dr, Sun City Center, FL 33573Sold

- $465,4003 bd2 ba2.1k sqft2215 Platinum Dr, Sun City Center, FL 33573Off Market
- $491,4003 bd3 ba2.3k sqft2213 Platinum Dr, Sun City Center, FL 33573Off Market
- $430,0003 bd3 ba2.2k sqft2221 Platinum Dr, Sun City Center, FL 33573Sold
- $393,8003 bd2 ba2k sqft2216 Platinum Dr, Sun City Center, FL 33573Off Market
- $401,8003 bd2 ba2.2k sqft2214 Platinum Dr, Sun City Center, FL 33573Off Market
- $530,1003 bd2 ba2.1k sqft2222 Platinum Dr, Sun City Center, FL 33573Off Market
- $406,6004 bd2 ba2.2k sqft2223 Platinum Dr, Sun City Center, FL 33573Off Market
Nearby schools
GreatSchools rating
- 3/10Cypress Creek Elementary SchoolGrades: PK-5Distance: 3.2 mi
- 2/10Shields Middle SchoolGrades: 6-8Distance: 3.2 mi
- NALennard Adult & Community CenterGrades: Distance: 3.4 mi
Get a cash offer in 3 minutes
Find out how much your home could sell for in as little as 3 minutes with a no-obligation cash offer.
Estimated market value
$397,800
Get a cash offer in 3 minutes
Find out how much your home could sell for in as little as 3 minutes with a no-obligation cash offer.
Estimated market value
$397,800
- Florida
- Hillsborough County
- Sun City Center
- 33573
- 2217 PLATINUM DRIVE
Nearby cities
Nearby neighborhoods
Nearby zip codes
Other Sun City Center Topics
