*** LOCATION! LUXURY! LIFESTYLE!*** This exquisite, beautifully UPGRADED, mostly SOLAR-powered, 2 bedroom+den/2 bathroom, Expanded Monterey model on a premium lot delivers stunning POND and GOLF COURSE views and over 2,100 sq ft of thoughtfully designed living space in one of Sun City Center’s most desirable 55+ neighborhoods. Step inside and instantly APPRECIATE the engineered Brazilian hardwood floors, crown molding, volume ceilings, and HURRICANE-rated windows that fill the home with natural light. The open living & dining areas FLOW effortlessly toward sliding glass doors that capture breathtaking panoramic scenery. Expanding your enjoyment is the large screened paver patio—perfect for ENTERTAINING, grilling, unwinding, and embracing peaceful Florida OUTDOOR living. GOURMET kitchen is a SHOWSTOPPER featuring granite counters, working island, upgraded STAINLESS appliances, decorator lighting, plantation shutters, pantries, & a cheerful breakfast area overlooking serene natural views. Adjoining office/workspace adds convenience for hobbies or remote work. The owner’s suite feels like a PRIVATE RETREAT with engineered hardwood floors, large hurricane windows framing tranquil pond views, & two custom walk-in closets. Remodeled spa-style bath features a beautifully tiled walk-in shower with seamless glass, a relaxing garden tub, & dual sinks—combining comfort & ELEGANCE. Guest private split-wing layout, offers a spacious bedroom with engineered hardwood, a hurricane window, & updated full bathroom—PERFECT for visiting family & friends. Major upgrades include a NEW Tile ROOF (2025), HVAC w/new Ductwork & Insulation (2024), hurricane-rated WINDOWS (2016–2023), storm-rated Kevlar SCREENS (Front Door & Covered Lanai_2022), & Tropical LANDSCAPING (2025). This home is MOVE-IN READY with upgrades you won’t need to think about for years. Enjoy FITNESS, FUN, or COMMUNITY in the highly desirable Sun City Center 55+ community, with world-class AMENITIES, including multiple fitness centers, indoor Olympic lap & resistance pool, outdoor pools, pickleball, tennis, arts & crafts studios, dog parks, softball fields, golf cart paths, and more than 200 CLUBS and social activities. Conveniently situated between Tampa and Sarasota, you’ll have QUICK access to award-winning beaches, shopping, dining, medical centers, airports, cultural venues, sporting events, & entertainment. Homes offering this caliber of VIEW, UPGRADES, and LOCATION rarely become available. Don’t miss the chance to own one of Sun City Center’s MOST IMPRESSIVE homes. Schedule your PRIVATE TOUR today & make this exceptional property yours!
Sold for $465,000
$465,000
2219 PLATINUM DRIVE, SUN CITY CENTER, FL 33573
2beds
2,128sqft
Single Family Residence
Built in 1998
9,600 Square Feet Lot
$457,400 Zestimate®
$219/sqft
$2,202 Estimated rent
Home value
$457,400
$425,000 - $494,000
$2,202/mo
Zestimate® history
Owner options
List your home for rent
$2,202/mo
Rent Zestimate®
Find your next renter with Zillow Rental Manager. Plus, with online applications, you can quickly screen prospective tenants – for free.
$2,202/mo
Rent Zestimate®
Refinance and save
$3,362/mo
Est. payment
Refinancing to a lower rate could help reduce your monthly payments and save thousands over the life of the loan.
$3,362/mo
Est. payment
Explore your selling options
Work with a Zillow partner agent
Leverage their expertise and Zillow's premium Showcase listings to get your home seen by more buyers.
Get startedList with your own agent
Get your home in front of millions of buyers by listing it on Zillow.
Learn how to do itSell it yourself
Take full control of how buyers see your home on Zillow by listing For Sale by Owner (FSBO).
List your homeWhat's special
Volume ceilingsEngineered brazilian hardwood floorsCrown molding
Zillow last checked:
Listing updated:
Listed by:
Dvonna Kienow 701-650-0100,
RE/MAX REALTY UNLIMITED 813-684-0016
Bought with:
Celeste Christman, 3419274
CENTURY 21 BEGGINS ENTERPRISES
Source: Stellar MLS,MLS#: TB8447494 Originating MLS: Suncoast Tampa
Originating MLS: Suncoast Tampa
Facts & features
Interior
Bedrooms & bathrooms
- Bedrooms: 2
- Bathrooms: 2
- Full bathrooms: 2
Rooms
- Room types: Den/Library/Office, Utility Room
Primary bedroom
- Features: Ceiling Fan(s), En Suite Bathroom, Walk-In Closet(s)
- Level: First
- Area: 208 Square Feet
- Dimensions: 16x13
Bedroom 2
- Features: Built-in Closet
- Level: First
- Area: 132 Square Feet
- Dimensions: 11x12
Primary bathroom
- Features: Bath With Whirlpool, Dual Sinks, En Suite Bathroom, Multiple Shower Heads, Shower No Tub, Stone Counters, Tall Countertops, Water Closet/Priv Toilet, Linen Closet
- Level: First
- Area: 100 Square Feet
- Dimensions: 10x10
Dining room
- Level: First
- Area: 110 Square Feet
- Dimensions: 11x10
Kitchen
- Features: Breakfast Bar, Pantry, Built-in Features, Kitchen Island, Stone Counters, Tall Countertops
- Level: First
- Area: 100 Square Feet
- Dimensions: 10x10
Living room
- Features: Ceiling Fan(s)
- Level: First
- Area: 391 Square Feet
- Dimensions: 17x23
Office
- Features: Ceiling Fan(s)
- Level: First
- Area: 156 Square Feet
- Dimensions: 12x13
Heating
- Electric, Heat Pump
Cooling
- Central Air
Appliances
- Included: Dishwasher, Dryer, Electric Water Heater, Microwave, Range, Refrigerator, Washer, Water Softener
- Laundry: Laundry Room
Features
- Ceiling Fan(s), Crown Molding, Eating Space In Kitchen, High Ceilings, Living Room/Dining Room Combo, Primary Bedroom Main Floor, Solid Wood Cabinets, Split Bedroom, Stone Counters, Thermostat, Vaulted Ceiling(s), Walk-In Closet(s)
- Flooring: Engineered Hardwood, Tile
- Doors: Sliding Doors
- Windows: Double Pane Windows, ENERGY STAR Qualified Windows, Shutters, Window Treatments, Hurricane Shutters/Windows
- Has fireplace: No
Interior area
- Total structure area: 2,822
- Total interior livable area: 2,128 sqft
Property
Parking
- Total spaces: 2
- Parking features: Driveway, Garage Door Opener, Garage Faces Side
- Attached garage spaces: 2
- Has uncovered spaces: Yes
- Details: Garage Dimensions: 20x20
Features
- Levels: One
- Stories: 1
- Patio & porch: Covered, Patio, Rear Porch, Screened
- Exterior features: Irrigation System, Private Mailbox, Sidewalk
- Has view: Yes
- View description: Golf Course, Water, Pond
- Has water view: Yes
- Water view: Water,Pond
Lot
- Size: 9,600 Square Feet
- Dimensions: 80 x 120
- Features: In County, Landscaped, Near Golf Course, On Golf Course, Sidewalk
- Residential vegetation: Mature Landscaping, Trees/Landscaped
Details
- Parcel number: U1332191YF00000100007.0
- Zoning: PD-MU
- Special conditions: None
Construction
Type & style
- Home type: SingleFamily
- Architectural style: Contemporary
- Property subtype: Single Family Residence
Materials
- Block, Stucco
- Foundation: Block
- Roof: Tile
Condition
- Completed
- New construction: No
- Year built: 1998
Details
- Builder model: Monterey-Modified
Utilities & green energy
- Electric: Photovoltaics Seller Owned
- Sewer: Public Sewer
- Water: Public
- Utilities for property: BB/HS Internet Available, Cable Available, Electricity Connected, Sewer Connected, Sprinkler Recycled, Water Connected
Green energy
- Energy efficient items: Appliances, Doors, HVAC, Insulation, Solar Energy Storage On Site, Windows
- Energy generation: Solar
- Water conservation: Irrigation-Reclaimed Water, Fl. Friendly/Native Landscape
Community & HOA
Community
- Features: Association Recreation - Owned, Clubhouse, Deed Restrictions, Dog Park, Fitness Center, Golf Carts OK, Golf, Pool, Racquetball, Sidewalks, Special Community Restrictions, Tennis Court(s)
- Security: Closed Circuit Camera(s), Security System
- Pet fee: $0 monthly
- Senior community: Yes
- Subdivision: SUN CITY CENTER UNIT 257 PH
HOA
- Has HOA: Yes
- Amenities included: Clubhouse, Fitness Center, Pickleball Court(s), Pool, Racquetball, Recreation Facilities, Sauna, Security, Shuffleboard Court, Spa/Hot Tub, Tennis Court(s)
- Services included: Maintenance Grounds, Pool Maintenance, Recreational Facilities
- HOA fee: $139 monthly
- HOA name: Royal Doulton Estates
- Second HOA name: Sun City Center Community Association
Location
- Region: Sun City Center
Financial & listing details
- Price per square foot: $219/sqft
- Tax assessed value: $360,111
- Annual tax amount: $6,801
- Date on market: 11/18/2025
- Cumulative days on market: 71 days
- Listing terms: Cash,Conventional,FHA,VA Loan
- Ownership: Fee Simple
- Total actual rent: 0
- Electric utility on property: Yes
- Road surface type: Paved
Price history
| Date | Event | Price |
|---|---|---|
| 3/9/2026 | Sold | $465,000-2.9%$219/sqft |
Source:  Stellar MLS #TB8447494 Report a problem Stellar MLS #TB8447494 Report a problem | ||
| 1/31/2026 | Pending sale | $479,000$225/sqft |
Source: Stellar MLS #TB8447494 Report a problem | ||
| 1/5/2026 | Listed for sale | $479,000$225/sqft |
Source: Stellar MLS #TB8447494 Report a problem | ||
| 1/4/2026 | Pending sale | $479,000$225/sqft |
Source: Stellar MLS #TB8447494 Report a problem | ||
| 11/25/2025 | Listed for sale | $479,000$225/sqft |
Source: Stellar MLS #TB8447494 Report a problem | ||
| 11/23/2025 | Pending sale | $479,000$225/sqft |
Source: Stellar MLS #TB8447494 Report a problem | ||
| 11/18/2025 | Listed for sale | $479,000+30.2%$225/sqft |
Source: Stellar MLS #TB8447494 Report a problem | ||
| 3/9/2021 | Sold | $368,000-1.9%$173/sqft |
Source: Stellar MLS #T3285277 Report a problem | ||
| 1/18/2021 | Pending sale | $375,000$176/sqft |
Source: CENTURY 21 BEGGINS ENTERPRISES #T3285277 Report a problem | ||
| 1/18/2021 | Listed for sale | $375,000$176/sqft |
Source: CENTURY 21 BEGGINS ENTERPRISES #T3285277 Report a problem | ||
| 1/18/2021 | Pending sale | $375,000$176/sqft |
Source: Stellar MLS #T3285277 Report a problem | ||
| 1/15/2021 | Listed for sale | $375,000$176/sqft |
Source: Stellar MLS #T3285277 Report a problem | ||
| 7/15/2020 | Listing removed | $375,000$176/sqft |
Source: CENTURY 21 BEGGINS ENTERPRISES #T3219880 Report a problem | ||
| 5/27/2020 | Price change | $375,000-0.5%$176/sqft |
Source: CENTURY 21 BEGGINS ENTERPRISES #T3219880 Report a problem | ||
| 3/8/2020 | Pending sale | $377,000$177/sqft |
Source: CENTURY 21 BEGGINS ENTERPRISES #T3219880 Report a problem | ||
| 3/8/2020 | Listed for sale | $377,000$177/sqft |
Source: CENTURY 21 Beggins Enterprises #T3219880 Report a problem | ||
| 3/8/2020 | Pending sale | $377,000$177/sqft |
Source: CENTURY 21 Beggins Enterprises #T3219880 Report a problem | ||
| 2/17/2020 | Price change | $377,000-0.8%$177/sqft |
Source: CENTURY 21 Beggins Enterprises #T3219880 Report a problem | ||
| 1/15/2020 | Listed for sale | $380,000+28.2%$179/sqft |
Source: CENTURY 21 BEGGINS ENTERPRISES #T3219880 Report a problem | ||
| 2/2/2016 | Sold | $296,500-10.2%$139/sqft |
Source: Public Record Report a problem | ||
| 12/22/2015 | Pending sale | $330,000$155/sqft |
Source: CENTURY 21 Beggins Enterprises #T2764330 Report a problem | ||
| 11/8/2015 | Price change | $330,000-4.3%$155/sqft |
Source: CENTURY 21 Beggins Enterprises #T2764330 Report a problem | ||
| 6/22/2015 | Listed for sale | $345,000-2.5%$162/sqft |
Source: CENTURY 21 Beggins Enterprises #T2764330 Report a problem | ||
| 3/21/2007 | Sold | $354,000+83.4%$166/sqft |
Source: Public Record Report a problem | ||
| 10/6/1998 | Sold | $193,000$91/sqft |
Source: Public Record Report a problem | ||
Public tax history
| Year | Property taxes | Tax assessment |
|---|---|---|
| 2025 | $7,101 +4.4% | $360,111 -0.9% |
| 2024 | $6,802 +1.5% | $363,228 +1.6% |
| 2023 | $6,701 +10% | $357,479 +10% |
| 2022 | $6,089 +80.1% | $324,981 +44.4% |
| 2021 | $3,381 +2.7% | $225,118 +1.4% |
| 2020 | $3,293 -5.3% | $222,010 +2.3% |
| 2019 | $3,478 | $217,019 +1.9% |
| 2018 | $3,478 +1.6% | $212,973 +2.1% |
| 2017 | $3,424 +1.4% | $208,593 +7.8% |
| 2016 | $3,375 -13.9% | $193,528 -3.2% |
| 2015 | $3,922 -5.1% | $200,017 +9.2% |
| 2014 | $4,130 +8.8% | $183,152 +6.9% |
| 2013 | $3,797 +6.1% | $171,372 +3.1% |
| 2012 | $3,580 +5.2% | $166,296 +5.8% |
| 2011 | $3,403 -6.5% | $157,192 -7.7% |
| 2010 | $3,642 -15.5% | $170,251 -16.1% |
| 2009 | $4,312 -8.9% | $202,853 -9.2% |
| 2008 | $4,735 +36.2% | $223,401 +17.8% |
| 2007 | $3,476 -5.9% | $189,710 +2.5% |
| 2006 | $3,695 +0.1% | $185,083 +3% |
| 2005 | $3,692 | $179,692 +3% |
| 2004 | -- | $174,458 +1.9% |
| 2003 | -- | $171,205 +2.4% |
| 2002 | -- | $167,192 +1.6% |
| 2001 | -- | $164,559 -20.8% |
| 2000 | $3,402 | $207,700 |
Find assessor info on the county website
Neighborhood: 33573
Nearby homes
- $410,0002 bd2 ba1.9k sqft2217 Platinum Dr, Sun City Center, FL 33573Sold

- $430,0003 bd3 ba2.2k sqft2221 Platinum Dr, Sun City Center, FL 33573Sold
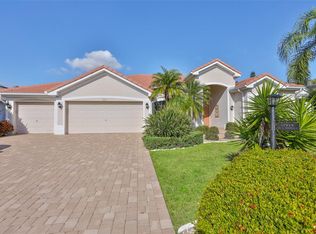
- $463,9003 bd2 ba2.1k sqft2215 Platinum Dr, Sun City Center, FL 33573Off Market
- $406,6004 bd2 ba2.2k sqft2223 Platinum Dr, Sun City Center, FL 33573Off Market
- $530,1003 bd2 ba2.1k sqft2222 Platinum Dr, Sun City Center, FL 33573Off Market
- $393,8003 bd2 ba2k sqft2216 Platinum Dr, Sun City Center, FL 33573Off Market
- $489,9003 bd3 ba2.3k sqft2213 Platinum Dr, Sun City Center, FL 33573Off Market
- $399,9003 bd2 ba2.2k sqft2214 Platinum Dr, Sun City Center, FL 33573Off Market
Nearby schools
GreatSchools rating
- 3/10Cypress Creek Elementary SchoolGrades: PK-5Distance: 3.2 mi
- 2/10Shields Middle SchoolGrades: 6-8Distance: 3.2 mi
- NALennard Adult & Community CenterGrades: Distance: 3.4 mi
Get a cash offer in 3 minutes
Find out how much your home could sell for in as little as 3 minutes with a no-obligation cash offer.
Estimated market value
$457,400
Get a cash offer in 3 minutes
Find out how much your home could sell for in as little as 3 minutes with a no-obligation cash offer.
Estimated market value
$457,400
- Florida
- Hillsborough County
- Sun City Center
- 33573
- 2219 PLATINUM DRIVE
Nearby cities
Nearby neighborhoods
Nearby zip codes
Other Sun City Center Topics
