This well-maintained 3-bedroom, 2-bath home with a 2-car garage offers 1,331 square feet of comfortable living space and a functional layout designed for everyday living. The inviting floor plan provides a seamless flow between the living, dining, and kitchen areas, creating an ideal setting for relaxing or entertaining. The spacious primary suite includes an en-suite bath, while two additional bedrooms offer flexibility for a variety of needs. Step outside to enjoy the backyard, offering plenty of space for outdoor activities, gardening, or simply unwinding. Conveniently located with quick access to I-30 and the President George Bush Turnpike, commuting throughout the Dallas-Fort Worth Metroplex is a breeze. Outdoor enthusiasts will appreciate being just minutes from Lake Ray Hubbard, where boating, fishing, dining, and waterfront recreation await. Whether you're searching for your first home, looking to downsize, or seeking an investment opportunity, this Rowlett home is ready for its next owner. Schedule your showing today! If you have questions about this home, please contact the listing agents Sharon Bartlett or Charles Honeycutt at Seeto Realty.
Under contract
Price cut: $10K (8/28)
$260,000
2217 Rockbluff Dr, Rowlett, TX 75088
3beds
1,331sqft
Single Family Residence
Built in 1985
7,535 Square Feet Lot
$257,800 Zestimate®
$195/sqft
$-- HOA
What's special
Inviting floor plan
- 55 days
- 989
- 117
Likely to sell faster than
Zillow last checked:
Listing updated:
Listed by:
Sharon Bartlett 0684103 972-509-7100,
Seeto Realty 972-509-7100,
Charles Honeycutt 0719804 214-335-5375,
Seeto Realty
Source: NTREIS,MLS#: 21327666
Facts & features
Interior
Bedrooms & bathrooms
- Bedrooms: 3
- Bathrooms: 2
- Full bathrooms: 2
Primary bedroom
- Features: En Suite Bathroom, Sitting Area in Primary, Walk-In Closet(s)
- Level: First
- Dimensions: 13 x 12
Bedroom
- Level: First
- Dimensions: 10 x 10
Bedroom
- Level: First
- Dimensions: 10 x 10
Other
- Features: Built-in Features, Dual Sinks, Double Vanity, Granite Counters
- Level: First
- Dimensions: 11 x 8
Other
- Level: First
- Dimensions: 8 x 5
Kitchen
- Features: Breakfast Bar, Built-in Features, Pantry
- Level: First
- Dimensions: 11 x 11
Living room
- Level: First
- Dimensions: 0 x 0
Utility room
- Level: First
- Dimensions: 6 x 5
Heating
- Central, Natural Gas
Cooling
- Central Air, Ceiling Fan(s)
Appliances
- Included: Gas Cooktop, Gas Oven, Microwave
- Laundry: Washer Hookup, Electric Dryer Hookup
Features
- Decorative/Designer Lighting Fixtures, Double Vanity, High Speed Internet, Pantry, Cable TV, Walk-In Closet(s)
- Flooring: Luxury Vinyl Plank, Tile
- Has basement: No
- Number of fireplaces: 1
- Fireplace features: Gas
Interior area
- Total interior livable area: 1,331 sqft
Video & virtual tour
Property
Parking
- Total spaces: 2
- Parking features: Door-Single, Driveway, Garage, Garage Door Opener, Garage Faces Rear
- Attached garage spaces: 2
Features
- Levels: One
- Stories: 1
- Patio & porch: Covered
- Pool features: None
- Fencing: Wood
Lot
- Size: 7,535 Square Feet
Details
- Parcel number: 440106000A0550000
Construction
Type & style
- Home type: SingleFamily
- Architectural style: Ranch,Detached
- Property subtype: Single Family Residence
Materials
- Brick
- Foundation: Slab
- Roof: Composition
Condition
- Resale
- Year built: 1985
Utilities & green energy
- Sewer: Public Sewer
- Water: Public
- Utilities for property: Sewer Available, Water Available, Cable Available
Community & HOA
Community
- Security: Smoke Detector(s)
- Subdivision: Lakecrest Estates
HOA
- Has HOA: No
Location
- Region: Rowlett
Financial & listing details
- Price per square foot: $195/sqft
- Tax assessed value: $261,250
- Annual tax amount: $6,565
- Date on market: 7/15/2026
- Cumulative days on market: 56 days
- Listing terms: Cash,Conventional,FHA,VA Loan
Estimated market value
$257,800
$245,000 - $271,000
$1,954/mo
Price history
| Date | Event | Price |
|---|---|---|
| 9/3/2026 | Contingent | $260,000$195/sqft |
Source: NTREIS #21327666 Report a problem | ||
| 8/28/2026 | Price change | $260,000-3.7%$195/sqft |
Source: NTREIS #21327666 Report a problem | ||
| 7/15/2026 | Listed for sale | $270,000-15.6%$203/sqft |
Source: NTREIS #21327666 Report a problem | ||
| 8/13/2022 | Sold | -- |
Source: NTREIS #20104875 Report a problem | ||
| 7/26/2022 | Pending sale | $320,000$240/sqft |
Source: NTREIS #20104875 Report a problem | ||
| 7/19/2022 | Contingent | $320,000$240/sqft |
Source: NTREIS #20104875 Report a problem | ||
| 7/9/2022 | Listed for sale | $320,000+48.1%$240/sqft |
Source: NTREIS #20104875 Report a problem | ||
| 7/22/2020 | Sold | -- |
Source: Agent Provided Report a problem | ||
| 7/1/2020 | Pending sale | $216,000$162/sqft |
Source: Creekview Realty #14299867 Report a problem | ||
| 6/12/2020 | Listed for sale | $216,000$162/sqft |
Source: Creekview Realty #14299867 Report a problem | ||
| 5/18/2020 | Pending sale | $216,000$162/sqft |
Source: Creekview Realty #14299867 Report a problem | ||
| 3/19/2020 | Price change | $216,000-0.5%$162/sqft |
Source: Creekview Realty #14299867 Report a problem | ||
| 3/9/2020 | Listed for sale | $217,000+178.6%$163/sqft |
Source: Creekview Realty #14299867 Report a problem | ||
| 7/4/2018 | Listing removed | $1,700$1/sqft |
Source: Owner Report a problem | ||
| 6/3/2018 | Price change | $1,700-5.6%$1/sqft |
Source: Owner Report a problem | ||
| 5/24/2018 | Listed for rent | $1,800$1/sqft |
Source: Owner Report a problem | ||
| 3/13/2018 | Listing removed | $1,800$1/sqft |
Source: Listing Boost Report a problem | ||
| 2/8/2018 | Price change | $1,800+16.1%$1/sqft |
Source: Owner Report a problem | ||
| 2/2/2018 | Listed for rent | $1,550$1/sqft |
Source: Owner Report a problem | ||
| 9/9/2012 | Sold | -- |
Source: Agent Provided Report a problem | ||
| 8/14/2012 | Price change | $77,900-5%$59/sqft |
Source: GoHoming #11796003 Report a problem | ||
| 7/7/2012 | Price change | $82,000-1.2%$62/sqft |
Source: GoHoming #11796003 Report a problem | ||
| 6/29/2012 | Price change | $83,000+59.6%$62/sqft |
Source: GoHoming #11796003 Report a problem | ||
| 6/20/2012 | Price change | $52,000-3.7%$39/sqft |
Source: Altisource Portfolio Solutions Report a problem | ||
| 6/10/2012 | Price change | $54,000+5.9%$41/sqft |
Source: Altisource Portfolio Solutions Report a problem | ||
| 6/2/2012 | Listed for sale | $51,000$38/sqft |
Source: Altisource Portfolio Solutions Report a problem | ||
| 5/7/2012 | Sold | -- |
Source: Public Record Report a problem | ||
| 2/12/1998 | Sold | -- |
Source: Public Record Report a problem | ||
| 9/10/1997 | Sold | -- |
Source: Public Record Report a problem | ||
Public tax history
| Year | Property taxes | Tax assessment |
|---|---|---|
| 2025 | $3,506 -4.4% | $261,250 -7.2% |
| 2024 | $3,668 +15% | $281,560 +10.8% |
| 2023 | $3,190 +13.8% | $254,070 |
| 2022 | $2,802 +1.9% | $254,070 +19.2% |
| 2021 | $2,752 +23.4% | $213,120 +32.3% |
| 2020 | $2,230 -1.3% | $161,060 |
| 2019 | $2,261 +15% | $161,060 +15.8% |
| 2018 | $1,967 -20.6% | $139,120 +11.1% |
| 2017 | $2,478 +11.4% | $125,240 +13.1% |
| 2016 | $2,223 +24.3% | $110,770 +5.3% |
| 2015 | $1,788 | $105,210 +34.2% |
| 2014 | $1,788 | $78,370 |
| 2013 | -- | -- |
| 2012 | -- | -- |
| 2011 | -- | -- |
| 2010 | -- | -- |
| 2009 | -- | -- |
| 2008 | -- | -- |
| 2007 | -- | -- |
| 2005 | -- | -- |
| 2004 | -- | -- |
| 2003 | -- | -- |
| 2002 | -- | -- |
| 2001 | -- | -- |
Find assessor info on the county website
Monthly payment
Est. payment
Payment breakdown
Explore the cost of this home by adjusting the details. Changes won't be saved.Climate risks
Neighborhood: Lakecrest Estates
Nearby schools
Schools provided by the listing agent
- District: Garland ISD
Source: NTREIS. This data may not be complete. We recommend contacting the local school district to confirm school assignments for this home.

Similar homes
- $250,0003 bd2 ba1.4k sqft7613 Bob White Dr, Rowlett, TX 75088For Sale
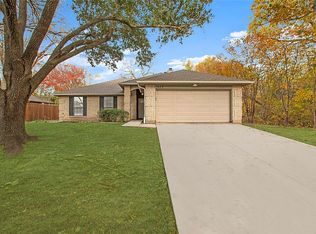 MLS ID #21362063, Neera Truong. NTREIS
 - $269,5004 bd2 ba1.6k sqft2217 Crestview Ln, Rowlett, TX 75088For SaleMLS ID #21379586, Wendy Huang. NTREIS
- $280,0003 bd2 ba1.2k sqft2602 College Park Dr, Rowlett, TX 75088For Sale
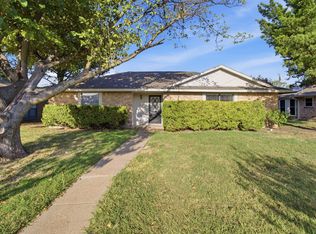 MLS ID #21356447, Marquita Foxworth. NTREIS
 - $289,9903 bd2 ba1.9k sqft7614 Dockside Dr, Rowlett, TX 75088For Sale
 MLS ID #21374543, Morgan Cook. NTREIS
