Skip main navigation
Off market
  • $8,192,400

    2217 Sea Island Dr #C-23, Sea Island, GA 31561

    5beds
    5,600sqft
    SingleFamily
    Built in 2009
    0.54 Acres Lot
    $8,192,400 Zestimate®
    $1,463/sqft
    $5,525 Estimated rent

    Home value

    $8,192,400

    $6.64M - $10.24M

    $5,525/mo

    Zestimate® history
    Loading
    Loading...

    Owner options

    List your home for rent

    $5,525/mo

    Rent Zestimate®

    Find your next renter with Zillow Rental Manager. Plus, with online applications, you can quickly screen prospective tenants – for free.

    Learn more

    $5,525/mo

    Rent Zestimate®

    Refinance and save

    $38,594/mo

    Est. payment

    Refinancing to a lower rate could help reduce your monthly payments and save thousands over the life of the loan.

    See today's rates

    $38,594/mo

    Est. payment

    Explore your selling options

    Work with a Zillow partner agent

    Leverage their expertise and Zillow's premium Showcase listings to get your home seen by more buyers.

    Get started

    List with your own agent

    Get your home in front of millions of buyers by listing it on Zillow.

    Learn how to do it

    Sell it yourself

    Take full control of how buyers see your home on Zillow by listing For Sale by Owner (FSBO).

    List your home

    What's special

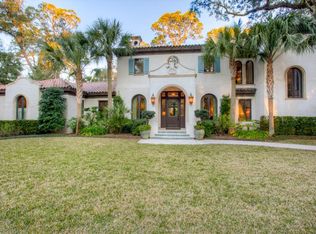
    Cottage 23 is an exquisite custom build (2009) Mediterranean designed by Ken Rich for elegant island living. "Move in ready". Quality native materials, reclaimed beams, hickory floors, cast concrete columns, plaster walls, open floor plan. Fireplaces in the Gentleman's Library, Grand Room and Screened Porch. Main level Master with his and hers baths and closets. Grand Room, Dining Room and Family Room and Covered Logia open to large pool with spa fountain surrounded buy mature gardens designed by Candice Brewer. Three second floor suites and large sunning deck. The Guest House has a living room,summer kitchen, bedroom and bath with a balcony overlooking the pool and gardens. The builder was Clif Pease. 6500 total useable square feet includes porches and terraces.

    This property is not currently displayed as for sale or rent on Zillow. This may be different from what's on other websites or public sources.
    Facts & features

    Interior

    Bedrooms & bathrooms
    • Bedrooms: 5
    • Bathrooms: 7
    • Full bathrooms: 6
    • 1/2 bathrooms: 1
    Heating
    • Heat pump, Gas
    Features
    • Lighting: Recessed, Window Treat: All, Breakfast Bar, Foyer, Ceilings above 9ft., Kitchen: Island, Built-in Bookcases, Formal Dining, Great Room, Staircase: Open, Study, Staircase: Spiral
    • Flooring: Hardwood
    • Has fireplace: Yes
    Interior area
    • Total interior livable area: 5,600 sqft

    Property

    Lot
    • Size: 0.54 Acres
    • Features: Irrigation System, Landscaped, Sidewalk, Subdiv Recorded, Yard Well, Covenants, Corner, Level, Guest House
    Details
    • Parcel number: 0500331

    Construction

    Type & style
    • Home type: SingleFamily
    Materials
    • Roof: Tile
    Condition
    • Year built: 2009

    Utilities & green energy

    • Utilities for property: Electricity, Water: Public, Underground Utilities, Waste: Septic Tank, Water: Private Well

    Community & HOA

    Location
    • Region: Sea Island

    Financial & listing details

    • Price per square foot: $1,463/sqft

    Price history

    DateEventPrice
    5/9/2018Sold$4,400,000+4.8%$786/sqft
    Source: Scout MLS #1587998 Report a problem
    3/19/2018Listed for sale$4,200,000$750/sqft
    Source: Harry Norman, REALTORS #1587998 Report a problem

    Public tax history

    Tax history is unavailable.
    Find assessor info on the county website

    Neighborhood: 31561

    Nearby schools

    GreatSchools rating
    Schools provided by the listing agent
    • Elementary: Oglethorpe
    • Middle: Glynn Middle
    • High: Glynn Academy

    Source: The MLS. This data may not be complete. We recommend contacting the local school district to confirm school assignments for this home.