''5'' BEDROOMS, PRESTON FOREST PRICED AT $500,000. WOW! THIS HOME IS MUCH LARGER THAN NORMAL WITH 3 FLOORS OF FINISHED AMAZING LIVING SPACE AND LOCATION LOCATION LOCATION - BEAUTIFUL PRESTON FOREST COMMUNITY CAN BE YOUR NEIGHBORHOOD. IF YOU NEED BIG SPACES AT A GREAT PRICE POINT, COME SEE TODAY. Bring your vision and modernize all this space to be just perfect for your needs. This is a home you want outgrow anytime soon. The home is a custom built one owner brick traditional home, 1st time for sale. Better Hurry! Brick exterior Formal living & dining rooms, two powder rooms, den with wood fireplace, large sun room with skylights and loads of windows, big kitchen with breakfast bar and desk, plus great cabinets with so much stprage options, big laundry room with utility sink, primary suite with walk in closet on main, new tiled shower and floor, and a 2 car garage all on the main level. Upstairs 4 more oversized bedrooms, great closet space and 2 more full baths. Basement level has walk out doors to back patio, a wood burning fireplace, wet bar, workshop w/ storage, game room and not one but two joining recreation rooms for your fun and entertainment. a second powder room is on this ground level. The large workshop and all the extra storage will be a real bonus. The back lawn affords wooded privacy at the back and the partial covered new deck has stairs down to the lawn and entry to the sunroom on the main level. Located in the city of Kingsport school system, near hospitals, shopping and all needs in the TriCity area. You will be just minutes to Bristol, and southwest VA, plus I26 and I81 os very close by. TriCities Airport is a short drive. You have beautiful mountain views driving anywhere in east TN and southwest VA or NC from this home. You will enjoy the 5 TVA lakes for boating, fishing and all water sports. Visiting the many music festivals and arts and crafts weekends will be a treat when you buy this home. You are just a short drive to Asheville NC, Knoxville TN, the Smokeys, Piegion Forge and Gatlinberg. The 4 perfect seasons we enjoy in East TN can't be bet nor can the relaxed lifestyle, affordable living and small town atmosphere. This home is truly a BIG DEAL! Priced below Tax Appraisal - ($597,700).
Sold for $445,000
$445,000
2217 Sheffield St, Kingsport, TN 37660
5beds
4,619sqft
Single Family Residence, Residential
Built in 1973
0.45 Acres Lot
$447,600 Zestimate®
$96/sqft
$3,385 Estimated rent
Home value
$447,600
$394,000 - $510,000
$3,385/mo
Zestimate® history
Owner options
List your home for rent
$3,385/mo
Rent Zestimate®
Find your next renter with Zillow Rental Manager. Plus, with online applications, you can quickly screen prospective tenants – for free.
$3,385/mo
Rent Zestimate®
Refinance and save
$2,764/mo
Est. payment
Refinancing to a lower rate could help reduce your monthly payments and save thousands over the life of the loan.
$2,764/mo
Est. payment
Explore your selling options
Work with a Zillow partner agent
Leverage their expertise and Zillow's premium Showcase listings to get your home seen by more buyers.
Get startedList with your own agent
Get your home in front of millions of buyers by listing it on Zillow.
Learn how to do itSell it yourself
Take full control of how buyers see your home on Zillow by listing For Sale by Owner (FSBO).
List your homeWhat's special
Brick exteriorDen with wood fireplace
Zillow last checked:
Listing updated:
Listed by:
Paulette Byrd 423-817-7653,
Byrd Home Team,
Lynn Byrd 423-817-7655,
Byrd Home Team
Bought with:
Millie Patel, 321835
CENTURY 21 Legacy Fort Henry
Source: TVRMLS,MLS#: 9989830
Facts & features
Interior
Bedrooms & bathrooms
- Bedrooms: 5
- Bathrooms: 5
- Full bathrooms: 3
- 1/2 bathrooms: 2
Primary bedroom
- Level: Lower
Heating
- Electric, Fireplace(s), Heat Pump, Wood, See Remarks
Cooling
- Ceiling Fan(s), Central Air, Heat Pump
Appliances
- Included: Dishwasher, Electric Range, Microwave, Refrigerator, Trash Compactor, See Remarks
- Laundry: Electric Dryer Hookup, Washer Hookup, Sink
Features
- Master Downstairs, Bar, Built-in Features, Entrance Foyer, Kitchen Island, Solid Surface Counters
- Flooring: Carpet, Concrete, Hardwood, Vinyl
- Windows: Skylight(s)
- Basement: Concrete,Exterior Entry,Interior Entry,Partial Cool,Partial Heat,Partially Finished,Workshop,See Remarks
- Number of fireplaces: 1
- Fireplace features: Basement, Den
Interior area
- Total structure area: 5,348
- Total interior livable area: 4,619 sqft
- Finished area below ground: 1,207
Property
Parking
- Total spaces: 2
- Parking features: Driveway, Concrete, Garage Door Opener
- Garage spaces: 2
- Has uncovered spaces: Yes
Features
- Levels: Two,Three Or More
- Stories: 2
- Patio & porch: Back, Deck, Front Porch, Patio
Lot
- Size: 0.45 Acres
- Dimensions: 169.3 x 222 x 221
- Topography: Cleared, Level, Sloped
Details
- Parcel number: 047g D 008.00
- Zoning: rs
Construction
Type & style
- Home type: SingleFamily
- Architectural style: Traditional,See Remarks
- Property subtype: Single Family Residence, Residential
Materials
- Brick, Frame, Other
- Roof: Composition
Condition
- Average
- New construction: No
- Year built: 1973
Utilities & green energy
- Sewer: Public Sewer
- Water: Public
Community & HOA
Community
- Subdivision: Preston Forest
HOA
- Has HOA: No
- Amenities included: Landscaping
Location
- Region: Kingsport
Financial & listing details
- Price per square foot: $96/sqft
- Tax assessed value: $597,700
- Annual tax amount: $4,916
- Date on market: 1/6/2026
- Listing terms: Cash,Conventional
Price history
| Date | Event | Price |
|---|---|---|
| 4/22/2026 | Sold | $445,000-7.3%$96/sqft |
Source: TVRMLS #9989830 Report a problem | ||
| 3/3/2026 | Pending sale | $480,000$104/sqft |
Source: TVRMLS #9989830 Report a problem | ||
| 2/6/2026 | Price change | $480,000-4%$104/sqft |
Source: TVRMLS #9989830 Report a problem | ||
| 1/6/2026 | Listed for sale | $500,000$108/sqft |
Source: TVRMLS #9989830 Report a problem | ||
Public tax history
| Year | Property taxes | Tax assessment |
|---|---|---|
| 2025 | $4,916 +26.4% | $149,425 +72.6% |
| 2024 | $3,890 +2% | $86,550 |
| 2023 | $3,812 | $86,550 |
| 2022 | $3,812 | $86,550 |
| 2021 | -- | $86,550 +7.1% |
| 2020 | $3,747 +80.3% | $80,850 |
| 2019 | $2,078 -43.2% | $80,850 |
| 2018 | $3,658 +77.4% | $80,850 |
| 2017 | $2,062 | $80,850 -1.1% |
| 2016 | $2,062 -42.3% | $81,725 0% |
| 2014 | $3,576 +3.1% | $81,727 |
| 2013 | $3,470 -1.3% | $81,727 |
| 2012 | $3,514 +4.3% | $81,727 -0.6% |
| 2011 | $3,371 +3.2% | $82,198 +2.5% |
| 2010 | $3,265 | $80,200 |
| 2009 | $3,265 | $80,200 |
| 2008 | -- | $80,200 +23.3% |
| 2007 | $3,142 -1.8% | $65,053 -2.6% |
| 2006 | $3,200 | $66,810 |
| 2005 | $3,200 -13% | $66,810 -9.9% |
| 2004 | $3,677 +10.8% | $74,129 +3.7% |
| 2002 | $3,318 | $71,506 +1.5% |
| 2001 | -- | $70,443 -74.1% |
| 2000 | -- | $272,137 |
Find assessor info on the county website
Neighborhood: 37660
Nearby homes
- $405,6005 bd2 ba4k sqft2221 Sheffield St, Kingsport, TN 37660Off Market
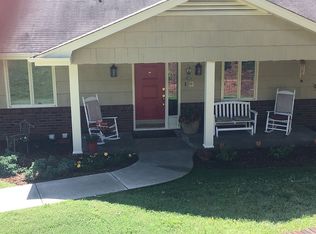
- $492,000-- bd3 ba2k sqft2213 Sheffield St, Kingsport, TN 37660Off Market
- $409,000-- bd3 ba3.1k sqft2209 Sheffield St, Kingsport, TN 37660Off Market
- $594,9006 bd4 ba5.1k sqft2225 Sheffield St, Kingsport, TN 37660Off Market
- $448,7004 bd5 ba3.7k sqft2216 Sheffield St, Kingsport, TN 37660Off Market
- $441,900-- bd3 ba3.4k sqft2220 Sheffield St, Kingsport, TN 37660Off Market
- $474,8004 bd3 ba3.6k sqft2224 Sheffield St, Kingsport, TN 37660Off Market
- $525,100-- bd2 ba4.7k sqft2228 Sheffield St, Kingsport, TN 37660Off Market
Nearby schools
GreatSchools rating
- 9/10Jefferson Elementary SchoolGrades: PK-5Distance: 1.2 mi
- 8/10Robinson Middle SchoolGrades: 6-8Distance: 1.4 mi
- 8/10Dobyns - Bennett High SchoolGrades: 9-12Distance: 1.7 mi
Schools provided by the listing agent
- Elementary: Jefferson
- Middle: Robinson
- High: Dobyns Bennett
Source: TVRMLS. This data may not be complete. We recommend contacting the local school district to confirm school assignments for this home.


Get pre-qualified for a loan
At Zillow Home Loans, we can pre-qualify you in as little as 5 minutes with no impact to your credit score.An equal housing lender. NMLS #10287.
- Tennessee
- Sullivan County
- Kingsport
- 37660
- 2217 Sheffield St
