Skip main navigation
Sold for $415,000
  • $415,000

    2224 Sheffield St, Kingsport, TN 37660

    4beds
    3,620sqft
    Single Family Residence, Residential
    Built in 1972
    0.6 Acres Lot
    $477,800 Zestimate®
    $115/sqft
    $2,837 Estimated rent

    Home value

    $477,800

    $449,000 - $511,000

    $2,837/mo

    Zestimate® history
    Loading
    Loading...

    Owner options

    List your home for rent

    $2,837/mo

    Rent Zestimate®

    Find your next renter with Zillow Rental Manager. Plus, with online applications, you can quickly screen prospective tenants – for free.

    Learn more

    $2,837/mo

    Rent Zestimate®

    Refinance and save

    $2,405/mo

    Est. payment

    Refinancing to a lower rate could help reduce your monthly payments and save thousands over the life of the loan.

    See today's rates

    $2,405/mo

    Est. payment

    Explore your selling options

    Work with a Zillow partner agent

    Leverage their expertise and Zillow's premium Showcase listings to get your home seen by more buyers.

    Get started

    List with your own agent

    Get your home in front of millions of buyers by listing it on Zillow.

    Learn how to do it

    Sell it yourself

    Take full control of how buyers see your home on Zillow by listing For Sale by Owner (FSBO).

    List your home

    What's special

    Half bathWrap-around deckModern appliancesModern comfortHuge remodeled kitchenLarge wooded lotDouble garage
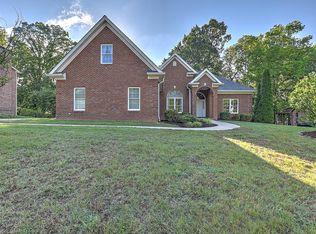
    Welcome to this beautiful 4 bedroom, 2 1/2-bath home set in the heart of an established neighborhood. Situated on a large wooded lot, this property offers a blend of comfort, style, and natural beauty. As you step inside, you'll be greeted by loads of natural light, creating an inviting welcome in the two story entrance. Upstairs, the stylish hardwood floors flow through two separate living spaces, the kitchen, and dining area, providing ample room for versatile use. The focal point of the house is the huge remodeled kitchen, with modern appliances, plentiful counter space, and abundant storage. The open concept design connects the kitchen to the adjacent dining, living, and den areas. Two sets of double French doors lead to a wrap-around deck, giving you great space for entertaining and indoor/outdoor living. The primary bedroom suite serves as a retreat within the home. Featuring a private deck, it offers a tranquil space to unwind. The ensuite bathroom is a luxurious haven, showcasing skylights, a vaulted ceiling, and a large walk-in shower for a spa-like experience (complete with tankless water heater). Two more bedrooms, a full bathroom, and separate laundry room complete the top level of the home. Downstairs you'll find another cozy living area, perfect for relaxation, reading, or even a home office. A half bath and utility room border a generously sized bedroom perfect for guests or recreation. For those with storage needs, an easily accessible area is available on this level, currently also serving as an excellent home gym. We can't forget the double garage with walk-out access to the storage shed just past the tree line. With spacious rooms, outdoor living opportunities, an ideal layout for both privacy and togetherness, and a convenient city location, this property offers modern comfort and a perfect place to call home. Buyer(s)/buyer(s) agent to verify all information.

    Zillow last checked:

    Listing updated:

    Listed by:

    Abigail Weaver 423-335-3937,

    Century 21 Legacy Fort Henry

    Bought with:

    Laura Holtsclaw, 370193

    KW Johnson City

    Source: TVRMLS,MLS#: 9952331

    Facts & features

    Interior

    Bedrooms & bathrooms
    • Bedrooms: 4
    • Bathrooms: 3
    • Full bathrooms: 2
    • 1/2 bathrooms: 1
    Heating
    • Central, Fireplace(s), Heat Pump
    Cooling
    • Ceiling Fan(s), Central Air, Heat Pump
    Appliances
    • Included: Dishwasher, Disposal, Electric Range, Microwave, Refrigerator
    • Laundry: Electric Dryer Hookup, Washer Hookup
    Features
    • Built-in Features, Eat-in Kitchen, Entrance Foyer, Granite Counters, Kitchen/Dining Combo, Remodeled, Shower Only, Solid Surface Counters
    • Flooring: Carpet, Concrete, Hardwood, Laminate, Tile
    • Doors: Storm Door(s)
    • Windows: Single Pane Windows, Skylight(s), Window Treatments
    • Basement: Block,Concrete,Crawl Space,Exterior Entry,Finished,Full,Garage Door,Heated,Interior Entry,Partially Finished,Plumbed,Unfinished,Walk-Out Access
    • Number of fireplaces: 2
    • Fireplace features: Brick, Den, Living Room
    Interior area
    • Total structure area: 3,620
    • Total interior livable area: 3,620 sqft
    • Finished area below ground: 1,469

    Property

    Parking
    • Total spaces: 2
    • Parking features: Deeded, Driveway, Attached, Concrete, Garage Door Opener
    • Attached garage spaces: 2
    • Has uncovered spaces: Yes
    Features
    • Levels: Two
    • Stories: 2
    • Patio & porch: Back, Deck, Porch, Rear Porch, Side Porch, Wrap Around
    • Exterior features: Balcony
    Lot
    • Size: 0.60 Acres
    • Dimensions: 109.1 x 265.47 IRR
    • Topography: Part Wooded, Rolling Slope, Wooded
    Details
    • Additional structures: Shed(s)
    • Parcel number: 047j A 011.00
    • Zoning: R 1B

    Construction

    Type & style
    • Home type: SingleFamily
    • Property subtype: Single Family Residence, Residential
    Materials
    • Brick, Wood Siding
    • Foundation: Block
    • Roof: Composition,Shingle
    Condition
    • Updated/Remodeled,Above Average,Average
    • New construction: No
    • Year built: 1972

    Utilities & green energy

    • Sewer: Public Sewer
    • Water: Public
    • Utilities for property: Cable Available, Cable Connected

    Community & neighborhood

    Security
    • Security features: Smoke Detector(s)
    Community
    • Community features: Curbs
    Location
    • Region: Kingsport
    • Subdivision: Preston Forest

    Other

    Other facts
    • Listing terms: Cash,Conventional,FHA,VA Loan

    Price history

    DateEventPrice
    9/1/2023Sold$415,000-5.5%$115/sqft
    Source: TVRMLS #9952331 Report a problem
    8/4/2023Contingent$439,000$121/sqft
    Source: TVRMLS #9952331 Report a problem
    7/21/2023Price change$439,000-2.2%$121/sqft
    Source: TVRMLS #9952331 Report a problem
    7/13/2023Listed for sale$449,000$124/sqft
    Source: TVRMLS #9952331 Report a problem
    7/7/2023Contingent$449,000$124/sqft
    Source: TVRMLS #9952331 Report a problem
    6/14/2023Price change$449,000-2.2%$124/sqft
    Source: TVRMLS #9952331 Report a problem
    6/8/2023Listed for sale$459,000$127/sqft
    Source: TVRMLS #9952331 Report a problem
    6/1/2023Contingent$459,000$127/sqft
    Source: TVRMLS #9952331 Report a problem
    5/30/2023Listed for sale$459,000+17.7%$127/sqft
    Source: TVRMLS #9952331 Report a problem
    9/9/2021Sold$390,000+2.7%$108/sqft
    Source: Public Record Report a problem
    7/13/2021Pending sale$379,900$105/sqft
    Source: Owner Report a problem
    7/6/2021Listed for sale$379,900+102.1%$105/sqft
    Source: Owner Report a problem
    9/11/2015Sold$188,000-6%$52/sqft
    Source: TVRMLS #359610 Report a problem
    7/24/2015Pending sale$200,000$55/sqft
    Source: BLUE RIDGE PROPERTIES #359610 Report a problem
    6/11/2015Price change$200,000-4.8%$55/sqft
    Source: BLUE RIDGE PROPERTIES #359610 Report a problem
    3/18/2015Listed for sale$210,000-6.7%$58/sqft
    Source: BLUE RIDGE PROPERTIES #359610 Report a problem
    1/30/2015Listing removed$225,000$62/sqft
    Source: SAXON CLARK REAL ESTATE GROUP #352955 Report a problem
    8/24/2014Listed for sale$225,000+22.3%$62/sqft
    Source: SAXON CLARK REAL ESTATE GROUP #352955 Report a problem
    9/28/2007Sold$184,000$51/sqft
    Source: Public Record Report a problem

    Public tax history

    YearProperty taxesTax assessment
    2025$3,778 +37%$114,825 +87.2%
    2024$2,757 +2%$61,350
    2023$2,702 $61,350
    2022$2,702 $61,350
    2021-- $61,350 +5.9%
    2020$2,686 +80.3%$57,950
    2019$1,489 -43.2%$57,950
    2018$2,622 +77.4%$57,950
    2017$1,478 $57,950 +1.9%
    2016$1,478 -40.6%$56,875 0%
    2014$2,489 +3.1%$56,881
    2013$2,415 -1.3%$56,881
    2012$2,446 +4.4%$56,881 -0.4%
    2011$2,343 +0.7%$57,125
    2010$2,325 $57,125
    2009$2,325 $57,125
    2008-- $57,125 +20.9%
    2007$2,283 +0.8%$47,267
    2006$2,264 $47,267
    2005$2,264 -3.4%$47,267
    2004$2,344 +9.4%$47,267 +2.4%
    2002$2,142 $46,168 +0.5%
    2001-- $45,956 -67.1%
    2000-- $139,791

    Find assessor info on the county website

    Neighborhood: 37660

    Nearby schools

    GreatSchools rating
    Schools provided by the listing agent
    • Elementary: Jefferson
    • Middle: Robinson
    • High: Dobyns Bennett

    Source: TVRMLS. This data may not be complete. We recommend contacting the local school district to confirm school assignments for this home.

    Get pre-qualified for a loan
    At Zillow Home Loans, we can pre-qualify you in as little as 5 minutes with no impact to your credit score.

    An equal housing lender. NMLS #10287.