***Highest and best offers due Sunday, April 6 by 3pm***. Welcome home to this darling Cape Cod gem, nestled in a sweet neighborhood close to stellar East Cobb schools, great restaurants, shopping and wonderful town centers of Historic Roswell, the Marietta Square and downtown Woodstock. This home has been lovingly cared for and updated over the years and is ready for new owners to continue to make happy memories here. The curb appeal of this cutie is so inviting, the front porch beckons you to sit and swing awhile! There is much more space inside than it appears at first look. The main level has beautiful new flooring, a fireside family room, dining room or office, cheerful kitchen, primary suite and a wonderful screened porch overlooking a peaceful backyard with grass for play and a wooded backdrop for privacy. You will love the bright kitchen with gorgeous painted cabinets, stainless appliances, a gas range, large sink and double picture windows. The family room has a lovely stacked stone fireplace surround and stone hearth with a deep wood mantle. There is a spacious dining room which makes a great office if you are not the formal dining type! One of the best parts of this home are the porches, providing added space to spread out with friends and family almost all year long. The primary suite is on the main level with a gorgeous updated bathroom. Upstairs are three additional bedroom and a full bath. Two of the bedrooms could be combined to create another primary suite if desired. The HVAC was zoned to create maximum efficiency for both levels and fully replaced in 2020. The garage has ample space for cars, toys, and equipment and there is a large finished room in the basement with lots of storage and an out of the way laundry room. This home is not only charming, warm and spacious, but it is an outstanding value due to the condition and location.
Closed
$460,000
2217 Sims Dr NE, Marietta, GA 30066
4beds
2,200sqft
Single Family Residence, Residential
Built in 1983
0.35 Acres Lot
$456,200 Zestimate®
$209/sqft
$2,555 Estimated rent
Home value
$456,200
$420,000 - $497,000
$2,555/mo
Zestimate® history
Owner options
List your home for rent
$2,555/mo
Rent Zestimate®
Find your next renter with Zillow Rental Manager. Plus, with online applications, you can quickly screen prospective tenants – for free.
$2,555/mo
Rent Zestimate®
Refinance and save
$2,808/mo
Est. payment
Refinancing to a lower rate could help reduce your monthly payments and save thousands over the life of the loan.
$2,808/mo
Est. payment
Explore your selling options
Work with a Zillow partner agent
Leverage their expertise and Zillow's premium Showcase listings to get your home seen by more buyers.
Get startedList with your own agent
Get your home in front of millions of buyers by listing it on Zillow.
Learn how to do itSell it yourself
Take full control of how buyers see your home on Zillow by listing For Sale by Owner (FSBO).
List your homeWhat's special
Stacked stone fireplaceFront porchPeaceful backyardSpacious dining roomGorgeous painted cabinetsUpdated bathroomScreened porch
Zillow last checked:
Listing updated:
Listed by:
The Key Group,
Keller Williams North Atlanta
Bought with:
Bobbie Todoroff, 358662
Maximum One Greater Atlanta Realtors
Source: FMLS GA,MLS#: 7548744
Facts & features
Interior
Bedrooms & bathrooms
- Bedrooms: 4
- Bathrooms: 2
- Full bathrooms: 2
- Main level bathrooms: 1
- Main level bedrooms: 1
Rooms
- Room types: Other
Primary bedroom
- Features: Master on Main
- Level: Master on Main
Bedroom
- Features: Master on Main
Primary bathroom
- Features: Shower Only
Dining room
- Features: Separate Dining Room
Kitchen
- Features: Cabinets Other, Eat-in Kitchen, Stone Counters
Heating
- Central
Cooling
- Central Air, Zoned
Appliances
- Included: Dishwasher, Disposal, Gas Range, Refrigerator, Self Cleaning Oven
- Laundry: Lower Level
Features
- Bookcases
- Flooring: Luxury Vinyl
- Windows: Double Pane Windows
- Basement: Finished
- Attic: Pull Down Stairs
- Number of fireplaces: 1
- Fireplace features: Family Room
- Common walls with other units/homes: No Common Walls
Interior area
- Total structure area: 2,200
- Total interior livable area: 2,200 sqft
- Finished area above ground: 2,200
- Finished area below ground: 480
Property
Parking
- Total spaces: 2
- Parking features: Drive Under Main Level, Garage, Garage Faces Side, Level Driveway
- Attached garage spaces: 2
- Has uncovered spaces: Yes
Accessibility
- Accessibility features: None
Features
- Levels: Two
- Stories: 2
- Patio & porch: Covered, Front Porch, Rear Porch, Screened
- Exterior features: Private Yard, Rain Gutters
- Pool features: None
- Spa features: None
- Fencing: None
- Has view: Yes
- View description: Neighborhood
- Waterfront features: None
- Body of water: None
Lot
- Size: 0.35 Acres
- Features: Back Yard, Cul-De-Sac, Front Yard
Details
- Additional structures: None
- Parcel number: 16033900400
- Other equipment: None
- Horse amenities: None
Construction
Type & style
- Home type: SingleFamily
- Architectural style: Cape Cod
- Property subtype: Single Family Residence, Residential
Materials
- Frame
- Foundation: Slab
- Roof: Composition
Condition
- Resale
- New construction: No
- Year built: 1983
Utilities & green energy
- Electric: 110 Volts
- Sewer: Public Sewer
- Water: Public
- Utilities for property: Cable Available, Electricity Available, Natural Gas Available, Phone Available, Sewer Available, Underground Utilities, Water Available
Green energy
- Energy efficient items: Thermostat
- Energy generation: None
Community & HOA
Community
- Features: None
- Security: Smoke Detector(s)
- Subdivision: Heatherwood
HOA
- Has HOA: Yes
Location
- Region: Marietta
Financial & listing details
- Price per square foot: $209/sqft
- Tax assessed value: $306,960
- Annual tax amount: $689
- Date on market: 4/3/2025
- Cumulative days on market: 3 days
- Electric utility on property: Yes
- Road surface type: Asphalt
Price history
| Date | Event | Price |
|---|---|---|
| 4/25/2025 | Sold | $460,000+2.2%$209/sqft |
Source:  FMLS GA #7548744 Report a problem FMLS GA #7548744 Report a problem | ||
| 4/10/2025 | Pending sale | $450,000$205/sqft |
Source: FMLS GA #7548744 Report a problem | ||
| 4/3/2025 | Listed for sale | $450,000$205/sqft |
Source: FMLS GA #7548744 Report a problem | ||
Public tax history
| Year | Property taxes | Tax assessment |
|---|---|---|
| 2024 | $689 +42.7% | $122,784 |
| 2023 | $483 -81.2% | $122,784 +10.5% |
| 2022 | $2,564 +2.7% | $111,080 +2.8% |
| 2021 | $2,498 | $108,036 |
| 2020 | $2,498 +15.1% | $108,036 +16% |
| 2019 | $2,170 | $93,096 |
| 2018 | $2,170 | $93,096 +33.3% |
| 2017 | $2,170 +35.1% | $69,844 |
| 2016 | $1,607 -2.1% | $69,844 |
| 2015 | $1,642 +12.9% | $69,844 +14.6% |
| 2014 | $1,454 -0.7% | $60,960 |
| 2013 | $1,465 -0.7% | $60,960 |
| 2012 | $1,475 -0.2% | $60,960 |
| 2011 | $1,478 -3.3% | $60,960 -8.4% |
| 2010 | $1,528 | $66,516 |
| 2009 | $1,528 +21.5% | $66,516 +7.6% |
| 2006 | $1,258 -0.5% | $61,844 |
| 2005 | $1,264 | $61,844 |
| 2004 | $1,264 +18.4% | $61,844 +16% |
| 2003 | $1,067 -0.1% | $53,296 |
| 2002 | $1,068 -7.5% | $53,296 |
| 2001 | $1,154 +8.9% | $53,296 +11% |
| 2000 | $1,060 | $48,014 |
Find assessor info on the county website
Neighborhood: 30066
Nearby homes
- $425,7004 bd3 ba1.5k sqft2221 Sims Dr NE, Marietta, GA 30066Off Market

- $436,0003 bd3 ba1.9k sqft2213 Sims Dr NE, Marietta, GA 30066Off Market
- $445,6004 bd3 ba2.2k sqft2250 Sims Dr NE, Marietta, GA 30066Off Market
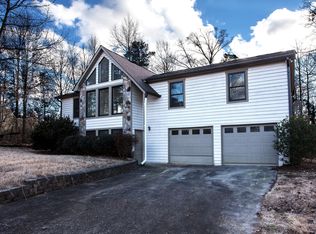
- $508,0004 bd3 ba2.3k sqft3606 Downing St, Marietta, GA 30066Off Market
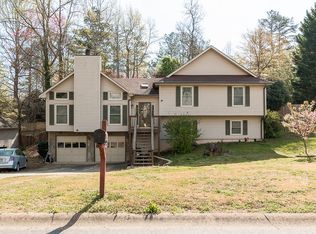
- $430,5003 bd2 ba1.5k sqft2260 Sims Dr NE, Marietta, GA 30066Off Market
- $421,3003 bd2 ba1.5k sqft2231 Sims Dr, Marietta, GA 30066Off Market
- $394,7003 bd2 ba1.5k sqft2270 Sims Dr NE, Marietta, GA 30066Off Market
- $430,4004 bd3 ba2.2k sqft3602 Downing St, Marietta, GA 30066Off Market
Nearby schools
GreatSchools rating
- 7/10Rocky Mount Elementary SchoolGrades: PK-5Distance: 0.7 mi
- 8/10Simpson Middle SchoolGrades: 6-8Distance: 0.6 mi
- 10/10Lassiter High SchoolGrades: 9-12Distance: 0.7 mi
Schools provided by the listing agent
- Elementary: Rocky Mount
- Middle: Simpson
- High: Lassiter
Source: FMLS GA. This data may not be complete. We recommend contacting the local school district to confirm school assignments for this home.
Get a cash offer in 3 minutes
Find out how much your home could sell for in as little as 3 minutes with a no-obligation cash offer.
Estimated market value
$456,200
Get a cash offer in 3 minutes
Find out how much your home could sell for in as little as 3 minutes with a no-obligation cash offer.
Estimated market value
$456,200
- Georgia
- Cobb County
- Marietta
- 30066
- 2217 Sims Dr NE
Nearby cities
Nearby neighborhoods
Nearby zip codes
Other Marietta Topics
