Skip main navigation
Sold for $576,000
  • $576,000

    2217 Snead Ave, Dunedin, FL 34698

    2beds
    1,415sqft
    Single Family Residence
    Built in 1959
    10,511 Square Feet Lot
    $556,100 Zestimate®
    $407/sqft
    $2,560 Estimated rent

    Home value

    $556,100

    $500,000 - $617,000

    $2,560/mo

    Zestimate® history
    Loading
    Loading...

    Owner options

    List your home for rent

    $2,560/mo

    Rent Zestimate®

    Find your next renter with Zillow Rental Manager. Plus, with online applications, you can quickly screen prospective tenants – for free.

    Learn more

    $2,560/mo

    Rent Zestimate®

    Refinance and save

    $3,934/mo

    Est. payment

    Refinancing to a lower rate could help reduce your monthly payments and save thousands over the life of the loan.

    See today's rates

    $3,934/mo

    Est. payment

    Explore your selling options

    Work with a Zillow partner agent

    Leverage their expertise and Zillow's premium Showcase listings to get your home seen by more buyers.

    Get started

    List with your own agent

    Get your home in front of millions of buyers by listing it on Zillow.

    Learn how to do it

    Sell it yourself

    Take full control of how buyers see your home on Zillow by listing For Sale by Owner (FSBO).

    List your home

    What's special

    Potential poolNew roofBathroom remodelGreat roomHvac systemInviting open-concept layoutStylish kitchen
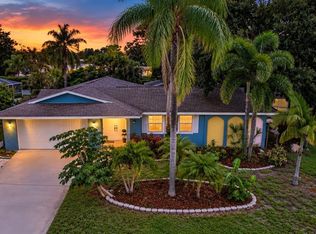
    Experience the charm and modern comforts of this beautifully updated 2-bedroom, 2-bathroom home in the highly sought-after Fairway Estates! Since 2022, the current owners have meticulously renovated this home, including a new roof, HVAC system, and upgraded electrical, as well as a stylish kitchen and bathroom remodel. Step inside to discover an inviting open-concept layout where the Great Room, Dining Room, and Kitchen seamlessly flow together, creating a perfect space for everyday living and entertaining. The highlight of this home is the expansive 400 sq. ft. covered and screened lanai, accessible through three sets of sliding glass doors. It's an ideal spot for outdoor gatherings, relaxing with a book, or enjoying your morning coffee. Both bedrooms are generously sized, with ample closet space. The guest bedroom even features built-in drawers, providing extra storage. The nearly ¼-acre yard offers plenty of room for your dream garden, a potential pool, or even an additional bedroom, making it versatile for future growth. Fairway Estates offers a lifestyle of leisure and community. Nestled alongside the Historic Dunedin Golf Club, a Donald Ross-designed course currently undergoing a multimillion-dollar restoration, this neighborhood is perfect for golf enthusiasts. At the heart of the community lies beautiful Lake Saundra, surrounded by a shaded park with benches and picnic tables, where residents can enjoy peaceful moments or join in on community events. For outdoor enthusiasts, the Pinellas Trail is just half a mile away, offering miles of trails for walking, jogging, biking, and blading. If you prefer to swim, Highlander Park is less than a mile from your door, with a pool, spray ground, tennis courts, and ball fields. Adjacent Hammock Park offers serene shaded walking trails. Culture and convenience are at your fingertips with the nearby Community and Fine Arts centers. Located just a couple of miles north of Downtown Dunedin, you can easily access the vibrant downtown area by car, bike, or even golf cart! Explore a variety of shops, restaurants, breweries, and bars, or take a short trip to Honeymoon and Caladesi Island State Parks, where you can relax on award-winning beaches, including a dog-friendly beach. This home is a true gem in an unbeatable location. Don’t miss the chance to make it yours—schedule your tour today! Recent Updates: Roof (2022), HVAC (2022), Electrical (2022). NON EVACUATION ZONE!!!

    Zillow last checked:

    Listing updated:

    Listed by:

    Kelly Dixon 727-692-3073,

    RE/MAX ACTION FIRST OF FLORIDA 727-531-2006

    Bought with:

    Sal DeGaetano, 3469503

    ACROPOLIS REALTY GROUP LLC

    Source: Stellar MLS,MLS#: TB8337829MLS LogoOriginating MLS: Suncoast Tampa

    Facts & features

    Interior

    Bedrooms & bathrooms
    • Bedrooms: 2
    • Bathrooms: 2
    • Full bathrooms: 2
    Primary bedroom
    • Features: Ceiling Fan(s), En Suite Bathroom, Built-in Closet
    • Level: First
    • Area: 187 Square Feet
    • Dimensions: 17x11
    Bedroom 2
    • Features: Built-in Closet
    • Level: First
    • Area: 143 Square Feet
    • Dimensions: 13x11
    Primary bathroom
    • Features: Shower No Tub, Single Vanity
    • Level: First
    • Area: 28 Square Feet
    • Dimensions: 7x4
    Bathroom 2
    • Features: Single Vanity, Tub With Shower
    • Level: First
    Dining room
    • Level: First
    • Area: 120 Square Feet
    • Dimensions: 12x10
    Great room
    • Level: First
    • Area: 364 Square Feet
    • Dimensions: 26x14
    Kitchen
    • Level: First
    • Area: 44 Square Feet
    • Dimensions: 11x4
    Heating
    • Central, Electric
    Cooling
    • Central Air
    Appliances
    • Included: Dishwasher, Microwave, Range, Range Hood, Refrigerator
    • Laundry: Electric Dryer Hookup, In Garage, Washer Hookup
    Features
    • Ceiling Fan(s), Living Room/Dining Room Combo, Open Floorplan, Primary Bedroom Main Floor, Stone Counters
    • Flooring: Luxury Vinyl, Tile, Vinyl
    • Doors: Sliding Doors
    • Has fireplace: No
    Interior area
    • Total structure area: 2,430
    • Total interior livable area: 1,415 sqft

    Property

    Parking
    • Total spaces: 2
    • Parking features: Driveway
    • Attached garage spaces: 2
    • Has uncovered spaces: Yes
    Features
    • Levels: One
    • Stories: 1
    • Patio & porch: Covered, Enclosed, Patio, Rear Porch, Screened
    • Exterior features: Irrigation System
    • Fencing: Chain Link,Fenced,Other
    • Waterfront features: Lake
    Lot
    • Size: 10,511 Square Feet
    • Dimensions: 88 x 120
    • Features: City Lot, Near Golf Course
    Details
    • Additional structures: Shed(s), Storage
    • Parcel number: 142815272340000510
    • Zoning: SFR
    • Special conditions: None

    Construction

    Type & style
    • Home type: SingleFamily
    • Architectural style: Ranch
    • Property subtype: Single Family Residence
    Materials
    • Block
    • Foundation: Slab
    • Roof: Shingle
    Condition
    • New construction: No
    • Year built: 1959

    Utilities & green energy

    • Sewer: Public Sewer
    • Water: Public
    • Utilities for property: Cable Connected, Electricity Connected, Public, Sewer Connected, Street Lights, Water Connected

    Community & HOA

    Community
    • Features: Lake, Golf Carts OK, Golf, Irrigation-Reclaimed Water, Park
    • Pet fee: $0 monthly
    • Subdivision: FAIRWAY ESTATES 2ND ADD
    HOA
    • Has HOA: Yes
    • Amenities included: Park
    • HOA fee: $5 monthly
    • HOA name: Treasurer
    Location
    • Region: Dunedin

    Financial & listing details

    • Price per square foot: $407/sqft
    • Tax assessed value: $518,014
    • Annual tax amount: $7,219
    • Date on market: 1/15/2025
    • Cumulative days on market: 25 days
    • Listing terms: Cash,Conventional,VA Loan
    • Ownership: Fee Simple
    • Total actual rent: 0
    • Electric utility on property: Yes
    • Road surface type: Paved

    Price history

    DateEventPrice
    4/14/2025Sold$576,000-2.4%$407/sqft
    Source: Stellar MLS #TB8337829 Report a problem
    2/9/2025Pending sale$590,000$417/sqft
    Source: Stellar MLS #TB8337829 Report a problem
    2/1/2025Price change$590,000-1.7%$417/sqft
    Source: Stellar MLS #TB8337829 Report a problem
    1/15/2025Listed for sale$600,000-4%$424/sqft
    Source: Stellar MLS #TB8337829 Report a problem
    10/14/2024Listing removed$625,000$442/sqft
    Source: Stellar MLS #U8253109 Report a problem
    8/9/2024Listed for sale$625,000+29.3%$442/sqft
    Source: Stellar MLS #U8253109 Report a problem
    3/28/2022Sold$483,500+1.8%$342/sqft
    Source: Public Record Report a problem
    2/6/2022Pending sale$474,900$336/sqft
    Source: Stellar MLS #U8150924 Report a problem
    2/4/2022Listed for sale$474,900+171.4%$336/sqft
    Source: Stellar MLS #U8150924 Report a problem
    6/15/2012Sold$175,000-2.7%$124/sqft
    Source: Stellar MLS #U7545246 Report a problem
    4/21/2012Listed for sale$179,900$127/sqft
    Source: Coldwell Banker Residential Real Estate - Clearwater #U7545246 Report a problem

    Public tax history

    YearProperty taxesTax assessment
    2024$7,220 +1.4%$461,341 +3%
    2023$7,122 +209.9%$447,904 +160.7%
    2022$2,298 -0.9%$171,808 +3%
    2021$2,319 +0.4%$166,804 +1.4%
    2020$2,309 +2.1%$164,501 +2.3%
    2019$2,263 $160,803 +1.9%
    2018$2,263 +1.6%$157,805 +2.1%
    2017$2,227 +4.1%$154,559 +3.5%
    2016$2,139 -1.6%$149,305 +0.7%
    2015$2,174 +2.5%$148,267 +0.8%
    2014$2,122 -17.7%$147,090 +14.5%
    2013$2,579 +11.5%$128,478 +9.5%
    2012$2,312 $117,329 -4.4%
    2011-- $122,705 +1.4%
    2010-- $121,004 -8%
    2009-- $131,465 -21.9%
    2008$3,232 $168,400 -19.1%
    2007-- $208,200 +31.7%
    2005-- $158,100 +12.4%
    2004$1,251 +2.1%$140,700 +13.5%
    2003$1,225 +6.1%$124,000 +11.2%
    2002$1,155 $111,500 +17.2%
    2001$1,155 +4.8%$95,100 +7.6%
    2000$1,102 $88,400
    Find assessor info on the county website

    Neighborhood: 34698

    Nearby schools

    GreatSchools rating
    Schools provided by the listing agent
    • Elementary: San Jose Elementary-PN
    • Middle: Palm Harbor Middle-PN
    • High: Dunedin High-PN

    Source: Stellar MLS. This data may not be complete. We recommend contacting the local school district to confirm school assignments for this home.

    Get a cash offer in 3 minutes
    Find out how much your home could sell for in as little as 3 minutes with a no-obligation cash offer.
    Estimated market value
    $556,100
    Get a cash offer in 3 minutes
    Find out how much your home could sell for in as little as 3 minutes with a no-obligation cash offer.
    Estimated market value
    $556,100