Under contract-accepting backup offers. Virtually Staged. PRICE IMPROVEMENT!!! Welcome to Fairway Estates, one of Dunedin’s most sought after communities, where mature landscaping, peaceful surroundings, and the best of the Dunedin lifestyle come together. This four bedroom, three bathroom pool home immediately welcomes you with beautiful curb appeal, lush landscaping, and an impressive collection of fruit trees, including avocado, star fruit, mango, key lime, and banana. Step through the double front doors and into a spacious, thoughtfully designed interior featuring travertine tile throughout the main living areas and brand new carpet in the bedrooms. With two separate living spaces and a split bedroom floorplan, the home offers plenty of room to gather while still providing privacy when needed. Just beyond the dining room, the kitchen features granite countertops, stainless steel appliances, and a convenient pass through window to the lanai. A long granite topped counter with ample storage creates the perfect setup for serving drinks, hosting friends, and enjoying effortless indoor and outdoor entertaining. The home offers four generously sized bedrooms, including two with private ensuite bathrooms. The primary suite is privately positioned on one side of the home, while the additional bedrooms are located on the opposite side. Beautiful French doors lead to your own backyard oasis, where a screened lanai surrounds the large, heated saltwater pool for year round enjoyment. Whether you are hosting a weekend pool party, relaxing after a long day, or rinsing off beneath the outdoor shower, this space was designed for making the most of Florida living. Additional peace of mind comes with a roof replaced in 2019. There is no HOA, and the home is located in Flood Zone X, where flood insurance is typically not required by lenders. Location truly sets this home apart, placing you in the heart of Dunedin’s desirable Fairway Estates community and close to everything that makes this charming coastal town so special. Just across from the Dunedin Golf Club, you can enjoy its beautifully renovated course and welcoming clubhouse, while nearby Hammock Park offers peaceful nature trails beneath a canopy of mature trees. Spend your weekends biking along the Pinellas Trail, kayaking from the Dunedin Causeway, or enjoying the sugar sand beaches, nature trails, fishing, and unforgettable Gulf sunsets at Honeymoon Island State Park. Downtown Dunedin is only a short drive or golf cart ride away, where locally owned shops, award winning restaurants, craft breweries, waterfront parks, seasonal festivals, and live music create the lively yet laid back atmosphere residents love. Catch a Toronto Blue Jays spring training game, take the ferry to the unspoiled shores of Caladesi Island, or simply enjoy an evening stroll along the waterfront. This is more than a convenient location. It is an opportunity to experience the true Dunedin lifestyle, where golf, beaches, nature, entertainment, and small town charm are all right outside your door. *VIRTUALLY STAGED PHOTOS
Accepting backups
Price cut: $25K (9/30)
$625,000
2225 SNEAD AVENUE, DUNEDIN, FL 34698
4beds
1,831sqft
Single Family Residence
Built in 1969
10,180 Square Feet Lot
$-- Zestimate®
$341/sqft
$-- HOA
What's special
Two separate living spacesFour generously sized bedroomsGranite countertopsBackyard oasisBeautiful french doorsBeautiful curb appealSplit bedroom floorplan
- 26 days
- 4,071
- 458
Likely to sell faster than
Zillow last checked:
Listing updated:
Listed by:
Tarah Farber 770-337-3447,
MAVREALTY 727-314-3942
Source: Stellar MLS,MLS#: TB8548855 Originating MLS: Suncoast Tampa
Originating MLS: Suncoast Tampa
Facts & features
Interior
Bedrooms & bathrooms
- Bedrooms: 4
- Bathrooms: 3
- Full bathrooms: 3
Primary bedroom
- Features: Dual Closets
- Level: First
- Area: 154 Square Feet
- Dimensions: 14x11
Kitchen
- Level: First
- Area: 108 Square Feet
- Dimensions: 9x12
Living room
- Level: First
- Area: 234 Square Feet
- Dimensions: 18x13
Heating
- Central
Cooling
- Central Air
Appliances
- Included: Dishwasher, Microwave, Range, Refrigerator, Water Filtration System
- Laundry: Electric Dryer Hookup, Washer Hookup
Features
- Ceiling Fan(s), Living Room/Dining Room Combo, Primary Bedroom Main Floor, Split Bedroom, Stone Counters
- Flooring: Carpet, Tile
- Doors: French Doors
- Has fireplace: No
Interior area
- Total structure area: 2,707
- Total interior livable area: 1,831 sqft
Video & virtual tour
Property
Parking
- Total spaces: 2
- Parking features: Garage Door Opener
- Attached garage spaces: 2
Features
- Levels: One
- Stories: 1
- Patio & porch: Covered, Patio, Screened
- Has private pool: Yes
- Pool features: Heated, In Ground, Lighting, Salt Water, Screen Enclosure
Lot
- Size: 10,180 Square Feet
- Residential vegetation: Fruit Trees, Mature Landscaping
Details
- Parcel number: 142815272340000520
- Special conditions: None
Construction
Type & style
- Home type: SingleFamily
- Property subtype: Single Family Residence
Materials
- Block, Stucco
- Foundation: Slab
- Roof: Shingle
Condition
- New construction: No
- Year built: 1969
Utilities & green energy
- Sewer: Public Sewer
- Water: Public
- Utilities for property: BB/HS Internet Available, Cable Available, Public
Community & HOA
Community
- Pet fee: $0 monthly
- Subdivision: FAIRWAY ESTATES 2ND ADD
HOA
- Has HOA: No
Location
- Region: Dunedin
Financial & listing details
- Price per square foot: $341/sqft
- Tax assessed value: $556,712
- Annual tax amount: $4,031
- Date on market: 9/17/2026
- Cumulative days on market: 26 days
- Listing terms: Cash,Conventional,FHA,VA Loan
- Ownership: Fee Simple
- Total actual rent: 0
- Road surface type: Paved
Estimated market value
Not available
Estimated sales range
Not available
Not available
Price history
| Date | Event | Price |
|---|---|---|
| 9/30/2026 | Price change | $625,000-3.8%$341/sqft |
Source:  Stellar MLS #TB8548855 Report a problem Stellar MLS #TB8548855 Report a problem | ||
| 9/17/2026 | Listed for sale | $650,000+103.1%$355/sqft |
Source: Stellar MLS #TB8548855 Report a problem | ||
| 10/15/2014 | Sold | $320,000+51.4%$175/sqft |
Source: Public Record Report a problem | ||
| 6/24/2014 | Sold | $211,300-11%$115/sqft |
Source: Public Record Report a problem | ||
| 9/16/2003 | Sold | $237,400+41.7%$130/sqft |
Source: Public Record Report a problem | ||
| 11/27/2000 | Sold | $167,500$91/sqft |
Source: Public Record Report a problem | ||
Public tax history
| Year | Property taxes | Tax assessment |
|---|---|---|
| 2025 | $4,031 +5.9% | $275,527 +2.9% |
| 2024 | $3,805 +1.7% | $267,762 +3% |
| 2023 | $3,741 +0.8% | $259,963 +3% |
| 2022 | $3,711 -1.5% | $252,391 +3% |
| 2021 | $3,767 +0.2% | $245,040 +1.4% |
| 2020 | $3,757 +1.8% | $241,657 +2.3% |
| 2019 | $3,691 | $236,224 +1.9% |
| 2018 | $3,691 +1.4% | $231,819 +2.1% |
| 2017 | $3,640 +1.7% | $227,051 +2.1% |
| 2016 | $3,579 -2.9% | $222,381 -0.4% |
| 2015 | $3,686 +45.3% | $223,278 +32.9% |
| 2014 | $2,537 +0.7% | $167,984 +1.5% |
| 2013 | $2,520 +3.3% | $165,501 +1.3% |
| 2012 | $2,440 | $163,309 -2.1% |
| 2011 | -- | $166,851 -5.2% |
| 2010 | -- | $176,016 -6.6% |
| 2009 | -- | $188,530 +0.1% |
| 2008 | $2,857 | $188,342 +3% |
| 2007 | -- | $182,856 -6% |
| 2005 | -- | $194,600 +15.7% |
| 2004 | $3,099 -5.2% | $168,200 +11.9% |
| 2003 | $3,270 +29.3% | $150,300 +9.9% |
| 2002 | $2,529 | $136,700 +17.3% |
| 2001 | $2,529 +54.2% | $116,500 +10.5% |
| 2000 | $1,640 | $105,400 |
Find assessor info on the county website
Monthly payment
Est. payment
Payment breakdown
Explore the cost of this home by adjusting the details. Changes won't be saved.Climate risks
Neighborhood: 34698
Nearby schools
Schools provided by the listing agent
- Elementary: San Jose Elementary-PN
- Middle: Palm Harbor Middle-PN
- High: Dunedin High-PN
Source: Stellar MLS. This data may not be complete. We recommend contacting the local school district to confirm school assignments for this home.
Similar homes
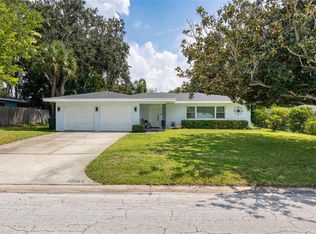
- $749,9004 bd3 ba2.2k sqft1620 COUNTRY LANE, DUNEDIN, FL 34698For Sale

 MLS ID #TB8543255, Sandy Budd, REAL BROKER, LLC. Stellar MLS
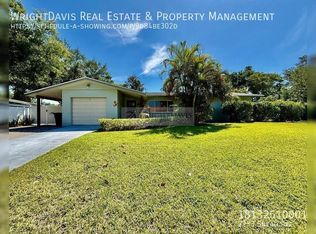
 - $549,0004 bd2 ba2k sqft3153 CARLOS DRIVE, DUNEDIN, FL 34698For Sale
 MLS ID #TB8519444, Michele Morris, COASTAL PROPERTIES GROUP INTERNATIONAL. Stellar MLS
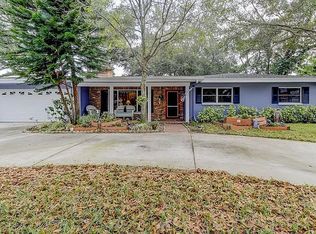
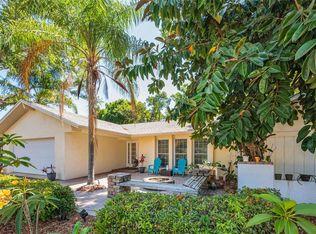
 - $545,0003 bd2 ba1.9k sqft520 SANDY HOOK ROAD, PALM HARBOR, FL 34683For Sale
 MLS ID #TB8556920, Stacey Ward, KELLER WILLIAMS REALTY- PALM HARBOR. Stellar MLS
 - $645,0004 bd3 ba2.3k sqft2784 HEATHERWOOD COURT, CLEARWATER, FL 33761For Sale
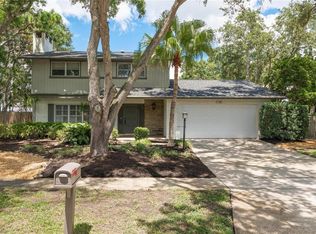 MLS ID #TB8544982, Linda Louise Preston, COASTAL PROPERTIES GROUP INTERNATIONAL. Stellar MLS
 - $499,0003 bd2 ba1.4k sqft2221 COLONIAL DRIVE, DUNEDIN, FL 34698For SaleMLS ID #TB8529426, Stacy Allen, KELLER WILLIAMS ST PETE REALTY. Stellar MLS
- $569,9004 bd2 ba1.9k sqft2520 FAWN COURT, CLEARWATER, FL 33761For SaleMLS ID #TB8549605, Bob Dean, CENTURY 21 BEGGINS. Stellar MLS
- $539,9003 bd2 ba1.5k sqft1535 PINEHURST ROAD, DUNEDIN, FL 34698For SaleMLS ID #TB8521705, Dave Doherty, TOM TUCKER REALTY. Stellar MLS
- $450,0003 bd2 ba1.5k sqft1158 OVERCASH DRIVE, DUNEDIN, FL 34698For SaleMLS ID #TB8548690, Jada Tadros, SHORE2BAY REALTY. Stellar MLS
- $629,9004 bd2 ba1.6k sqft9259 119TH WAY, SEMINOLE, FL 33772For SaleMLS ID #C7531883, Roberto Lee, PINNACLE PROPERTY GROUP. Stellar MLS
- $625,0003 bd2 ba1.9k sqft4733 LAKE VALENCIA BOULEVARD W, PALM HARBOR, FL 34684For SaleMLS ID #TB8525852, Denis Romero, PA, COLDWELL BANKER REALTY. Stellar MLS
- $650,0003 bd2 ba1.6k sqft332 WESTWINDS DRIVE, PALM HARBOR, FL 34683For SaleMLS ID #TB8554334, Jodi Avery, KELLER WILLIAMS SOUTH TAMPA. Stellar MLS
- $459,0003 bd2 ba1.4k sqft1150 BROOK DRIVE W, DUNEDIN, FL 34698For SaleMLS ID #TB8534024, Darlene Sheets, FUTURE HOME REALTY INC. Stellar MLS
- $574,9003 bd2 ba2.2k sqft971 CORTLAND WAY, PALM HARBOR, FL 34683For SaleMLS ID #TB8548247, William Wargin PLLC, BETTER HOMES AND GARDENS REAL ESTATE ATCHLEY PROPE. Stellar MLS
- $849,0004 bd3 ba2.2k sqft2942 CLUBHOUSE DRIVE W, CLEARWATER, FL 33761For SaleMLS ID #TB8557010, Melvin Payne, Jr., KELLER WILLIAMS REALTY- PALM HARBOR. Stellar MLS
- $630,0003 bd2 ba1.5k sqft4454 MITCHER ROAD, NEW PORT RICHEY, FL 34652For SaleMLS ID #W7890034, Judi Pobst, KELLER WILLIAMS REALTY- PALM HARBOR. Stellar MLS
- $565,0003 bd2 ba1.7k sqft344 CROSSWINDS DRIVE, PALM HARBOR, FL 34683For SaleMLS ID #TB8547718, Katherine Curry, FUTURE HOME REALTY INC. Stellar MLS
- $569,0004 bd2 ba1.6k sqft2475 GULFBREEZE CIRCLE, PALM HARBOR, FL 34683For SaleMLS ID #W7888304, Richard Bishop, III, LPT REALTY, LLC. Stellar MLS
- $425,0003 bd2 ba1.3k sqft961 LEXINGTON DRIVE, DUNEDIN, FL 34698For SaleMLS ID #TB8512558, Jeffrey Borham, PA, EXP REALTY LLC. Stellar MLS
- $625,0003 bd2 ba2k sqft12152 BONNIE TERRACE, SEMINOLE, FL 33772For SaleMLS ID #TB8543026, Nicole Harmon, RE/MAX REALTEC GROUP INC. Stellar MLS
- $545,0004 bd2 ba1.6k sqft2816 RUSTIC OAKS DRIVE, PALM HARBOR, FL 34684For SaleMLS ID #W7884575, Richard Bishop, III, LPT REALTY, LLC. Stellar MLS
