Welcome to this beautiful and well maintained 1.5 story on a full unfinished basement in convenient and desirable Gleneagles. This spacious home features a 2 story foyer and family room with fireplace, 1st floor primary suite with tray ceiling, fabulous bath and walk -in closet, open kitchen with maple cabinetry, island and stainless appliances, trayed breakfast area, large laundry room and 3 large second level bedrooms with walk-in closets and spacious bath with double bowl vanity. Other features include a large rear deck , private backyard, and an incredible unfinished basement with high ceilings and roughed in bath. A great Value can be yours.
Sold for $495,000
$495,000
2217 Sunningdale Dr, Lexington, KY 40509
4beds
2,564sqft
Single Family Residence
Built in 2004
10,149 Square Feet Lot
$502,000 Zestimate®
$193/sqft
$2,604 Estimated rent
Home value
$502,000
$467,000 - $542,000
$2,604/mo
Zestimate® history
Owner options
List your home for rent
$2,604/mo
Rent Zestimate®
Find your next renter with Zillow Rental Manager. Plus, with online applications, you can quickly screen prospective tenants – for free.
$2,604/mo
Rent Zestimate®
Refinance and save
$3,254/mo
Est. payment
Refinancing to a lower rate could help reduce your monthly payments and save thousands over the life of the loan.
$3,254/mo
Est. payment
Explore your selling options
Work with a Zillow partner agent
Leverage their expertise and Zillow's premium Showcase listings to get your home seen by more buyers.
Get startedList with your own agent
Get your home in front of millions of buyers by listing it on Zillow.
Learn how to do itSell it yourself
Take full control of how buyers see your home on Zillow by listing For Sale by Owner (FSBO).
List your homeWhat's special
Family room with fireplaceLarge rear deckSpacious homeLarge laundry roomTrayed breakfast areaStainless appliancesPrivate backyard
Zillow last checked:
Listing updated:
Listed by:
Michael H McNeill 859-221-1193,
Bluegrass Sotheby's International Realty
Bought with:
Zackary Shields, 287546
United Real Estate Bluegrass
Source: Imagine MLS,MLS#: 26002420
Facts & features
Interior
Bedrooms & bathrooms
- Bedrooms: 4
- Bathrooms: 3
- Full bathrooms: 2
- 1/2 bathrooms: 1
Primary bedroom
- Level: First
Bedroom 2
- Level: Second
Bedroom 3
- Level: Second
Bedroom 4
- Level: Second
Bathroom 1
- Level: First
Bathroom 2
- Description: 1/2 bath
- Level: First
Bathroom 3
- Level: Second
Dining room
- Level: First
Family room
- Level: First
Foyer
- Level: First
Kitchen
- Level: First
Utility room
- Level: First
Heating
- Forced Air, Heat Pump, Natural Gas, Zoned
Cooling
- Electric, Zoned
Appliances
- Included: Dryer, Disposal, Dishwasher, Microwave, Refrigerator, Washer, Oven, Range, Self Cleaning Oven
- Laundry: Electric Dryer Hookup, Main Level, Washer Hookup
Features
- Breakfast Bar, Entrance Foyer, Eat-in Kitchen, Walk-In Closet(s), Ceiling Fan(s)
- Flooring: Carpet, Hardwood, Tile, Vinyl
- Windows: Insulated Windows, Blinds
- Basement: Bath/Stubbed,Concrete,Full,Sump Pump,Unfinished
- Number of fireplaces: 1
- Fireplace features: Factory Built, Family Room, Gas Log
Interior area
- Total structure area: 2,564
- Total interior livable area: 2,564 sqft
- Finished area above ground: 2,564
- Finished area below ground: 0
Property
Parking
- Total spaces: 2
- Parking features: Attached Garage, Driveway, Garage Door Opener, Garage Faces Front
- Garage spaces: 2
- Has uncovered spaces: Yes
Features
- Levels: One and One Half
- Fencing: Other,Wood
Lot
- Size: 10,149 Square Feet
- Features: Landscaped, Few Trees
Details
- Parcel number: 38062290
Construction
Type & style
- Home type: SingleFamily
- Property subtype: Single Family Residence
Materials
- Brick Veneer, Vinyl Siding
- Foundation: Concrete Perimeter, Slab
- Roof: Dimensional Style,Shingle
Condition
- New construction: No
- Year built: 2004
Utilities & green energy
- Sewer: Public Sewer
- Water: Public
- Utilities for property: Cable Available, Electricity Connected, Natural Gas Connected, Phone Available, Sewer Connected, Underground Utilities, Water Connected
Community & HOA
Community
- Subdivision: Gleneagles
HOA
- Has HOA: Yes
- Amenities included: None
- Services included: Maintenance Grounds
- HOA fee: $210 annually
Location
- Region: Lexington
Financial & listing details
- Price per square foot: $193/sqft
- Tax assessed value: $380,400
- Annual tax amount: $4,704
- Date on market: 2/11/2026
Price history
| Date | Event | Price |
|---|---|---|
| 2/27/2026 | Sold | $495,000-1%$193/sqft |
Source:  Imagine MLS #26002420 Report a problem Imagine MLS #26002420 Report a problem | ||
| 2/15/2026 | Contingent | $499,900$195/sqft |
Source: Imagine MLS #26002420 Report a problem | ||
| 2/11/2026 | Listed for sale | $499,900+83.8%$195/sqft |
Source: Imagine MLS #26002420 Report a problem | ||
| 10/31/2007 | Sold | $272,000-1.1%$106/sqft |
Source:  Imagine MLS #724073 Report a problem Imagine MLS #724073 Report a problem | ||
| 6/30/2004 | Sold | $275,010$107/sqft |
Source: Imagine MLS #312185 Report a problem | ||
Public tax history
| Year | Property taxes | Tax assessment |
|---|---|---|
| 2024 | $4,704 | $380,400 |
| 2023 | $4,704 +21.9% | $380,400 +26% |
| 2022 | $3,858 | $302,000 |
| 2021 | $3,858 | $302,000 |
| 2020 | $3,858 | $302,000 |
| 2019 | $3,858 | $302,000 |
| 2018 | $3,858 +4.9% | $302,000 |
| 2017 | $3,677 +20.8% | $302,000 +11% |
| 2015 | $3,044 | $272,000 |
| 2014 | $3,044 | $272,000 |
| 2012 | $3,044 | $272,000 |
| 2011 | -- | -- |
| 2010 | -- | -- |
| 2009 | -- | -- |
| 2008 | -- | $272,000 |
| 2006 | -- | -- |
| 2005 | -- | -- |
| 2004 | -- | -- |
Find assessor info on the county website
Neighborhood: 40509
Nearby homes
- $436,0004 bd3 ba2.2k sqft2213 Sunningdale Dr, Lexington, KY 40509Off Market

- $117,6495 bd4 ba3.2k sqft2209 Sunningdale Dr, Lexington, KY 40509Sold
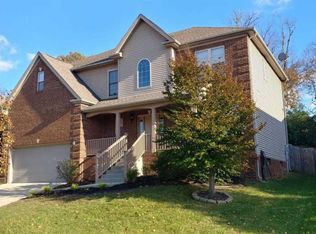
- $397,5004 bd3 ba2.2k sqft2221 Pokeberry Park, Lexington, KY 40509Off Market

- $332,1003 bd2 ba1.2k sqft2217 Pokeberry Park, Lexington, KY 40509Off Market
- $435,2003 bd2 ba2k sqft2205 Sunningdale Dr, Lexington, KY 40509Off Market
- $329,7003 bd2 ba1.4k sqft2225 Pokeberry Park, Lexington, KY 40509Off Market
- $387,0004 bd3 ba1.9k sqft2213 Pokeberry Park, Lexington, KY 40509For Sale
- $376,5004 bd2 ba2k sqft2229 Pokeberry Park, Lexington, KY 40509Off Market
Nearby schools
GreatSchools rating
- 7/10Garrett Morgan ElementaryGrades: K-5Distance: 0.8 mi
- 4/10Crawford Middle SchoolGrades: 6-8Distance: 3 mi
- 7/10Frederick Douglass High SchoolGrades: 9-12Distance: 2.4 mi
Schools provided by the listing agent
- Elementary: Garrett Morgan
- Middle: Mary E Britton
- High: Frederick Douglass
Source: Imagine MLS. This data may not be complete. We recommend contacting the local school district to confirm school assignments for this home.


Get pre-qualified for a loan
At Zillow Home Loans, we can pre-qualify you in as little as 5 minutes with no impact to your credit score.An equal housing lender. NMLS #10287.
Sell for more on Zillow
Get a Zillow Showcase℠ listing at no additional cost and you could sell for .
$502,000
2% more
+$10,040
With Zillow Showcase(estimated)
$512,040
- Kentucky
- Fayette County
- Lexington
- 40509
- 2217 Sunningdale Dr
Nearby cities
Nearby neighborhoods
- Blueberry Hill-Brigadoon-Stoneybrook-Baralto Real estate
- Cardinal Hill-Pine Meadow Real estate
- Central Downtown Real estate
- Chevy Chase-Ashland Park Real estate
- Duncan Park Real estate
- Gardenside-Colony Real estate
- Indian Hills-Stonewall Estates-Monticello Real estate
- Kenawood-Rockwood-Hi-Acres-Deep Spring Real estate
- Reservoir Real estate
- Southland-Deerfield-Open Gates Real estate
Nearby zip codes
Other Lexington Topics
