Welcome to 2213 Pokeberry Park, where style, space, and convenience come together in the highly desirable Home Place Subdivision! This beautifully maintained 4-bedroom, 2.5-bath two-story home offers nearly 2,000 square feet of thoughtfully designed living space and is truly move-in ready. Freshly painted and professionally pressure washed, this home has been meticulously cared for and is ready for its next owners. Step inside to an inviting open floor plan featuring rich hardwood flooring, crown molding, abundant natural light, and a spacious family room centered around a cozy gas fireplace. The well-appointed kitchen offers stainless steel appliances, abundant cabinetry, generous counter space, a stylish tile backsplash, breakfast bar seating, and an adjoining dining area perfect for everyday living and entertaining. Upstairs, you'll find four generously sized bedrooms, including a spacious primary suite that provides the perfect retreat. The additional bedrooms offer flexibility for family, guests, a home office, or hobby space. Outside, enjoy the private backyard and patio—ideal for grilling, relaxing, or hosting family and friends. Located in the sought-after Home Place Subdivision, residents enjoy neighborhood walking trails, green spaces, and a welcoming community atmosphere. You'll love being just minutes from Baptist Health Hamburg, Hamburg Pavilion, Costco, shopping, restaurants, grocery stores, entertainment, and major employers. With quick access to I-75 and I-64, commuting throughout Lexington and Central Kentucky is simple and convenient. If you've been searching for a move-in-ready home in Lexington, Kentucky with generous living space, modern finishes, and an unbeatable location, 2213 Pokeberry Park is one you won't want to miss. Schedule your private showing today!
Contingent
$387,000
2213 Pokeberry Park, Lexington, KY 40509
4beds
1,983sqft
:
Get pre-qualified$2,508/mo
Single Family Residence
Built in 2010
6,098 Square Feet Lot
$387,300 Zestimate®
$195/sqft
$9/mo HOA
What's special
Cozy gas fireplaceStylish tile backsplashSpacious family roomWell-appointed kitchenStainless steel appliancesAbundant cabinetryInviting open floor plan
- 27 days |
- 518 |
- 28 |
Zillow last checked:
Listing updated:
Listed by:
Mary T Layton 859-661-5103,
FC Tucker Bluegrass,
Chris A Fox 502-489-7806,
FC Tucker Kentuckiana
Source: Imagine MLS,MLS#: 26018835
Facts & features
Interior
Bedrooms & bathrooms
- Bedrooms: 4
- Bathrooms: 3
- Full bathrooms: 2
- 1/2 bathrooms: 1
Primary bedroom
- Level: Second
Bedroom 2
- Level: Second
Bedroom 3
- Level: Second
Bedroom 4
- Level: Second
Primary bathroom
- Level: Second
Bathroom 1
- Description: Half
- Level: First
Bathroom 2
- Level: Second
Dining room
- Level: First
Family room
- Level: First
Kitchen
- Level: First
Heating
- Electric, Heat Pump
Cooling
- Electric, Heat Pump
Appliances
- Included: Dishwasher, Microwave, Refrigerator, Range
- Laundry: Electric Dryer Hookup, Washer Hookup
Features
- Entrance Foyer, Eat-in Kitchen, Walk-In Closet(s), Ceiling Fan(s)
- Flooring: Carpet, Laminate, Tile
- Windows: Blinds
- Has basement: No
- Number of fireplaces: 1
- Fireplace features: Living Room, Propane
Interior area
- Total structure area: 1,983
- Total interior livable area: 1,983 sqft
- Finished area above ground: 1,983
- Finished area below ground: 0
Property
Parking
- Total spaces: 2
- Parking features: Attached Garage, Driveway, Garage Door Opener, Garage Faces Front
- Garage spaces: 2
- Has uncovered spaces: Yes
Features
- Levels: Two
- Has view: Yes
- View description: Neighborhood
Lot
- Size: 6,098 Square Feet
Details
- Parcel number: 38210620
- Special conditions: Third Party Approval
Construction
Type & style
- Home type: SingleFamily
- Property subtype: Single Family Residence
Materials
- Brick Veneer, Vinyl Siding
- Foundation: Slab
- Roof: Dimensional Style
Condition
- Year built: 2010
Utilities & green energy
- Sewer: Public Sewer
- Water: Public
- Utilities for property: Electricity Connected, Water Connected
Community & HOA
Community
- Subdivision: The Home Place
HOA
- Has HOA: Yes
- Amenities included: None
- Services included: Other
- HOA fee: $110 annually
Location
- Region: Lexington
Financial & listing details
- Price per square foot: $195/sqft
- Tax assessed value: $350,000
- Annual tax amount: $4,328
- Date on market: 7/17/2026
Estimated market value
$387,300
$368,000 - $407,000
$2,496/mo
Price history
| Date | Event | Price |
|---|---|---|
| 7/18/2026 | Contingent | $387,000$195/sqft |
Source:  Imagine MLS #26018835 Report a problem Imagine MLS #26018835 Report a problem | ||
| 7/17/2026 | Listed for sale | $387,000+10.6%$195/sqft |
Source: Imagine MLS #26018835 Report a problem | ||
| 8/30/2023 | Sold | $350,000$177/sqft |
Source: Imagine MLS #23008834 Report a problem | ||
| 7/21/2023 | Pending sale | $350,000$177/sqft |
Source: Imagine MLS #23008834 Report a problem | ||
| 7/14/2023 | Price change | $350,000-6.7%$177/sqft |
Source: Imagine MLS #23008834 Report a problem | ||
| 6/13/2023 | Price change | $375,000-2.6%$189/sqft |
Source: Imagine MLS #23008834 Report a problem | ||
| 5/25/2023 | Price change | $385,000-2.5%$194/sqft |
Source: Imagine MLS #23008834 Report a problem | ||
| 5/16/2023 | Listed for sale | $395,000+47.4%$199/sqft |
Source: Imagine MLS #23008834 Report a problem | ||
| 7/31/2020 | Sold | $268,000-0.7%$135/sqft |
Source: Imagine MLS #20010260 Report a problem | ||
| 6/19/2020 | Pending sale | $269,900$136/sqft |
Source: Better Homes & Gardens Cypress #20010260 Report a problem | ||
| 6/7/2020 | Price change | $269,900-1.9%$136/sqft |
Source: Better Homes & Gardens Cypress #20010260 Report a problem | ||
| 5/30/2020 | Listed for sale | $275,000+50.7%$139/sqft |
Source: Better Homes & Gardens Cypress #20010260 Report a problem | ||
| 8/23/2013 | Sold | $182,500+16.8%$92/sqft |
Source:  Imagine MLS #1310327 Report a problem Imagine MLS #1310327 Report a problem | ||
| 5/16/2013 | Sold | $156,200+239.6%$79/sqft |
Source: Public Record Report a problem | ||
| 3/19/2010 | Sold | $46,000$23/sqft |
Source: Public Record Report a problem | ||
Public tax history
| Year | Property taxes | Tax assessment |
|---|---|---|
| 2024 | $4,328 +10% | $350,000 +10% |
| 2023 | $3,936 -3.2% | $318,300 |
| 2022 | $4,066 +18.8% | $318,300 +18.8% |
| 2021 | $3,423 +24.7% | $268,000 +24.7% |
| 2020 | $2,746 | $215,000 |
| 2019 | $2,746 | $215,000 |
| 2018 | $2,746 +23.6% | $215,000 +17.8% |
| 2017 | $2,222 -6.4% | $182,500 |
| 2015 | $2,372 | $182,500 |
| 2014 | $2,372 | $182,500 -13.9% |
| 2012 | $2,372 | $212,000 |
| 2011 | -- | -- |
| 2010 | -- | -- |
| 2009 | -- | -- |
| 2008 | -- | $44,700 |
Find assessor info on the county website
Monthly payment
Est. payment
Payment breakdown
Explore the cost of this home by adjusting the details. Changes won't be saved.Climate risks
Neighborhood: 40509
Nearby schools
GreatSchools rating
- 7/10Garrett Morgan ElementaryGrades: K-5Distance: 0.7 mi
- 4/10Crawford Middle SchoolGrades: 6-8Distance: 3 mi
- 7/10Frederick Douglass High SchoolGrades: 9-12Distance: 2.5 mi
Schools provided by the listing agent
- Elementary: Garrett Morgan
- Middle: Mary E Britton
- High: Frederick Douglass
Source: Imagine MLS. This data may not be complete. We recommend contacting the local school district to confirm school assignments for this home.
- $332,1003 bd2 ba1.2k sqft2217 Pokeberry Park, Lexington, KY 40509Off Market
- $331,7003 bd2 ba1.2k sqft2209 Pokeberry Park, Lexington, KY 40509Off Market

- $437,7003 bd2 ba-- sqft2209 Poke Berry Park, Lexington, KY 40509Off Market
- $397,5004 bd3 ba2.2k sqft2221 Pokeberry Park, Lexington, KY 40509Off Market

- $332,8003 bd2 ba1.3k sqft2205 Pokeberry Park, Lexington, KY 40509Off Market
- $340,0003 bd2 ba1.3k sqft2205 Poke Berry Park, Lexington, KY 40509Off Market
- $339,5003 bd2 ba1.3k sqft2205 Pokeberry, Lexington, KY 40509Off Market
- $329,7003 bd2 ba1.4k sqft2225 Pokeberry Park, Lexington, KY 40509Off Market
A local agent can set up tours, give advice and negotiate with sellers.
A local lender can help you make sure your offer is ready when you are.
Similar homes
- $339,9004 bd3 ba1.7k sqft3008 Adwalton Rd, Lexington, KY 40509For Sale
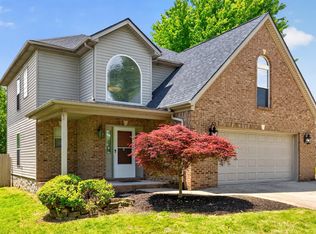
 MLS ID #26021191, Julie M Gray, Rector Hayden Realtors. Imagine MLS
 - $356,0004 bd3 ba2k sqft3048 Sewanee Ln, Lexington, KY 40509For Sale
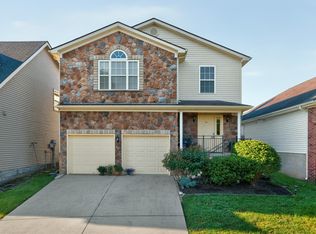 MLS ID #26021143, Richard Xiao, Kevin Huang Realty. Imagine MLS
 - $435,0004 bd3 ba2.4k sqft3309 Hibernia Pass, Lexington, KY 40509For Sale
 MLS ID #26013058, Travis Hickerson, CENTURY 21 Advantage Realty. Imagine MLS
 - $398,0004 bd3 ba1.8k sqft3732 Wargrave Walk, Lexington, KY 40509For Sale
 MLS ID #26011246, Casey R Weesner, Weesner Properties, Inc.. Imagine MLS
 - $425,0003 bd2 ba1.4k sqft3805 Muirfield Pl, Lexington, KY 40509For SaleMLS ID #26021282, Kenny Whalen, Real Broker, LLC - Lexington. Imagine MLS
- $349,9003 bd3 ba1.9k sqft1209 Morning Side Dr, Lexington, KY 40509For SaleMLS ID #26016655, David Kincer, RE/MAX Creative Realty. Imagine MLS
- $432,0003 bd4 ba2.5k sqft3052 Roundway Down Ln, Lexington, KY 40509For SaleMLS ID #26013856, Ryan Shive, Bluegrass Home Group. Imagine MLS
- $439,9005 bd3 ba2.6k sqft3373 Hibernia Pass, Lexington, KY 40509For SaleMLS ID #26008326, Amy S Boone, Sweet Home KY Realty. Imagine MLS
- $469,0004 bd3 ba2.3k sqft1016 Marco Ln, Lexington, KY 40509For SaleMLS ID #26013002, Q Kevin Huang, Kevin Huang Realty. Imagine MLS
- $510,0004 bd3 ba2.2k sqft3349 Hibernia Pass, Lexington, KY 40509For SaleMLS ID #26014517, Nicholas Ratliff, Real Broker, LLC - Lexington. Imagine MLS
- $489,9004 bd4 ba2k sqft3717 Saint Andrews Walk, Lexington, KY 40509For SaleMLS ID #26016148, Christopher Conn, RE/MAX Creative Realty. Imagine MLS
- $485,0004 bd4 ba2.6k sqft2432 Gooseberry Cir, Lexington, KY 40509For SaleMLS ID #26015499, Bryan Little, Keller Williams Commonwealth. Imagine MLS
- $330,0003 bd3 ba1.5k sqft2568 Checkerberry Dr, Lexington, KY 40509For SaleMLS ID #26020563, Lindsay Barsotti, ERA Select Real Estate. Imagine MLS
- $499,0004 bd3 ba2.4k sqft1072 Kavenaugh Ln, Lexington, KY 40509For SaleMLS ID #26010844, Suzanne H Elliott, Berkshire Hathaway de Movellan Properties. Imagine MLS
- $399,0004 bd3 ba2.1k sqft929 Seneca Park, Lexington, KY 40515For SaleMLS ID #26012766, Brenda Ayotte, The LEXpert. Imagine MLS
- $365,0004 bd2 ba2k sqft423 Monticello Blvd, Lexington, KY 40503For SaleMLS ID #26019151, Andrea Coughtry, Lifstyl Real Estate. Imagine MLS
- $370,0003 bd3 ba2.1k sqft865 White Wood Flt, Lexington, KY 40511For SaleMLS ID #26021270, Heide McKee, Lifstyl Real Estate. Imagine MLS
- $362,0004 bd2 ba2.4k sqft259 S Eagle Creek Dr, Lexington, KY 40515For SaleMLS ID #26008261, Justin Satterwhite, SimpliHOM. Imagine MLS
- $395,0004 bd4 ba2.2k sqft200 Northbrook Rd, Nicholasville, KY 40356For SaleMLS ID #26021550, Tiffany Jarvis, ERA Select Real Estate. Imagine MLS
- $379,9003 bd3 ba2.2k sqft3917 Crosby Dr, Lexington, KY 40515For SaleMLS ID #26011761, Eric Chumley, Christies International Real Estate Bluegrass. Imagine MLS
