Welcome to this beautifully maintained, nearly new Yosemite floor plan in the highly sought-after Ballyshannon community! Only three years young, this home offers the perfect blend of modern design, open living space, and low-maintenance living. The spacious open-concept main level features a well-appointed kitchen, inviting family room, and dining area that flow seamlessly together--ideal for everyday living and entertaining. A generously sized office on the main floor provides the perfect space for working from home or a flexible-use room. Upstairs, you'll find three generous bedrooms, including a stunning primary suite with a private en suite bath, along with a versatile open loft that provides additional living or flex space. The unfinished basement offers excellent potential and walks out to a patio. Step outside to enjoy the large Trex composite deck, already completed for you and perfect for relaxing or hosting guests. All appliances stay! Ballyshannon offers fantastic amenities including a community pool, fishing pond, playground, and scenic walking trails. Enjoy the benefits of a newer home without the wait for new construction!
For sale
Price cut: $20K (10/7)
$425,000
2217 Waterway Pl, Union, KY 41091
3beds
2,256sqft
Single Family Residence, Residential
Built in 2023
6,969 Square Feet Lot
$-- Zestimate®
$188/sqft
$50/mo HOA
What's special
Modern designAll appliances stayWell-appointed kitchenOpen living spaceSpacious open-concept main levelInviting family room
- 24 days
- 327
- 23
Zillow last checked:
Listing updated:
Listed by:
Jordan Brewer 502-999-7000,
Redfin Corporation
Source: NKMLS,MLS#: 646968
Facts & features
Interior
Bedrooms & bathrooms
- Bedrooms: 3
- Bathrooms: 3
- Full bathrooms: 2
- 1/2 bathrooms: 1
Primary bedroom
- Level: Second
- Area: 280
- Dimensions: 14 x 20
Bedroom 2
- Level: Second
- Area: 165
- Dimensions: 11 x 15
Bedroom 3
- Level: Second
- Area: 144
- Dimensions: 12 x 12
Other
- Level: First
- Area: 165
- Dimensions: 11 x 15
Dining room
- Level: First
- Area: 165
- Dimensions: 11 x 15
Kitchen
- Features: Pantry
- Level: First
- Area: 105
- Dimensions: 7 x 15
Laundry
- Level: Second
- Area: 60
- Dimensions: 6 x 10
Living room
- Level: First
- Area: 300
- Dimensions: 20 x 15
Loft
- Level: Second
- Area: 170
- Dimensions: 10 x 17
Heating
- Has Heating (Unspecified Type)
Cooling
- Central Air
Appliances
- Included: Electric Range, Dishwasher, Microwave, Refrigerator
Features
- Basement: Full
Interior area
- Total structure area: 2,256
- Total interior livable area: 2,256 sqft
Video & virtual tour
Property
Parking
- Total spaces: 2
- Parking features: Attached, Driveway, Garage
- Attached garage spaces: 2
- Has uncovered spaces: Yes
Accessibility
- Accessibility features: None
Features
- Levels: Two
- Stories: 2
- Patio & porch: Deck
Lot
- Size: 6,969 Square Feet
- Dimensions: 52 x 135
Details
- Parcel number: 051.0515574.00
Construction
Type & style
- Home type: SingleFamily
- Architectural style: Traditional
- Property subtype: Single Family Residence, Residential
Materials
- Vinyl Siding
- Foundation: Block
- Roof: Shingle
Condition
- New construction: No
- Year built: 2023
Utilities & green energy
- Sewer: Public Sewer
- Water: Public
Community & HOA
Community
- Subdivision: Ballyshannon
HOA
- Has HOA: Yes
- Amenities included: Dog Park, Pool
- Services included: Maintenance Grounds
- HOA fee: $50 monthly
Location
- Region: Union
Financial & listing details
- Price per square foot: $188/sqft
- Tax assessed value: $401,000
- Annual tax amount: $4,556
- Date on market: 9/25/2026
- Cumulative days on market: 24 days
Estimated market value
Not available
Estimated sales range
Not available
Not available
Price history
| Date | Event | Price |
|---|---|---|
| 10/7/2026 | Price change | $425,000-4.5%$188/sqft |
Source:  NKMLS #646968 Report a problem | ||
| 10/3/2026 | Price change | $445,000-2.2%$197/sqft |
Source: NKMLS #646968 Report a problem | ||
| 9/25/2026 | Listed for sale | $455,000+13.5%$202/sqft |
Source: NKMLS #646968 Report a problem | ||
| 10/17/2023 | Sold | $400,975$178/sqft |
Source: Public Record Report a problem | ||
Public tax history
| Year | Property taxes | Tax assessment |
|---|---|---|
| 2025 | $4,556 +1.7% | $401,000 |
| 2024 | $4,480 +629% | $401,000 +642.6% |
| 2023 | $615 | $54,000 |
Find assessor info on the county website
Monthly payment
Est. payment
Payment breakdown
Explore the cost of this home by adjusting the details. Changes won't be saved.Climate risks
Neighborhood: 41091
Nearby schools
Schools provided by the listing agent
- Elementary: Longbranch
- Middle: Ballyshannon Middle School
- High: Cooper High School
Source: NKMLS. This data may not be complete. We recommend contacting the local school district to confirm school assignments for this home.
Similar homes
- $485,0003 bd2 ba1.6k sqft4500 Donegal Ave, Union, KY 41091For Sale
 MLS ID #647649, Bryan Frodge, Keller Williams Realty Service. NKMLS
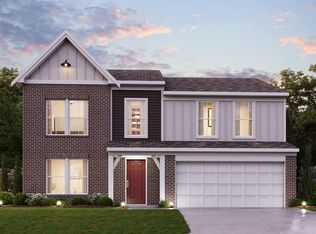
- $427,6003 bd3 ba2.2k sqft4944 Kerry Xing, Union, KY 41091New Construction
 NKMLS
- $475,0003 bd3 ba2.3k sqft4732 Donegal Ave, Union, KY 41091For Sale
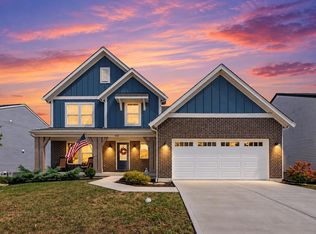 MLS ID #647349, Aaron Smith, exp Realty, LLC. NKMLS
- $424,9002 bd2 ba1.7k sqft2305 Oclery Ave, Union, KY 41091For Sale
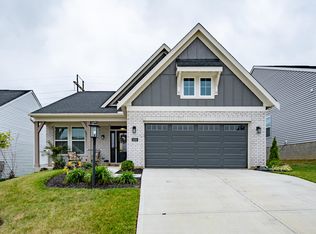 MLS ID #646399, Anthony Giglio, ListWithFreedom.com. NKMLS
