Charming Cape Cod in Glenside Gardens Welcome to 2217 Wisteria Ave, a classic Cape Cod home nestled in the heart of Glenside Gardens—one of the most beloved neighborhoods in Abington Township. With a well-maintained interior and a layout that offers flexibility and comfort, this home is ready to welcome its next chapter. IThe main level features a bright and functional kitchen with generous cabinet space, ample counters, and hardwood flooring. The adjacent full bath includes a walk-in shower with four shower heads, adding a touch of everyday luxury. Two comfortable bedrooms complete the first floor. Upstairs, you'll find two large bedrooms with great closet space and a second updated hall bath, making this home suitable for guests, home offices, or growing families. The enclosed, heated sunroom with skylights is ideal for year-round enjoyment, whether you’re hosting friends or relaxing with a book. Step outside to the fully fenced backyard, where new pavers create the perfect patio space for outdoor dining, entertaining, or simply enjoying the peace and quiet. The basement provides ample storage space and includes a designated tool area and laundry. Major systems were replaced in 2016, including the heater, central air conditioning, and the roof was replaced in 2021. Set in the award-winning Abington School District, this home is walking distance to Keswick Village, a charming downtown hub with shops, dining, and the renowned Keswick Theatre. With easy access to 309, 611, 202, the PA & NJ Turnpikes, as well as SEPTA bus routes and multiple train stations, this location offers excellent connectivity for commuting or exploring the region. Classic, comfortable, and conveniently located—2217 Wisteria Ave is a wonderful opportunity to join a vibrant and welcoming community. Showings begin Friday!
Sold for $485,000
$485,000
2217 Wisteria Ave, Glenside, PA 19038
4beds
1,666sqft
Single Family Residence
Built in 1948
0.26 Acres Lot
$495,200 Zestimate®
$291/sqft
$3,063 Estimated rent
Home value
$495,200
$461,000 - $535,000
$3,063/mo
Zestimate® history
Owner options
List your home for rent
$3,063/mo
Rent Zestimate®
Find your next renter with Zillow Rental Manager. Plus, with online applications, you can quickly screen prospective tenants – for free.
$3,063/mo
Rent Zestimate®
Refinance and save
$3,161/mo
Est. payment
Refinancing to a lower rate could help reduce your monthly payments and save thousands over the life of the loan.
$3,161/mo
Est. payment
Explore your selling options
Work with a Zillow partner agent
Leverage their expertise and Zillow's premium Showcase listings to get your home seen by more buyers.
Get startedList with your own agent
Get your home in front of millions of buyers by listing it on Zillow.
Learn how to do itSell it yourself
Take full control of how buyers see your home on Zillow by listing For Sale by Owner (FSBO).
List your homeWhat's special
Fully fenced backyardNew paversGenerous cabinet spaceDesignated tool areaWell-maintained interiorAmple storage spaceHardwood flooring
Zillow last checked:
Listing updated:
Listed by:
Alex Bartlett 215-292-7888,
EXP Realty, LLC
Bought with:
Justin Willis, RS306930
Compass RE
Source: Bright MLS,MLS#: PAMC2135834
Facts & features
Interior
Bedrooms & bathrooms
- Bedrooms: 4
- Bathrooms: 2
- Full bathrooms: 2
- Main level bathrooms: 1
- Main level bedrooms: 2
Basement
- Area: 0
Heating
- Baseboard, Central, Forced Air, Oil
Cooling
- Central Air, Electric
Appliances
- Included: Electric Water Heater
Features
- Basement: Unfinished
- Has fireplace: No
Interior area
- Total structure area: 1,666
- Total interior livable area: 1,666 sqft
- Finished area above ground: 1,666
- Finished area below ground: 0
Property
Parking
- Total spaces: 2
- Parking features: Driveway
- Uncovered spaces: 2
Accessibility
- Accessibility features: None
Features
- Levels: One and One Half
- Stories: 1.5
- Pool features: None
Lot
- Size: 0.26 Acres
- Dimensions: 80.00 x 0.00
Details
- Additional structures: Above Grade, Below Grade
- Parcel number: 300073036005
- Zoning: RES
- Special conditions: Standard
Construction
Type & style
- Home type: SingleFamily
- Architectural style: Cape Cod
- Property subtype: Single Family Residence
Materials
- Brick
- Foundation: Block
Condition
- New construction: No
- Year built: 1948
Utilities & green energy
- Sewer: Public Sewer
- Water: Public
Community & HOA
Community
- Subdivision: Glenside Gardens
HOA
- Has HOA: No
Location
- Region: Glenside
- Municipality: ABINGTON TWP
Financial & listing details
- Price per square foot: $291/sqft
- Tax assessed value: $141,250
- Annual tax amount: $6,869
- Date on market: 4/10/2025
- Listing agreement: Exclusive Right To Sell
- Ownership: Fee Simple
Price history
| Date | Event | Price |
|---|---|---|
| 6/30/2025 | Sold | $485,000-2%$291/sqft |
Source:  Bright MLS #PAMC2135834 Report a problem Bright MLS #PAMC2135834 Report a problem | ||
| 5/14/2025 | Pending sale | $495,000$297/sqft |
Source: Bright MLS #PAMC2135834 Report a problem | ||
| 4/18/2025 | Contingent | $495,000$297/sqft |
Source: Bright MLS #PAMC2135834 Report a problem | ||
| 4/10/2025 | Listed for sale | $495,000+46.4%$297/sqft |
Source: Bright MLS #PAMC2135834 Report a problem | ||
| 8/16/2018 | Sold | $338,000-2.6%$203/sqft |
Source: Public Record Report a problem | ||
| 6/27/2018 | Pending sale | $347,000$208/sqft |
Source: CARDANO Realtors #1001649304 Report a problem | ||
| 6/4/2018 | Listed for sale | $347,000+6.8%$208/sqft |
Source: CARDANO Realtors #1001649304 Report a problem | ||
| 7/14/2012 | Listing removed | $325,000$195/sqft |
Source: Prudential Fox and Roach #6052661 Report a problem | ||
| 5/12/2012 | Listed for sale | $325,000+139.9%$195/sqft |
Source: Prudential Fox and Roach #6052661 Report a problem | ||
| 3/3/1995 | Sold | $135,500$81/sqft |
Source: Public Record Report a problem | ||
Public tax history
| Year | Property taxes | Tax assessment |
|---|---|---|
| 2025 | $6,804 +5.3% | $141,250 |
| 2024 | $6,462 | $141,250 |
| 2023 | $6,462 +6.5% | $141,250 |
| 2022 | $6,067 +5.7% | $141,250 |
| 2021 | $5,741 +0.4% | $141,250 |
| 2020 | $5,717 +1% | $141,250 |
| 2019 | $5,660 +0.6% | $141,250 |
| 2018 | $5,626 +3.5% | $141,250 |
| 2017 | $5,438 +3.1% | $141,250 |
| 2016 | $5,272 +3.2% | $141,250 |
| 2015 | $5,111 +3.6% | $141,250 |
| 2014 | $4,933 +0.1% | $141,250 |
| 2013 | $4,926 +0.6% | $141,250 |
| 2012 | $4,898 +1.3% | $141,250 |
| 2011 | $4,834 +2.4% | $141,250 |
| 2010 | $4,721 -0.5% | $141,250 |
| 2009 | $4,744 +2% | $141,250 |
| 2008 | $4,649 +3.6% | -- |
| 2007 | $4,487 +5.7% | -- |
| 2006 | $4,245 +5.1% | -- |
| 2005 | $4,040 +6.8% | -- |
| 2004 | $3,782 +0.7% | -- |
| 2003 | $3,756 +3.3% | -- |
| 2002 | $3,637 +7.4% | -- |
| 2000 | $3,387 +4.7% | -- |
| 1999 | $3,235 | -- |
Find assessor info on the county website
Neighborhood: 19038
Nearby homes
- $12,080-- bd-- ba-- sqftWisteria Ave, Glenside, PA 19038Off Market
- $365,5002 bd1 ba1k sqft2213 Wisteria Ave, Glenside, PA 19038Off Market
- $333,4002 bd1 ba1.2k sqft2225 Wisteria Ave, Glenside, PA 19038Off Market
- $541,4003 bd2 ba1.6k sqft2220 Pleasant Ave, Glenside, PA 19038Off Market
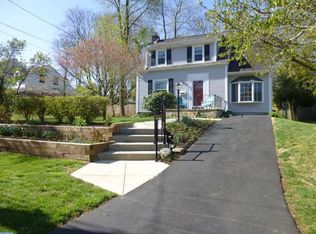
- $498,5004 bd3 ba2.1k sqft632 Fern Rd, Glenside, PA 19038Off Market
- $456,2003 bd1 ba1.5k sqft2224 Pleasant Ave, Glenside, PA 19038Off Market
- $785,8006 bd5 ba3.6k sqft2212 Pleasant Ave, Glenside, PA 19038Off Market
- $406,7002 bd2 ba1.6k sqft638 Fern Rd, Glenside, PA 19038Off Market
Nearby schools
GreatSchools rating
- 8/10Copper Beech SchoolGrades: K-5Distance: 0.3 mi
- 7/10Abington Junior High SchoolGrades: 6-8Distance: 0.7 mi
- 8/10Abington Senior High SchoolGrades: 9-12Distance: 0.4 mi
Schools provided by the listing agent
- District: Abington
Source: Bright MLS. This data may not be complete. We recommend contacting the local school district to confirm school assignments for this home.
Get a cash offer in 3 minutes
Find out how much your home could sell for in as little as 3 minutes with a no-obligation cash offer.
Estimated market value
$495,200
Get a cash offer in 3 minutes
Find out how much your home could sell for in as little as 3 minutes with a no-obligation cash offer.
Estimated market value
$495,200
- Pennsylvania
- Montgomery County
- Glenside
- 19038
- 2217 Wisteria Ave
Nearby cities
Nearby neighborhoods
Nearby zip codes
Other Glenside Topics
