Skip main navigation
Off market
  • $544,400

    2220 Pleasant Ave, Glenside, PA 19038

    3beds
    2baths
    1,640sqft
    SingleFamily
    Built in 1952
    6,969 Square Feet Lot
    $544,400 Zestimate®
    $332/sqft
    $2,984 Estimated rent

    Home value

    $544,400

    $517,000 - $572,000

    $2,984/mo

    Zestimate® history
    Loading
    Loading...

    Owner options

    List your home for rent

    $2,984/mo

    Rent Zestimate®

    Find your next renter with Zillow Rental Manager. Plus, with online applications, you can quickly screen prospective tenants – for free.

    Learn more

    $2,984/mo

    Rent Zestimate®

    Refinance and save

    $3,500/mo

    Est. payment

    Refinancing to a lower rate could help reduce your monthly payments and save thousands over the life of the loan.

    See today's rates

    $3,500/mo

    Est. payment

    Explore your selling options

    Work with a Zillow partner agent

    Leverage their expertise and Zillow's premium Showcase listings to get your home seen by more buyers.

    Get started

    List with your own agent

    Get your home in front of millions of buyers by listing it on Zillow.

    Learn how to do it

    Sell it yourself

    Take full control of how buyers see your home on Zillow by listing For Sale by Owner (FSBO).

    List your home

    What's special

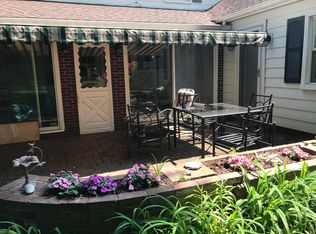
    You will not want to miss this wonderful, charming home with exceptional curb appeal. Lovely rose bushes, and peony plants greet you as you walk up the pathway. Entering you will find a welcoming interior, highlighted by warm colors, stained glass accents and so many upgrades! Beautiful hardwood floors are found in the inviting living room brightened by an abundance of natural light which flows into the spacious dining room framed by windows with a lovely view of the fenced-in and private flat backyard. The handsome dining room can accommodate all of your gatherings and is convenient to the galley-style expanded kitchen. The kitchen is a showpiece! It was completely remodeled in 2022 and provides abundant white cabinetry, quartz countertops, ceramic tiled backsplash, new stainless steel appliances, farmhouse sink, large pantry cabinet and a pretty breakfast room with a built-in seating area and a cathedral ceiling. Everything is right at your fingertips and the clever design provides lots of counter space for meal prep. A sliding glass door from the breakfast room opens to a newer deck with steps to that beautiful backyard. Back inside you will find a family room accessed through the kitchen and living room enhancing the entertainment flow of the first floor. This room is brightened by a bay window, plush carpet, custom built-in bookcases and a convenient home office nook with built-in desk and file cabinets. A fully remodeled powder room with marble floor, new vanity, wainscoting with inlay tile accents complete the first floor! Up the stairs from the living room to the second floor you will find the Primary bedroom. The versatile space offers hardwood floors, windows with views of your pretty neighborhood and a custom closet with built-ins to help organize your wardrobe. A second closet provides additional storage and stairs to an attic space above! A completely remodeled hall bath and 2 bedrooms each w/generous closets, and hardwood floors complete the second floor. Looking for more space? The unfinished basement offers a large storage area, laundry space and bilco doors to the outside! The exterior of this home features lovely perennial gardens, trees, a fenced-in yard, raised garden beds, swing set, shed and that amazing deck. The home has been lovingly cared for and maintained with newer HVAC systems & windows! Located in a sought after neighborhood in the highly rated Abington School District. Glenside Gardens' friendly atmosphere is where residents greet each other and have conversations about upcoming events sponsored by the Glenside Gardens Civic Association. The convenient location is within walking distance to Abington's schools K thru 12; close proximity to revitalized Keswick Village providing shopping, restaurants & casual dining and of course the renowned Keswick Theater with its year-round variety of entertainment. There is access to public transportation bus lines, train stations, shopping centers, malls, parks, and major roadways. 2023-05-09

    This property is off market, which means it's not currently listed for sale or rent on Zillow. This may be different from what's available on other websites or public sources.

    Facts & features

    Interior

    Bedrooms & bathrooms
    • Bedrooms: 3
    • Bathrooms: 2
    Heating
    • Forced air, Gas
    Cooling
    • Central
    Features
    • Flooring: Hardwood
    • Has fireplace: No
    Interior area
    • Total interior livable area: 1,640 sqft

    Property

    Parking
    • Total spaces: 1
    Features
    • Exterior features: Vinyl
    Lot
    • Size: 6,969 Square Feet
    Details
    • Parcel number: 300054212001

    Construction

    Type & style
    • Home type: SingleFamily
    Condition
    • Year built: 1952

    Community & HOA

    Location
    • Region: Glenside

    Financial & listing details

    • Price per square foot: $332/sqft
    • Tax assessed value: $126,040
    • Annual tax amount: $6,071

    Price history

    DateEventPrice
    6/15/2023Sold$499,425+8.6%$305/sqft
    Source: Bright MLS #PAMC2070860 Report a problem
    5/9/2023Pending sale$459,900$280/sqft
    Source: Bright MLS #PAMC2070860 Report a problem
    5/3/2023Listed for sale$459,900+50.8%$280/sqft
    Source: Bright MLS #PAMC2070860 Report a problem
    7/28/2016Sold$305,000-1.6%$186/sqft
    Source: Public Record Report a problem
    5/22/2016Listed for sale$309,900$189/sqft
    Source: RE/MAX Action Realty-Horsham #6768661 Report a problem
    5/6/2016Pending sale$309,900$189/sqft
    Source: RE/MAX Action Realty-Horsham #6768661 Report a problem
    4/30/2016Price change$309,900-3.1%$189/sqft
    Source: RE/MAX Action Realty-Horsham #6768661 Report a problem
    4/14/2016Listed for sale$319,900$195/sqft
    Source: RE/MAX Action Realty-Horsham #6768661 Report a problem

    Public tax history

    YearProperty taxesTax assessment
    2025$6,071 +5.3%$126,040
    2024$5,767 $126,040
    2023$5,767 +6.5%$126,040
    2022$5,414 +5.7%$126,040
    2021$5,122 +0.4%$126,040
    2020$5,100 +1%$126,040
    2019$5,049 +0.6%$126,040
    2018$5,019 +5.6%$126,040 +2%
    2017$4,755 +3.1%$123,540
    2016$4,611 +3.2%$123,540
    2015$4,470 +3.6%$123,540
    2014$4,314 +8.1%$123,540 +7.9%
    2013$3,992 +0.6%$114,470
    2012$3,969 +1.4%$114,470
    2011$3,916 +2.4%$114,470
    2010$3,825 -0.5%$114,470
    2009$3,844 +2%$114,470
    2008$3,767 +3.6%--
    2007$3,636 +5.7%--
    2006$3,439 +5.1%--
    2005$3,273 +6.8%--
    2004$3,065 +0.7%--
    2003$3,044 +3.3%--
    2002$2,948 +7.4%--
    2000$2,745 +4.7%--
    1999$2,621 --
    Find assessor info on the county website

    Neighborhood: 19038

    Nearby schools

    GreatSchools rating
    Get a cash offer in 3 minutes
    Find out how much your home could sell for in as little as 3 minutes with a no-obligation cash offer.
    Estimated market value
    $544,400
    Get a cash offer in 3 minutes
    Find out how much your home could sell for in as little as 3 minutes with a no-obligation cash offer.
    Estimated market value
    $544,400