Lots like this don’t come available often! The spacious backyard backs to a greenbelt with no immediate neighbors behind and wide open views, including mountain views! If you’re looking for outdoor living space, this is the house for you! You’ll enjoy the cozy front porch to savor your morning coffee as you watch the sunrise. Or spend your evenings in the backyard as you take in stunning Colorado sunsets from the deck or fire pit area. Your pup will even have their own outdoor space in the large fenced in dog run. But that’s not all this home has to offer! Step inside where you’ll be met with high ceilings and the open floor plan as you enter the family room. Warm up in the winter with the 3-way fireplace between the family room and dining area. Stay cool in the summer with central air conditioning plus an attic fan. Your inner chef will love cooking in the roomy kitchen equipped with plenty of counter space. You won’t even mind doing dishes as you look out the window over the sink at the lovely views of the greenbelt! Then unwind in the master suite for a quiet escape after a long day with a soak in the ensuite bath’s large garden tub. Two more bedrooms and a full bath round out the upstairs. There’s also a loft area perfect for a desk! Next, head down to the finished garden-level basement where you’ll find daylight plus an extra living room, bedroom, bonus room, and nicely appointed ¾ bath. Need storage space? You’ll have options with the storage area under the stairs, the kitchen pantry, and the upstairs linen closet. On top of all that, this must-see home sits in the desirable Bluffs at Saddle Rock Ridge community within the sought-after Cherry Creek School District. You’ll be within walking distance to parks, trails, and the nearby elementary, middle, and high schools. You’ll also love the convenient location with easy access to DTC, DIA, and Buckley Air Force Base and just minutes from E-470, Southlands Mall, restaurants, and more! Don’t miss the Virtual Tour!
Sold for $572,000
Street View
$572,000
22174 E Belleview Lane, Aurora, CO 80015
4beds
2,156sqft
Single Family Residence
Built in 2001
8,494 Square Feet Lot
$550,800 Zestimate®
$265/sqft
$3,304 Estimated rent
Home value
$550,800
$523,000 - $578,000
$3,304/mo
Zestimate® history
Owner options
List your home for rent
$3,304/mo
Rent Zestimate®
Find your next renter with Zillow Rental Manager. Plus, with online applications, you can quickly screen prospective tenants – for free.
$3,304/mo
Rent Zestimate®
Refinance and save
$3,663/mo
Est. payment
Refinancing to a lower rate could help reduce your monthly payments and save thousands over the life of the loan.
$3,663/mo
Est. payment
Explore your selling options
Work with a Zillow partner agent
Leverage their expertise and Zillow's premium Showcase listings to get your home seen by more buyers.
Get startedList with your own agent
Get your home in front of millions of buyers by listing it on Zillow.
Learn how to do itSell it yourself
Take full control of how buyers see your home on Zillow by listing For Sale by Owner (FSBO).
List your homeWhat's special
Zillow last checked:
Listing updated:
Listed by:
Briana Nickas 720-397-0499 briana@briananickas.com,
HomeSmart Realty
Bought with:
Alex Katsenelson, 040004751
Champion Realty
Source: REcolorado as distributed by MLS GRID,MLS#: 5791450
Facts & features
Interior
Bedrooms & bathrooms
- Bedrooms: 4
- Bathrooms: 4
- Full bathrooms: 2
- 3/4 bathrooms: 1
- 1/2 bathrooms: 1
- Main level bathrooms: 1
Primary bedroom
- Description: Nice Views And Walk-In Closet
- Level: Upper
Bedroom
- Description: Walk-In Closet
- Level: Upper
Bedroom
- Level: Upper
Bedroom
- Level: Basement
Primary bathroom
- Description: Large Soaking Tub And Separate Toilet Room
- Level: Upper
Bathroom
- Level: Main
Bathroom
- Level: Upper
Bathroom
- Level: Basement
Bonus room
- Description: Finished Room (No Windows)
- Level: Basement
Dining room
- Description: 3-Way Fireplace Separates Family Room
- Level: Main
Family room
- Description: Vaulted Ceiling And 3-Way Fireplace Into Dining Area
- Level: Main
Kitchen
- Description: Window Above Sink And Plenty Of Counter Space
- Level: Main
Laundry
- Level: Main
Living room
- Level: Basement
Loft
- Description: Small Loft Area At Top Of Stairs Fits A Desk
- Level: Upper
Heating
- Forced Air, Natural Gas
Cooling
- Attic Fan, Central Air
Appliances
- Included: Dishwasher, Disposal, Dryer, Gas Water Heater, Microwave, Oven, Refrigerator, Washer
- Laundry: In Unit
Features
- Ceiling Fan(s), Eat-in Kitchen, Laminate Counters, Open Floorplan, Pantry, Primary Suite, Smart Thermostat, Smoke Free, Vaulted Ceiling(s), Walk-In Closet(s)
- Flooring: Carpet, Tile, Vinyl
- Windows: Double Pane Windows, Window Coverings
- Basement: Bath/Stubbed,Daylight,Finished,Interior Entry,Sump Pump
- Number of fireplaces: 1
- Fireplace features: Dining Room, Family Room, Gas
- Common walls with other units/homes: No Common Walls
Interior area
- Total structure area: 2,156
- Total interior livable area: 2,156 sqft
- Finished area above ground: 1,469
- Finished area below ground: 515
Property
Parking
- Total spaces: 2
- Parking features: Concrete, Garage Door Opener, Storage
- Attached garage spaces: 2
Features
- Levels: Two
- Stories: 2
- Patio & porch: Deck, Front Porch
- Exterior features: Dog Run, Private Yard, Rain Gutters, Smart Irrigation
- Fencing: Full
- Has view: Yes
- View description: Mountain(s)
Lot
- Size: 8,494 Square Feet
- Features: Greenbelt, Irrigated, Landscaped, Sprinklers In Front, Sprinklers In Rear
Details
- Parcel number: 033995040
- Special conditions: Standard
Construction
Type & style
- Home type: SingleFamily
- Property subtype: Single Family Residence
Materials
- Brick, Wood Siding
- Roof: Other
Condition
- Year built: 2001
Utilities & green energy
- Sewer: Public Sewer
- Water: Public
- Utilities for property: Cable Available, Electricity Connected, Natural Gas Connected
Community & HOA
Community
- Security: Carbon Monoxide Detector(s), Smoke Detector(s)
- Subdivision: Bluffs At Saddle Rock
HOA
- Has HOA: Yes
- Amenities included: Playground, Trail(s)
- Services included: Maintenance Grounds, Trash
- HOA fee: $360 semi-annually
- HOA name: Westwind Management Group - Saddle Rock Ridge
- HOA phone: 303-369-1800
Location
- Region: Aurora
Financial & listing details
- Price per square foot: $265/sqft
- Tax assessed value: $556,100
- Annual tax amount: $3,406
- Date on market: 5/2/2024
- Listing terms: Cash,Conventional,FHA,VA Loan
- Exclusions: White Refrigerator In Garage, Dog Door Insert In Sliding Glass Door, Seller`s Personal Property
- Ownership: Individual
- Electric utility on property: Yes
- Road surface type: Paved
Price history
| Date | Event | Price |
|---|---|---|
| 6/21/2024 | Sold | $572,000-0.5%$265/sqft |
Source:  REcolorado as distributed by MLS GRID #5791450 Report a problem REcolorado as distributed by MLS GRID #5791450 Report a problem | ||
| 5/20/2024 | Pending sale | $574,900$267/sqft |
Source: REcolorado as distributed by MLS GRID #5791450 Report a problem | ||
| 5/2/2024 | Listed for sale | $574,900+157.9%$267/sqft |
Source: REcolorado as distributed by MLS GRID #5791450 Report a problem | ||
| 5/17/2001 | Sold | $222,920$103/sqft |
Source: Public Record Report a problem | ||
Public tax history
| Year | Property taxes | Tax assessment |
|---|---|---|
| 2025 | $3,868 +11.3% | $34,757 +2.7% |
| 2024 | $3,474 +12.9% | $33,855 -10.7% |
| 2023 | $3,076 -3.7% | $37,905 +39.1% |
| 2022 | $3,196 | $27,258 -2.8% |
| 2021 | -- | $28,042 +5.6% |
| 2020 | $3,004 +10.1% | $26,555 |
| 2019 | $2,728 | $26,555 +17.6% |
| 2018 | $2,728 +1.5% | $22,572 |
| 2017 | $2,689 | $22,572 +15.5% |
| 2016 | -- | $19,550 |
| 2015 | -- | $19,550 +28.2% |
| 2014 | $2,368 +17.9% | $15,251 -10.3% |
| 2013 | $2,008 | $17,000 |
| 2012 | -- | $17,000 |
| 2011 | $2,025 +3% | $17,000 +4.1% |
| 2010 | $1,965 -8.2% | $16,330 |
| 2009 | $2,141 | $16,330 -7.9% |
| 2008 | -- | $17,735 |
| 2007 | -- | $17,735 -0.9% |
| 2006 | -- | $17,902 |
| 2005 | -- | $17,902 +12.4% |
| 2002 | $351 +27.9% | $15,920 +630.3% |
| 2001 | $274 | $2,180 |
Find assessor info on the county website
Neighborhood: 80015
Nearby homes
- $612,4004 bd4 ba2.8k sqft22164 E Belleview Ln, Aurora, CO 80015Off Market
- $525,9003 bd3 ba1.5k sqft22184 E Belleview Ln, Aurora, CO 80015Off Market

- $552,8003 bd3 ba2.7k sqft5183 S Shawnee St, Aurora, CO 80015Off Market
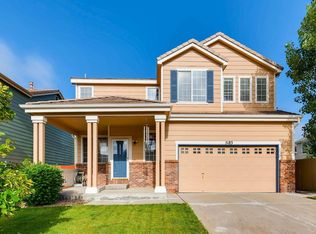
- $546,2004 bd4 ba2.3k sqft22154 E Belleview Ln, Aurora, CO 80015Off Market
- $519,7003 bd3 ba1.4k sqft5193 S Shawnee St, Aurora, CO 80015Off Market
- $487,9003 bd2 ba1.4k sqft22183 E Belleview Ln, Aurora, CO 80015Off Market
- $524,9003 bd4 ba2.1k sqft22144 E Belleview Ln, Aurora, CO 80015Off Market
- $511,0003 bd3 ba1.5k sqft22153 E Belleview Ln, Aurora, CO 80015Sold
Nearby schools
GreatSchools rating
- 5/10Antelope Ridge Elementary SchoolGrades: PK-5Distance: 0.4 mi
- 4/10Thunder Ridge Middle SchoolGrades: 6-8Distance: 0.4 mi
- 9/10Eaglecrest High SchoolGrades: 9-12Distance: 0.3 mi
Schools provided by the listing agent
- Elementary: Antelope Ridge
- Middle: Thunder Ridge
- High: Eaglecrest
- District: Cherry Creek 5
Source: REcolorado as distributed by MLS GRID. This data may not be complete. We recommend contacting the local school district to confirm school assignments for this home.
Get a cash offer in 3 minutes
Find out how much your home could sell for in as little as 3 minutes with a no-obligation cash offer.
Estimated market value
$550,800
Get a cash offer in 3 minutes
Find out how much your home could sell for in as little as 3 minutes with a no-obligation cash offer.
Estimated market value
$550,800
- Colorado
- Arapahoe County
- Aurora
- 80015
- 22174 E Belleview Lane
Nearby cities
Nearby neighborhoods
Nearby zip codes
Other Aurora Topics
