
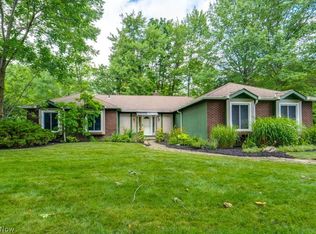
A diamond in the rough with endless potential! Tucked away on a wooded cul-de-sac in a desirable Twinsburg neighborhood, this five-bedroom, three-full-bath Colonial offers nearly 2,400 square feet of living space. The formal living and dining rooms feature hardwood floors, while the kitchen opens to a spacious family room with a brick fireplace, hardwood flooring, and access to the screened-in porch and backyard. A convenient full bath and laundry room are located off the kitchen with direct access to the garage.
Upstairs, you’ll find all five bedrooms, each with hardwood floors. The generously sized primary suite offers double closets, a private vanity area, and an en-suite bath with a separate shower and commode. Four additional bedrooms and another full bath complete the second floor. The unfinished lower level provides ample storage and is already plumbed for an additional bathroom.
Notable updates include a newer roof and siding, an approximately 2018 hot water tank, and a furnace believed to be from around 2010. Bring your vision and transform this spacious home into something truly special. Priced to reflect the improvements needed.
Pending
$349,000
2218 Croydon Rd, Twinsburg, OH 44087
5beds
2,352sqft
Single Family Residence
Built in 1970
0.29 Acres Lot
$-- Zestimate®
$148/sqft
$-- HOA
What's special
Generously sized primary suitePrivate vanity areaWooded cul-de-sacBrick fireplaceHardwood floorsDouble closetsNewer roof and siding
- 31 days |
- 639 |
- 33 |
Likely to sell faster than
Zillow last checked:
Listing updated:
Listed by:
Stuart A Kahn 440-465-2997 stuart@impactsellshomes.com,
Keller Williams Living
Source: MLS Now,MLS#: 5227764 Originating MLS: Akron Cleveland Association of REALTORS
Originating MLS: Akron Cleveland Association of REALTORSFacts & features
Interior
Bedrooms & bathrooms
- Bedrooms: 5
- Bathrooms: 3
- Full bathrooms: 3
- Main level bathrooms: 1
Primary bedroom
- Description: Flooring: Wood
- Level: Second
- Dimensions: ND x ND
Bedroom
- Description: Flooring: Wood
- Level: Second
- Dimensions: ND x ND
Bedroom
- Description: Flooring: Wood
- Level: Second
- Dimensions: ND x ND
Bedroom
- Description: Flooring: Wood
- Level: Second
- Dimensions: ND x ND
Bedroom
- Description: Flooring: Wood
- Level: Second
- Dimensions: ND x ND
Primary bathroom
- Description: Flooring: Linoleum
- Level: Second
- Dimensions: ND x ND
Bathroom
- Description: Flooring: Linoleum
- Level: First
- Dimensions: ND x ND
Bathroom
- Description: Flooring: Linoleum
- Level: Second
- Dimensions: ND x ND
Basement
- Description: Flooring: Concrete
- Level: Lower
- Dimensions: ND x ND
Dining room
- Description: Flooring: Wood
- Level: First
- Dimensions: ND x ND
Eat in kitchen
- Description: Flooring: Linoleum
- Level: First
- Dimensions: ND x ND
Family room
- Description: Flooring: Wood
- Features: Fireplace
- Level: First
- Dimensions: ND x ND
Laundry
- Description: Flooring: Linoleum
- Level: First
- Dimensions: ND x ND
Living room
- Description: Flooring: Wood
- Level: First
- Dimensions: ND x ND
Heating
- Forced Air, Gas
Cooling
- Central Air, Ceiling Fan(s)
Appliances
- Included: Dishwasher, Disposal, Range
- Laundry: Laundry Room
Features
- Basement: Unfinished
- Number of fireplaces: 1
- Fireplace features: Family Room
Interior area
- Total structure area: 2,352
- Total interior livable area: 2,352 sqft
- Finished area above ground: 2,352
Video & virtual tour
Property
Parking
- Total spaces: 2
- Parking features: Attached, Garage
- Attached garage spaces: 2
Features
- Levels: Two
- Stories: 2
- Patio & porch: Enclosed, Patio, Porch
Lot
- Size: 0.29 Acres
- Features: Cul-De-Sac, Wooded
Details
- Parcel number: 6402234
- Special conditions: Standard
Construction
Type & style
- Home type: SingleFamily
- Architectural style: Colonial
- Property subtype: Single Family Residence
Materials
- Vinyl Siding
- Roof: Asphalt,Fiberglass
Condition
- Year built: 1970
Utilities & green energy
- Sewer: Public Sewer
- Water: Public
Community & HOA
Community
- Subdivision: Warren Meadows
HOA
- Has HOA: No
Location
- Region: Twinsburg
Financial & listing details
- Price per square foot: $148/sqft
- Tax assessed value: $319,790
- Annual tax amount: $4,977
- Date on market: 7/17/2026
- Cumulative days on market: 32 days
- Listing terms: Cash,Conventional,FHA,VA Loan
Estimated market value
Not available
Estimated sales range
Not available
Not available
Price history
| Date | Event | Price |
|---|---|---|
| 7/24/2026 | Pending sale | $349,000$148/sqft |
Source:  MLS Now #5227764 Report a problem MLS Now #5227764 Report a problem | ||
| 7/17/2026 | Listed for sale | $349,000$148/sqft |
Source: MLS Now #5227764 Report a problem | ||
Public tax history
| Year | Property taxes | Tax assessment |
|---|---|---|
| 2025 | $5,004 -2.2% | $111,930 |
| 2024 | $5,115 +3.4% | $111,930 |
| 2023 | $4,945 +30.8% | $111,930 +42% |
| 2022 | $3,780 -0.5% | $78,824 |
| 2021 | $3,798 | $78,824 |
| 2020 | -- | $78,824 +9.9% |
| 2019 | $3,544 +2% | $71,750 |
| 2018 | $3,473 +27.2% | $71,750 |
| 2017 | $2,730 | $71,750 +17.1% |
| 2016 | $2,730 | $61,250 |
| 2015 | $2,730 +0.2% | $61,250 |
| 2014 | $2,725 -3.9% | $61,250 -3.4% |
| 2013 | $2,835 -1% | $63,420 |
| 2012 | $2,862 +9.4% | $63,420 0% |
| 2011 | $2,615 +0.1% | $63,424 -4.1% |
| 2010 | $2,613 | $66,161 |
| 2009 | -- | $66,161 |
| 2008 | $2,650 +11.7% | $66,161 +5.7% |
| 2007 | $2,373 -6.2% | $62,622 |
| 2006 | $2,530 -7.6% | $62,622 |
| 2005 | $2,738 | $62,622 +6.7% |
| 2004 | -- | $58,674 |
| 2003 | $2,433 +1.6% | $58,674 |
| 2002 | $2,394 +4.7% | $58,674 +14.1% |
| 2001 | $2,286 +17.7% | $51,436 |
| 2000 | $1,942 | $51,436 |
Find assessor info on the county website
Monthly payment
Est. payment
Payment breakdown
Explore the cost of this home by adjusting the details. Changes won't be saved.Climate risks
Neighborhood: 44087
Nearby schools
GreatSchools rating
- 9/10Samuel Bissell Elementary SchoolGrades: 2-3Distance: 0.8 mi
- 7/10R B Chamberlin Middle SchoolGrades: 7-8Distance: 1.1 mi
- 8/10Twinsburg High SchoolGrades: 9-12Distance: 1.4 mi
Schools provided by the listing agent
- District: Twinsburg CSD - 7716
Source: MLS Now. This data may not be complete. We recommend contacting the local school district to confirm school assignments for this home.
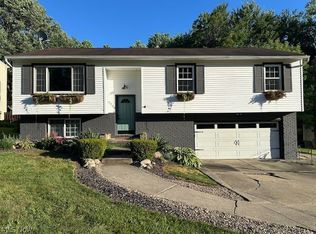
- $285,0003 bd2 ba1.7k sqft2228 Croydon Rd, Twinsburg, OH 44087Pending
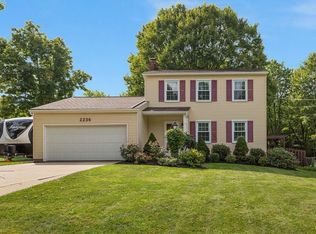
- $348,0003 bd2 ba1.4k sqft2236 Croydon Rd, Twinsburg, OH 44087Off Market
- $291,4003 bd2 ba-- sqft2236 Croyden Rd, Twinsburg, OH 44087Off Market
- $267,1003 bd1 ba1.2k sqft9863 Warren Pkwy, Twinsburg, OH 44087Off Market
- $335,5004 bd2 ba1.6k sqft2215 Croydon Rd, Twinsburg, OH 44087Off Market
- $271,5003 bd2 ba1.5k sqft2221 Croydon Rd, Twinsburg, OH 44087Off Market
- $331,9005 bd2 ba2k sqft2209 Croydon Rd, Twinsburg, OH 44087Off Market
- $320,5003 bd2 ba1.5k sqft2244 Croydon Rd, Twinsburg, OH 44087Off Market
A local agent can set up tours, give advice and negotiate with sellers.
Similar homes
- $325,0004 bd2 ba2.3k sqft31625 Bainbridge Rd, Solon, OH 44139For Sale
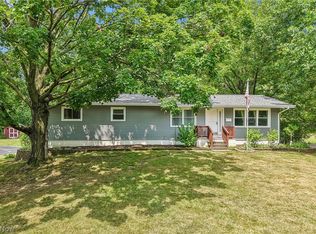 MLS ID #5229637, Kevin Wasie, Exactly. MLS Now
 - $374,9004 bd4 ba3.2k sqft1058 Riverview Dr, Macedonia, OH 44056For Sale
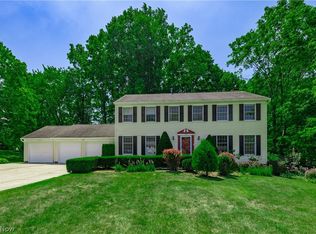 MLS ID #5228864, Shawne T Tagliarina, McDowell Homes Real Estate Services. MLS Now
 - $335,9004 bd3 ba2.2k sqft19717 Sagamore Rd, Walton Hills, OH 44146For Sale
 MLS ID #5197296, Jermaine N Brooks, Keller Williams Greater Metropolitan. MLS Now
 - $394,9003 bd2 ba2.1k sqft32771 N Burr Oak Dr, Solon, OH 44139For Sale
 MLS ID #5224644, Patrick R Riley, Century 21 Carolyn Riley RL. Est. Srvcs, Inc.. MLS Now
 - $360,0004 bd3 ba2.3k sqft4880 Maple Hill Dr, Seven Hills, OH 44131For SaleMLS ID #5232701, Joseph Gentile, Keller Williams Greater Cleveland Northeast. MLS Now
- $339,9003 bd2 ba2.6k sqft9933 Vista Dr, North Royalton, OH 44133For SaleMLS ID #5230117, Tresa M Klein, Keller Williams Elevate. MLS Now
- $239,0002 bd2 ba1.7k sqft1442 Timberland Ln, Twinsburg, OH 44087For SaleMLS ID #5234727, Michaleen A Paul, Keller Williams Living. MLS Now
- $334,9004 bd3 ba3.1k sqft15186 Drake Rd, Strongsville, OH 44136For SaleMLS ID #5235661, Lisa Humenik, RE/MAX Above & Beyond. MLS Now
- $340,0003 bd3 ba2k sqft3880 Clearwater Dr, Parma, OH 44134For SaleMLS ID #5233558, Kathleen DaFonseca, RE/MAX Above & Beyond. MLS Now
- $379,9003 bd2 ba2.4k sqft695 Old Forge Rd, Kent, OH 44240For SaleMLS ID #5236168, Jamar Johnson, RE/MAX Edge Realty. MLS Now
- $325,0003 bd2 ba1.4k sqft3413 Akins Rd, North Royalton, OH 44133For SaleMLS ID #5236219, Regina L Thompson, Berkshire Hathaway HomeServices Lucien Realty. MLS Now
- $344,5003 bd3 ba1.7k sqft3136 Englewood Dr, Stow, OH 44224For SaleMLS ID #5234804, Brad A Miklovich, Keller Williams Chervenic Rlty. MLS Now
- $330,0004 bd2 ba1.6k sqft321 Perry Rd, Tallmadge, OH 44278For SaleMLS ID #5234894, Jeffrey Carducci, McDowell Homes Real Estate Services. MLS Now
- $325,0003 bd2 ba1.9k sqft9371 Avery Rd, Broadview Heights, OH 44147For SaleMLS ID #5235162, Randy S Hull, McDowell Homes Real Estate Services. MLS Now
- $314,9005 bd2 ba2.4k sqft9505 Nita Ln, Streetsboro, OH 44241For SaleMLS ID #5216915, Scott M Tinlin, Platinum Real Estate. MLS Now
- $375,0004 bd3 ba1.9k sqft6832 Hillside Rd, Independence, OH 44131For SaleMLS ID #5222295, MaryJo Scott, Berkshire Hathaway HomeServices Professional Realty. MLS Now
- $296,9005 bd3 ba2.2k sqft511 Harvey St, Kent, OH 44240For SaleMLS ID #5235835, Shawn Scalia, Pathway Real Estate. MLS Now
- $330,0004 bd3 ba1.8k sqft4368 Norona Dr, Stow, OH 44224For SaleMLS ID #5226376, Lori D Baker, Keller Williams Citywide. MLS Now
- $350,0006 bd4 ba2.4k sqft5144 Orchard Park Dr, Parma, OH 44134For SaleMLS ID #5235333, Antonio Biasiotta, Keller Williams Elevate. MLS Now
- $250,0003 bd1 ba1.8k sqft7570 Richmond Rd, Bedford, OH 44146For SaleMLS ID #5234419, Jeremy J Fennell, EXP Realty, LLC.. MLS Now
