Come and see 2228 Croydon Rd, a beautiful split-level home in Twinsburg! There have been many upgrades over the years and all appliances stay! Some notable features include a 3 year old HVAC/Furnace, appliances in the past 2 years, new garbage disposal and engineered hardwood flooring in the past 3 years. The location is peaceful on a no-outlet street and has plenty of storage within the home and within the clean, spacious 2 1/2 car garage. On the inside, there awaits a gorgeous living room area with an amazing view from the dining room out to the deck. Down the hallway, 3 bedrooms welcome you for your slumber along with a clean, updated bathroom. The outside deck and lower level spaces are awesome for entertaining or having a peaceful escape to read or enjoy your favorite show! Out back, enjoy a fenced in yard and gorgeous views into the wooded area that is also accessible via the fence to explore. We hope you fall in love with this beautifully crafted home and cannot wait to welcome you to your home in Twinsburg!
Pending
$285,000
2228 Croydon Rd, Twinsburg, OH 44087
3beds
1,734sqft
Single Family Residence
Built in 1968
0.3 Acres Lot
$-- Zestimate®
$164/sqft
$-- HOA
What's special
Outside deckFenced in yardEngineered hardwood flooring
- 42 days |
- 179 |
- 0 |
Zillow last checked:
Listing updated:
Listed by:
Brian Duncan 216-212-0429 brian.duncan@exprealty.com,
EXP Realty, LLC.
Source: MLS Now,MLS#: 5224702 Originating MLS: Akron Cleveland Association of REALTORS
Originating MLS: Akron Cleveland Association of REALTORSFacts & features
Interior
Bedrooms & bathrooms
- Bedrooms: 3
- Bathrooms: 2
- Full bathrooms: 2
- Main level bathrooms: 2
- Main level bedrooms: 3
Primary bedroom
- Features: Window Treatments
- Level: First
- Dimensions: 11 x 14
Bedroom
- Features: Window Treatments
- Level: First
- Dimensions: 12 x 12
Bedroom
- Features: Window Treatments
- Level: First
- Dimensions: 9 x 12
Dining room
- Description: Flooring: Wood
- Features: Window Treatments
- Level: First
- Dimensions: 10 x 11
Family room
- Features: Window Treatments
- Level: Lower
- Dimensions: 16 x 23
Kitchen
- Features: Window Treatments
- Level: First
- Dimensions: 11 x 13
Living room
- Features: Window Treatments
- Level: First
- Dimensions: 13 x 15
Heating
- Forced Air, Gas
Cooling
- Central Air
Appliances
- Included: Cooktop, Dryer, Dishwasher, Microwave, Range, Refrigerator, Washer
Features
- Bar
- Basement: Finished
- Has fireplace: No
Interior area
- Total structure area: 1,734
- Total interior livable area: 1,734 sqft
- Finished area above ground: 1,734
Video & virtual tour
Property
Parking
- Total spaces: 2
- Parking features: Attached, Direct Access, Garage, Garage Door Opener, Paved
- Attached garage spaces: 2
Accessibility
- Accessibility features: None
Features
- Levels: Two,Multi/Split
- Stories: 2
- Patio & porch: Deck, Patio
- Pool features: Above Ground, Gas Heat, Community
- Fencing: Chain Link
- Has view: Yes
- View description: Trees/Woods
Lot
- Size: 0.3 Acres
- Dimensions: 78 x 170
- Features: Back Yard, Dead End, Wooded
Details
- Parcel number: 6400515
Construction
Type & style
- Home type: SingleFamily
- Architectural style: Bi-Level,Split Level
- Property subtype: Single Family Residence
Materials
- Brick, Vinyl Siding
- Foundation: Slab
- Roof: Asphalt,Fiberglass
Condition
- Year built: 1968
Utilities & green energy
- Sewer: Public Sewer
- Water: Public
Community & HOA
Community
- Features: Common Grounds/Area, Fitness Center, Golf, Medical Service, Playground, Park, Pool, Shopping, Tennis Court(s)
HOA
- Has HOA: No
Location
- Region: Twinsburg
Financial & listing details
- Price per square foot: $164/sqft
- Tax assessed value: $227,790
- Annual tax amount: $3,883
- Date on market: 7/6/2026
- Cumulative days on market: 40 days
Estimated market value
Not available
Estimated sales range
Not available
Not available
Price history
| Date | Event | Price |
|---|---|---|
| 7/11/2026 | Pending sale | $285,000$164/sqft |
Source:  MLS Now #5224702 Report a problem MLS Now #5224702 Report a problem | ||
| 7/6/2026 | Listed for sale | $285,000+67.6%$164/sqft |
Source: MLS Now #5224702 Report a problem | ||
| 7/8/2005 | Sold | $170,000+16.4%$98/sqft |
Source: MLS Now #2201143 Report a problem | ||
| 6/21/2000 | Sold | $146,000+24.8%$84/sqft |
Source: Public Record Report a problem | ||
| 12/26/1997 | Sold | $117,000$67/sqft |
Source: Public Record Report a problem | ||
Public tax history
| Year | Property taxes | Tax assessment |
|---|---|---|
| 2025 | $3,920 -1.8% | $79,730 |
| 2024 | $3,994 +4.1% | $79,730 |
| 2023 | $3,838 +26.3% | $79,730 +41.6% |
| 2022 | $3,038 -0.5% | $56,305 |
| 2021 | $3,053 | $56,305 |
| 2020 | -- | $56,305 -1.6% |
| 2019 | $7,089 +124.6% | $57,236 0% |
| 2018 | $3,156 +22.6% | $57,240 |
| 2017 | $2,574 | $57,240 +15.7% |
| 2016 | $2,574 | $49,470 |
| 2015 | $2,574 +0.2% | $49,470 |
| 2014 | $2,569 -0.2% | $49,470 -0.3% |
| 2013 | $2,574 -1% | $49,620 |
| 2012 | $2,599 +9.4% | $49,620 +0% |
| 2011 | $2,375 -2.2% | $49,616 -7% |
| 2010 | $2,429 | $53,340 |
| 2009 | -- | $53,340 |
| 2008 | $2,464 +3.3% | $53,340 -1.5% |
| 2007 | $2,384 +9% | $54,128 |
| 2006 | $2,187 -7.6% | $54,128 |
| 2005 | $2,367 | $54,128 +6.5% |
| 2004 | -- | $50,824 |
| 2003 | $2,107 +1.6% | $50,824 |
| 2002 | $2,073 +15% | $50,824 +25.3% |
| 2001 | $1,803 +14.4% | $40,569 |
| 2000 | $1,575 | $40,569 |
Find assessor info on the county website
Monthly payment
Est. payment
Payment breakdown
Explore the cost of this home by adjusting the details. Changes won't be saved.Climate risks
Neighborhood: 44087
Nearby schools
GreatSchools rating
- 9/10Samuel Bissell Elementary SchoolGrades: 2-3Distance: 0.8 mi
- 7/10R B Chamberlin Middle SchoolGrades: 7-8Distance: 1.1 mi
- 8/10Twinsburg High SchoolGrades: 9-12Distance: 1.4 mi
Schools provided by the listing agent
- District: Twinsburg CSD - 7716
Source: MLS Now. This data may not be complete. We recommend contacting the local school district to confirm school assignments for this home.
- $348,0003 bd2 ba1.4k sqft2236 Croydon Rd, Twinsburg, OH 44087Off Market
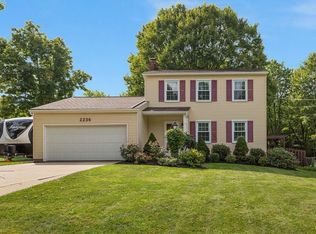
- $291,4003 bd2 ba-- sqft2236 Croyden Rd, Twinsburg, OH 44087Off Market
- $349,0005 bd3 ba2.3k sqft2218 Croydon Rd, Twinsburg, OH 44087Pending

- $320,5003 bd2 ba1.5k sqft2244 Croydon Rd, Twinsburg, OH 44087Off Market
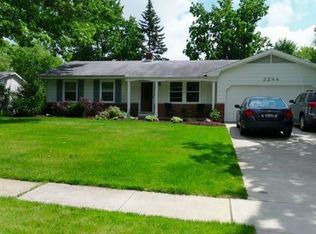
- $271,5003 bd2 ba1.5k sqft2221 Croydon Rd, Twinsburg, OH 44087Off Market
- $265,1003 bd1 ba1.1k sqft2231 Croydon Rd, Twinsburg, OH 44087Off Market
- $335,5004 bd2 ba1.6k sqft2215 Croydon Rd, Twinsburg, OH 44087Off Market
- $414,3004 bd3 ba2.5k sqft2252 Croydon Rd, Twinsburg, OH 44087Off Market
A local agent can set up tours, give advice and negotiate with sellers.
Similar homes
- $225,0003 bd2 ba1k sqft9614 Ravenna Rd, Twinsburg, OH 44087For Sale
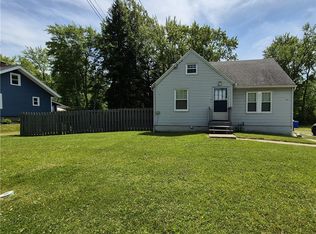 MLS ID #5217831, Glen G Whitten, Ohio Property Group, LLC. MLS Now
 - $259,7003 bd2 ba1.6k sqft398 N Chillicothe Rd, Aurora, OH 44202For Sale
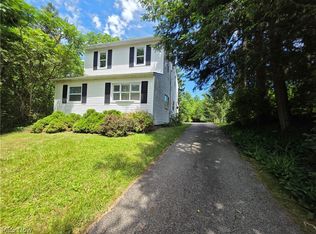 MLS ID #5222071, Kathie Lutz, Century 21 Goldfire Realty. MLS Now
 - $305,0003 bd2 ba1.7k sqft2819 Outlook Dr, Stow, OH 44224For Sale
 MLS ID #5235546, Joan Elflein, Ohio Broker Direct. MLS Now
 - $292,9003 bd2 ba1.6k sqft1992 Edenhall Dr, Lyndhurst, OH 44124For Sale
 MLS ID #5219920, Joy Schwartz, Century 21 Homestar. MLS Now
 - $245,0004 bd2 ba1.9k sqft24051 Columbus Rd, Bedford Heights, OH 44146For SaleMLS ID #5233843, Gerry W Brown, Coldwell Banker EvenBay Real Estate LLC. MLS Now
- $310,0003 bd2 ba1.7k sqft7586 S Tamarack Dr, Parma, OH 44134For SaleMLS ID #5233038, Daniel J Gorey, 2000 Professional Realty. MLS Now
- $335,0003 bd3 ba2.5k sqft812 Blackfeet Trl, Macedonia, OH 44056For SaleMLS ID #5216141, Candice D Murton-Bradbury, RE/MAX Revealty. MLS Now
- $285,0003 bd2 ba1.5k sqft979 E Decker Dr, Seven Hills, OH 44131For SaleMLS ID #5231543, Chris G DePiero, CENTURY 21 DePiero & Associates, Inc.. MLS Now
- $300,0004 bd4 ba2k sqft2777 Friar Dr, Parma, OH 44134For SaleMLS ID #5198813, John J Lynch, Keller Williams Citywide. MLS Now
- $290,0003 bd1 ba1.6k sqft8667 State Route 43, Streetsboro, OH 44241For SaleMLS ID #5214901, Ashley K McCune, Serenity Realty. MLS Now
- $189,9003 bd2 ba1k sqft23031 Drake Rd, Bedford, OH 44146For SaleMLS ID #5234472, Bogdan (Ben) B Parojcic, RE/MAX Above & Beyond. MLS Now
- $245,0002 bd2 ba1.9k sqft7657 E Lake Dr, Walton Hills, OH 44146For SaleMLS ID #5199253, Nick W Dolbin, Red 1 Realty, LLC. MLS Now
- $269,9003 bd4 ba2.4k sqft32663 Jefferson Dr #63, Solon, OH 44139For SaleMLS ID #5223252, Uday T Patel, Keller Williams Greater Metropolitan. MLS Now
- $298,5003 bd3 ba1.7k sqft5820 Wilson Mills Rd, Highland Heights, OH 44143For SaleMLS ID #5204443, Peter Spirollari, Century 21 Homestar. MLS Now
- $299,9004 bd2 ba1.6k sqft3105 Charles St, Cuyahoga Falls, OH 44221For SaleMLS ID #5230170, Brandon Fullbright, Keller Williams Chervenic Rlty. MLS Now
- $319,0003 bd2 ba1.5k sqft3868 Lor Ron Ave, Kent, OH 44240For SaleMLS ID #5230662, Elizabeth Schneck, Howard Hanna. MLS Now
- $239,9003 bd1 ba1.8k sqft3510 Edgewood Dr, Stow, OH 44224For SaleMLS ID #5235063, Suzanne M White, Frey Agency. MLS Now
- $299,0003 bd2 ba2.5k sqft2937 Joseph Pkwy, Brunswick, OH 44212For SaleMLS ID #5224630, Kenneth J Gailey Sr, Century 21 Homestar. MLS Now
- $254,9004 bd4 ba2.4k sqft4624 Monticello Blvd S, Cleveland, OH 44143For SaleMLS ID #5232788, Steve K Forsythe, Keller Williams Greater Cleveland Northeast. MLS Now
- $339,9003 bd2 ba2.5k sqft3282 Royalton Rd, North Royalton, OH 44133For SaleMLS ID #5229340, Daniel J Puttera, 2000 Professional Realty. MLS Now
