Skip main navigation
Closed
  • $841,500

    2218 Cultura Cir, Mount Pleasant, SC 29466

    4beds
    2,111sqft
    Townhouse
    Built in 2022
    3,049 Square Feet Lot
    $841,500 Zestimate®
    $399/sqft
    $3,855 Estimated rent

    Home value

    $841,500

    $791,000 - $892,000

    $3,855/mo

    Zestimate® history
    Loading
    Loading...

    Owner options

    List your home for rent

    $3,855/mo

    Rent Zestimate®

    Find your next renter with Zillow Rental Manager. Plus, with online applications, you can quickly screen prospective tenants – for free.

    Learn more

    $3,855/mo

    Rent Zestimate®

    Refinance and save

    $4,795/mo

    Est. payment

    Refinancing to a lower rate could help reduce your monthly payments and save thousands over the life of the loan.

    See today's rates

    $4,795/mo

    Est. payment

    Explore your selling options

    Work with a Zillow partner agent

    Leverage their expertise and Zillow's premium Showcase listings to get your home seen by more buyers.

    Get started

    List with your own agent

    Get your home in front of millions of buyers by listing it on Zillow.

    Learn how to do it

    Sell it yourself

    Take full control of how buyers see your home on Zillow by listing For Sale by Owner (FSBO).

    List your home

    What's special

    Relaxing spaQuartz islandTriple windowsQuartz counter topsDual sinksSpacious marsh floor planUltra gourmet kitchen

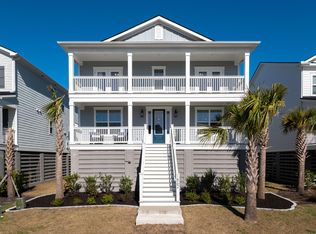
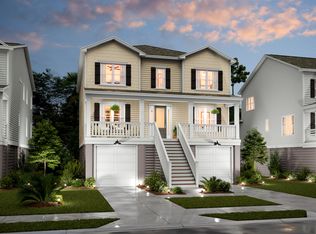

    Ready to move in Now! This luxurious and spacious Marsh floor plan has the only 4 bedroom, 2.5 bath and is situated on a premium corner lot. This stunning property boasts an impressive list of features, including an owner's suite on the main level. Relish a serene moment on your cozy piazza, gazing over a tranquil pond with a steaming cup of coffee in hand. Your relaxing spa en-suite includes quartz counter tops and dual sinks. Enjoy the luxury of a generously sized stand-alone shower and a spacious walk-in closet.The ultra gourmet kitchen with quartz island and countertops is perfect for preparing meals and entertaining guests. Bask in the abundance of natural light streaming in through the triple windows, illuminating the expansive great room. Picture yourself unwinding on a plushlounge chair, basking in the warmth of the sun on your back deck, indulging in a velvety glass of wine as the aroma of dinner sizzling on the barbie tantalizes your senses. The options and upgrades included in this home are too many to mention here. Upstairs, you'll find an additional three bedrooms, with two of them boasting beautiful views of the pond. The property also backs up to a wooded buffer, providing privacy and tranquility. The expansive 2-car garage provides ample storage space, perfect for storing your vehicles and outdoor equipment. This home also comes with a prepared elevator shaft for easy future elevator installation. Amenities will start in May of 2023 and are expected to be completed by Summer 2024. Don't miss out on this incredible opportunity to own a beautiful, spacious home in a desirable location. You are just minutes from the pristine beach of Isle of Palms and Sullivan's Island, 20 minutes from Historic downtown Charleston, extremely close to schools and all the shopping and restaurants you could want! Come take a peak at this beautiful town home.

    This property is off market, which means it's not currently listed for sale or rent on Zillow. This may be different from what's available on other websites or public sources.

    Zillow last checked:

    Listing updated:

    Listed by:

    EXP Realty LLC

    Bought with:

    The Boulevard Company

    Source: CTMLS,MLS#: 23004069MLS Logo

    Facts & features

    Interior

    Bedrooms & bathrooms
    • Bedrooms: 4
    • Bathrooms: 3
    • Full bathrooms: 2
    • 1/2 bathrooms: 1
    Rooms
    • Room types: Living/Dining Combo, Dining Room, Living/Dining Combo, Pantry, Separate Dining
    Heating
    • Heat Pump, Natural Gas
    Cooling
    • Central Air
    Appliances
    • Laundry: Electric Dryer Hookup, Washer Hookup
    Features
    • Ceiling - Smooth, High Ceilings, Kitchen Island, See Remarks, Walk-In Closet(s), Pantry
    • Flooring: Ceramic Tile, Luxury Vinyl
    • Doors: Some Thermal Door(s)
    • Windows: Some Thermal Wnd/Doors, Window Treatments
    • Has fireplace: No
    Interior area
    • Total structure area: 2,111
    • Total interior livable area: 2,111 sqft

    Property

    Parking
    • Total spaces: 2
    • Parking features: Garage, Attached
    • Attached garage spaces: 2
    Features
    • Levels: Three Or More
    • Stories: 3
    • Patio & porch: Covered
    • Exterior features: Balcony, Elevator Shaft, Lawn Irrigation, Rain Gutters
    • Waterfront features: Pond
    Lot
    • Size: 3,049 Square Feet
    • Features: Level

    Construction

    Type & style
    • Home type: Townhouse
    • Property subtype: Townhouse
    • Attached to another structure: Yes
    Materials
    • Cement Siding
    • Foundation: Raised
    • Roof: Architectural
    Condition
    • New construction: Yes
    • Year built: 2022

    Utilities & green energy

    • Sewer: Public Sewer
    • Water: Public
    • Utilities for property: Berkeley Elect Co-Op

    Community & HOA

    Community
    • Subdivision: Liberty Hill Farm
    Location
    • Region: Mount Pleasant

    Financial & listing details

    • Price per square foot: $399/sqft
    • Date on market: 3/3/2023
    • Listing terms: Any

    Price history

    DateEventPrice
    6/30/2023Sold$820,000-2.3%$388/sqft
    Source: CTMLS #23004069 Report a problem
    5/27/2023Contingent$839,000$397/sqft
    Source: CTMLS #23004069 Report a problem
    5/7/2023Listed for sale$839,000-1.6%$397/sqft
    Source: CTMLS #23004069 Report a problem
    4/25/2023Listing removed--
    Source: CTMLS #23004069 Report a problem
    2/24/2023Listed for sale$853,000$404/sqft
    Source: CTMLS #23004069 Report a problem

    Public tax history

    Tax history is unavailable.

    Neighborhood: 29466

    Nearby schools

    GreatSchools rating
    Schools provided by the listing agent
    • Elementary: Jennie Moore
    • Middle: Laing
    • High: Wando

    Source: CTMLS. This data may not be complete. We recommend contacting the local school district to confirm school assignments for this home.

    Get a cash offer in 3 minutes
    Find out how much your home could sell for in as little as 3 minutes with a no-obligation cash offer.
    Estimated market value
    $841,500
    Get a cash offer in 3 minutes
    Find out how much your home could sell for in as little as 3 minutes with a no-obligation cash offer.
    Estimated market value
    $841,500