This stunning home blends elegance, space, and functionality, offering exceptional street appeal and thoughtful design. A covered entry leads into a grand foyer with deluxe interior trim, crown molding, and soaring ceilings, including an 11-foot ceiling in the great room and master suite and 9'4" ceilings throughout the rest of the home. The gourmet kitchen is a chef’s dream, featuring quartz countertops, soft-close cabinets, and a spacious island that seamlessly overlooks the great room—ideal for entertaining. A formal dining room and open breakfast nook enhance the home’s flow, providing ample space for gatherings. The den, enclosed with double glass French doors, offers a private retreat for work or relaxation. The master suite oasis is designed for comfort, with an expansive layout and an oversized walk-in closet. The private en-suite bathroom features an oversized shower and premium finishes. A guest suite is thoughtfully positioned in a private enclave, ensuring comfort and privacy for visitors. Upstairs, a loft area with a large storage closet adds versatility, perfect for a media space or additional living area. The oversized laundry room provides convenience, offering plenty of room for organization. This home is designed for modern living with a home theatre prewire, four multimedia outlets, and a base security system for added convenience and peace of mind. Situated on an oversized, landscaped lot with an irrigation system, this home also includes hurricane shutters for added security. With ceramic tile throughout the first floor, elegant tray ceilings, and refined architectural details, the Sienna is a top-selling floor plan that combines luxury, practicality, and timeless style—making it the perfect place to call home. Plus, it comes with a full builder warranty, providing additional confidence in your investment.
Sold for $634,990
$634,990
2218 ELEGANT MAOR CIRCLE, EDGEWATER, FL 32141
4beds
2,435sqft
Single Family Residence
Built in 2025
10,015 Square Feet Lot
$636,900 Zestimate®
$261/sqft
$2,856 Estimated rent
Home value
$636,900
$573,000 - $707,000
$2,856/mo
Zestimate® history
Owner options
List your home for rent
$2,856/mo
Rent Zestimate®
Find your next renter with Zillow Rental Manager. Plus, with online applications, you can quickly screen prospective tenants – for free.
$2,856/mo
Rent Zestimate®
Refinance and save
$3,713/mo
Est. payment
Refinancing to a lower rate could help reduce your monthly payments and save thousands over the life of the loan.
$3,713/mo
Est. payment
Explore your selling options
Work with a Zillow partner agent
Leverage their expertise and Zillow's premium Showcase listings to get your home seen by more buyers.
Get startedList with your own agent
Get your home in front of millions of buyers by listing it on Zillow.
Learn how to do itSell it yourself
Take full control of how buyers see your home on Zillow by listing For Sale by Owner (FSBO).
List your homeWhat's special
Guest suiteLoft areaSpacious islandPrivate en-suite bathroomQuartz countertopsOversized laundry roomBase security system
Zillow last checked:
Listing updated:
Listed by:
Charles Pennant 407-305-4317,
NEW HOME STAR FLORIDA LLC 407-803-4083
Bought with:
Louie Lopez, 3422562
HOME BANKERS REALTY, LLC
Source: Stellar MLS,MLS#: O6281413 Originating MLS: Orlando Regional
Originating MLS: Orlando Regional
Facts & features
Interior
Bedrooms & bathrooms
- Bedrooms: 4
- Bathrooms: 3
- Full bathrooms: 3
Rooms
- Room types: Den/Library/Office, Dining Room, Great Room, Utility Room, Loft
Primary bedroom
- Features: Dual Sinks, En Suite Bathroom, Shower No Tub, Stone Counters, Water Closet/Priv Toilet, Walk-In Closet(s)
- Level: First
- Area: 289.58 Square Feet
- Dimensions: 20.11x14.4
Bedroom 2
- Features: En Suite Bathroom, Shower No Tub, Walk-In Closet(s)
- Level: First
- Area: 140.8 Square Feet
- Dimensions: 12.8x11
Bedroom 3
- Features: Built-in Closet
- Level: First
- Area: 137.5 Square Feet
- Dimensions: 12.5x11
Bedroom 4
- Features: Built-in Closet
- Level: First
- Area: 160 Square Feet
- Dimensions: 12.5x12.8
Balcony porch lanai
- Level: First
- Area: 247.8 Square Feet
- Dimensions: 17.7x14
Den
- Level: First
- Area: 166.16 Square Feet
- Dimensions: 12.4x13.4
Dinette
- Level: First
- Area: 89.18 Square Feet
- Dimensions: 9.8x9.1
Dining room
- Level: First
- Area: 140.8 Square Feet
- Dimensions: 11x12.8
Great room
- Level: First
- Area: 548.91 Square Feet
- Dimensions: 17.1x32.1
Kitchen
- Level: First
- Area: 278.4 Square Feet
- Dimensions: 12x23.2
Laundry
- Level: First
- Area: 84.34 Square Feet
- Dimensions: 10.4x8.11
Loft
- Features: Storage Closet
- Level: Second
- Area: 352.37 Square Feet
- Dimensions: 21.1x16.7
Heating
- Central, Electric
Cooling
- Central Air
Appliances
- Included: Oven, Cooktop, Dishwasher, Disposal, Electric Water Heater, Microwave, Range
- Laundry: Electric Dryer Hookup, Laundry Room, Washer Hookup
Features
- Crown Molding, High Ceilings, Open Floorplan, Other, Primary Bedroom Main Floor, Smart Home, Split Bedroom, Stone Counters, Thermostat, Tray Ceiling(s), Walk-In Closet(s)
- Flooring: Carpet, Ceramic Tile
- Doors: Sliding Doors
- Windows: Blinds, Double Pane Windows, ENERGY STAR Qualified Windows
- Has fireplace: No
Interior area
- Total structure area: 3,342
- Total interior livable area: 2,435 sqft
Property
Parking
- Total spaces: 3
- Parking features: Driveway, Garage Door Opener
- Attached garage spaces: 3
- Has uncovered spaces: Yes
Features
- Levels: One
- Stories: 1
- Patio & porch: Covered, Rear Porch
- Exterior features: Irrigation System
- Has view: Yes
- View description: Water
- Water view: Water
Lot
- Size: 10,015 Square Feet
- Features: Landscaped, Oversized Lot
Details
- Parcel number: 843901000260
- Zoning: A
- Special conditions: None
Construction
Type & style
- Home type: SingleFamily
- Architectural style: Contemporary,Florida
- Property subtype: Single Family Residence
Materials
- Block, Stone, Stucco
- Foundation: Slab
- Roof: Other,Shingle
Condition
- Completed
- New construction: Yes
- Year built: 2025
Details
- Builder model: Sierrra G
- Builder name: Maronda Homes, LLC of Florida
- Warranty included: Yes
Utilities & green energy
- Sewer: Public Sewer
- Water: Public
- Utilities for property: Cable Available
Community & HOA
Community
- Security: Smoke Detector(s)
- Pet fee: $0 monthly
- Subdivision: ELEGANT MANOR ESTATES
HOA
- Has HOA: Yes
- HOA fee: $97 monthly
- HOA name: C/O Maronda Homes
- HOA phone: 407-305-4317
Location
- Region: Edgewater
Financial & listing details
- Price per square foot: $261/sqft
- Annual tax amount: $742
- Date on market: 2/17/2025
- Listing terms: Cash,Conventional,FHA,VA Loan
- Ownership: Fee Simple
- Total actual rent: 0
- Road surface type: Paved
Price history
| Date | Event | Price |
|---|---|---|
| 6/17/2025 | Sold | $634,990$261/sqft |
Source:  Stellar MLS #O6281413 Report a problem Stellar MLS #O6281413 Report a problem | ||
| 2/18/2025 | Pending sale | $634,990$261/sqft |
Source: Stellar MLS #O6281413 Report a problem | ||
| 2/17/2025 | Listed for sale | $634,990$261/sqft |
Source: Stellar MLS #O6281413 Report a problem | ||
Public tax history
Tax history is unavailable.
Neighborhood: 32141
Nearby homes
- $634,9904 bd3 ba3.5k sqft2218 Elegant Manor Cir, Edgewater, FL 32141Sold
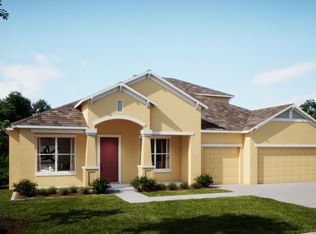
- $542,3754 bd3 ba2.6k sqft2292 Elegant Manor Cir, Edgewater, FL 32141Sold
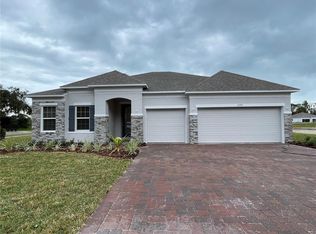
- $489,1603 bd2 ba-- sqft2216 Elegant Manor Cir, Edgewater, FL 32141Sold
- $489,9904 bd3 ba2.7k sqft2220 Elegant Manor Cir, Edgewater, FL 32141Sold

- $399,9904 bd3 ba2k sqft2213 Elegant Manor Cir, Edgewater, FL 32141Sold
- $495,1603 bd2 ba1.9k sqft2286 Elegant Manor Cir, Edgewater, FL 32141Sold
- $579,0004 bd3 ba2.5k sqft2214 Elegant Manor Cir, Edgewater, FL 32141For Sale
- from $439,9904 bd3 ba2.6k sqftMelbourne Plan, Coastal Communities, Edgewater, FL 32141New Construction
Nearby schools
GreatSchools rating
- 8/10Edgewater Public SchoolGrades: PK-5Distance: 2.1 mi
- 5/10New Smyrna Beach Middle SchoolGrades: 6-8Distance: 3.4 mi
- 5/10New Smyrna Beach High SchoolGrades: PK,9-12Distance: 3.5 mi
Schools provided by the listing agent
- Elementary: Edgewater Public School
- Middle: New Smyrna Beach Middl
- High: New Smyrna Beach High
Source: Stellar MLS. This data may not be complete. We recommend contacting the local school district to confirm school assignments for this home.
Get a cash offer in 3 minutes
Find out how much your home could sell for in as little as 3 minutes with a no-obligation cash offer.
Estimated market value
$636,900
Get a cash offer in 3 minutes
Find out how much your home could sell for in as little as 3 minutes with a no-obligation cash offer.
Estimated market value
$636,900
- Florida
- Volusia County
- Edgewater
- 32141
- 2218 ELEGANT MAOR CIRCLE
Nearby cities
Nearby zip codes
Other Edgewater Topics
