Skip main navigation
Sold for $385,000
  • $385,000

    2218 Lee Ln, Aston, PA 19014

    3beds
    964sqft
    Single Family Residence
    Built in 1953
    0.28 Acres Lot
    $399,100 Zestimate®
    $399/sqft
    $2,424 Estimated rent

    Home value

    $399,100

    $359,000 - $443,000

    $2,424/mo

    Zestimate® history
    Loading
    Loading...

    Owner options

    List your home for rent

    $2,424/mo

    Rent Zestimate®

    Find your next renter with Zillow Rental Manager. Plus, with online applications, you can quickly screen prospective tenants – for free.

    Learn more

    $2,424/mo

    Rent Zestimate®

    Refinance and save

    $2,585/mo

    Est. payment

    Refinancing to a lower rate could help reduce your monthly payments and save thousands over the life of the loan.

    See today's rates

    $2,585/mo

    Est. payment

    Explore your selling options

    Work with a Zillow partner agent

    Leverage their expertise and Zillow's premium Showcase listings to get your home seen by more buyers.

    Get started

    List with your own agent

    Get your home in front of millions of buyers by listing it on Zillow.

    Learn how to do it

    Sell it yourself

    Take full control of how buyers see your home on Zillow by listing For Sale by Owner (FSBO).

    List your home

    What's special

    Utility roomGreat deckDining roomNewer windowsSuper sized backyardNice laundry roomStorage closets and spaces
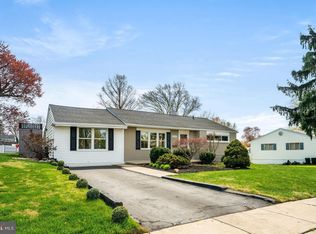
    Welcome home! This gorgeous raised style 3 bedroom & 2 full bath ranch home has been meticulously updated and maintained and is ready for a loving new owner. The square footage is greater thanks to the fully finished walk-out daylight basement. The first floor has a sunny living room, dining room, and a recently renovated 2021 kitchen. The gorgeous hall bathroom was remodeled in 2020. The first floor has luxury vinyl plan floors and newer LED hi hat recessed lighting. The primary bedroom is spacious with ample closet space LVP flooring and recessed lighting, the second bedroom has newer windows and newer carpet. The amazing lower level is a real wow factor and has an enormous 32 x 25 great room space that includes a wet bar area. The level also features a gorgeous updated full bathroom, a 14 x 9 bedroom with a large closet, a really nice laundry room, utility room and so many storage closets & spaces. The super sized backyard has a great deck (2019) concrete pad and storage shed and is the perfect space to host all of your summer parties. The house has newer HVAC (2019) including RHEEM 14 SEER Heat Pump & Air Handler, new roof with 30 yr dimensional shingles (2024) house brick repointed (2022) rear concrete pad (2022) 200 AMP electric, newer bathroom (2020) renovated kitchen (2021) luxury vinyl plank flooring, RHEEM performance platinum hot water heater, expanded driveway (2021) new high hat lighting (2023) washer & dryer (2019), PEX whole house water lines , whole house security system and MORE!

    Zillow last checked:

    Listing updated:

    Listed by:

    Sandra McCulley 610-368-6641,

    BHHS Fox & Roach-Media

    Bought with:

    Michael McCullough

    Long & Foster Real Estate, Inc.

    Source: Bright MLS,MLS#: PADE2093524MLS Logo

    Facts & features

    Interior

    Bedrooms & bathrooms
    • Bedrooms: 3
    • Bathrooms: 2
    • Full bathrooms: 2
    • Main level bathrooms: 1
    • Main level bedrooms: 2
    Basement
    • Area: 0
    Heating
    • Baseboard, Forced Air, Electric
    Cooling
    • Central Air, Electric
    Appliances
    • Included: Built-In Range, Dishwasher, Dryer, Refrigerator, Washer, Electric Water Heater
    • Laundry: Lower Level
    Features
    • Attic, Bathroom - Stall Shower, Bathroom - Tub Shower, Butlers Pantry, Ceiling Fan(s), Dining Area
    • Flooring: Ceramic Tile, Luxury Vinyl
    • Basement: Full
    • Has fireplace: No
    Interior area
    • Total structure area: 964
    • Total interior livable area: 964 sqft
    • Finished area above ground: 964
    • Finished area below ground: 0

    Property

    Parking
    • Total spaces: 4
    • Parking features: Driveway
    • Uncovered spaces: 4
    Accessibility
    • Accessibility features: None
    Features
    • Levels: Two
    • Stories: 2
    • Patio & porch: Deck, Patio
    • Exterior features: Lighting, Flood Lights, Sidewalks, Street Lights
    • Pool features: None
    • Fencing: Full,Vinyl
    Lot
    • Size: 0.28 Acres
    • Dimensions: 65.00 x 146.00
    Details
    • Additional structures: Above Grade, Below Grade
    • Parcel number: 02000286800
    • Zoning: RESIDENIAL
    • Special conditions: Standard

    Construction

    Type & style
    • Home type: SingleFamily
    • Architectural style: Ranch/Rambler
    • Property subtype: Single Family Residence
    Materials
    • Brick
    • Foundation: Slab
    • Roof: Architectural Shingle
    Condition
    • Excellent
    • New construction: No
    • Year built: 1953

    Utilities & green energy

    • Electric: 200+ Amp Service
    • Sewer: Public Sewer
    • Water: Public

    Community & neighborhood

    Security
    • Security features: Security System
    Location
    • Region: Aston
    • Subdivision: None Available
    • Municipality: ASTON TWP

    Other

    Other facts
    • Listing agreement: Exclusive Right To Sell
    • Ownership: Fee Simple

    Price history

    DateEventPrice
    7/25/2025Sold$385,000+4.1%$399/sqft
    Source: Bright MLS #PADE2093524 Report a problem
    7/15/2025Pending sale$369,900$384/sqft
    Source: Bright MLS #PADE2093524 Report a problem
    6/29/2025Contingent$369,900$384/sqft
    Source: Bright MLS #PADE2093524 Report a problem
    6/25/2025Listed for sale$369,900+76.1%$384/sqft
    Source: Bright MLS #PADE2093524 Report a problem
    2/9/2018Sold$210,000+142.8%$218/sqft
    Source: Public Record Report a problem
    12/15/2011Sold$86,500+1.9%$90/sqft
    Source: Public Record Report a problem
    11/3/2011Listed for sale$84,900+117.7%$88/sqft
    Source: Mercury Property Management #5967979 Report a problem
    9/3/2011Listing removed--
    Source: Auction.com Report a problem
    8/10/2011Price change$39,000-62.9%$40/sqft
    Source: Auction.com Report a problem
    7/3/2011Listed for sale--
    Source: Auction.com #4000940314 Report a problem
    9/6/1995Sold$105,000$109/sqft
    Source: Public Record Report a problem

    Public tax history

    YearProperty taxesTax assessment
    2025$5,546 +6.6%$200,440
    2024$5,201 +4.7%$200,440
    2023$4,968 +3.7%$200,440
    2022$4,791 +0.3%$200,440
    2021$4,774 +695.6%$200,440 +82.4%
    2020$600 -86.4%$109,880
    2019$4,402 +4.4%$109,880
    2018$4,215 +599%$109,880
    2017$603 -2%$109,880
    2016$615 $109,880
    2015$615 $109,880
    2014$615 +2.8%$109,880
    2013$599 +2.8%$109,880
    2012$582 +2.3%$109,880
    2011$569 +2%$109,880
    2010$558 +7.5%$109,880
    2009$519 $109,880
    2008$519 +6.1%$109,880
    2007$489 $109,880
    2006$489 $109,880
    2005$489 $109,880
    2004$489 +8.5%$109,880
    2003$451 +7.9%$109,880
    2002$418 $109,880
    2000$418 $109,880

    Find assessor info on the county website

    Neighborhood: 19014

    Nearby schools

    GreatSchools rating
    Schools provided by the listing agent
    • District: Penn-delco

    Source: Bright MLS. This data may not be complete. We recommend contacting the local school district to confirm school assignments for this home.

    Get a cash offer in 3 minutes
    Find out how much your home could sell for in as little as 3 minutes with a no-obligation cash offer.
    Estimated market value
    $399,100
    Get a cash offer in 3 minutes
    Find out how much your home could sell for in as little as 3 minutes with a no-obligation cash offer.
    Estimated market value
    $399,100