Here it is! An impeccably maintained home in Aston with a Huge back yard! This one level home offers both comfort and convenience. it is worry free and move-in ready since the current owners have done everything you can imagine over their ownership. It has 2 BRs on the main floor and a 3rd BR on the daylight lower level. The space is efficient and flexible. Attractive features abound, including the bay window in the living room, the sliding doors to the deck, the pergola on the deck, the built-in shelves and window seat in the dining room. This home has hardwood floors throughout the main floor and, has plenty of storage in ample closets, basement and attic. The long long list of improvements is attached in the MLS, there are too many to mention but some include updated bathroom, updated kitchen, updated electric and plumbing, doors and windows, HVAC and appliances. Outside, the yard is huge, open and sunny with beautiful plants and trees, great for all the outdoor activities you can imagine. The neighborhood is attractive, walkable, including parks and open space, close to schools restaurants and shopping and easy commuting routes. All in all, this property has a lot to offer in an affordable package. Please submit offers before 7pm on Monday 2/17.
Sold for $320,000
$320,000
2224 Lee Ln, Aston, PA 19014
3beds
964sqft
Single Family Residence
Built in 1953
0.3 Acres Lot
$336,200 Zestimate®
$332/sqft
$2,043 Estimated rent
Home value
$336,200
$306,000 - $370,000
$2,043/mo
Zestimate® history
Owner options
List your home for rent
$2,043/mo
Rent Zestimate®
Find your next renter with Zillow Rental Manager. Plus, with online applications, you can quickly screen prospective tenants – for free.
$2,043/mo
Rent Zestimate®
Refinance and save
$2,334/mo
Est. payment
Refinancing to a lower rate could help reduce your monthly payments and save thousands over the life of the loan.
$2,334/mo
Est. payment
Explore your selling options
Work with a Zillow partner agent
Leverage their expertise and Zillow's premium Showcase listings to get your home seen by more buyers.
Get startedList with your own agent
Get your home in front of millions of buyers by listing it on Zillow.
Learn how to do itSell it yourself
Take full control of how buyers see your home on Zillow by listing For Sale by Owner (FSBO).
List your homeWhat's special
Updated electric and plumbingPlenty of storageDoors and windowsHvac and appliancesPergola on the deckUpdated bathroomUpdated kitchen
Zillow last checked:
Listing updated:
Listed by:
Christina Cardone 610-453-6146,
Keller Williams Real Estate - Media
Bought with:
Lou Farese, RS216748L
The Home Store
Source: Bright MLS,MLS#: PADE2074628
Facts & features
Interior
Bedrooms & bathrooms
- Bedrooms: 3
- Bathrooms: 1
- Full bathrooms: 1
- Main level bathrooms: 1
- Main level bedrooms: 2
Rooms
- Room types: Living Room, Dining Room, Bedroom 2, Bedroom 3, Kitchen, Bedroom 1
Bedroom 1
- Features: Flooring - HardWood
- Level: Main
- Area: 160 Square Feet
- Dimensions: 16 x 10
Bedroom 2
- Features: Flooring - HardWood
- Level: Main
- Area: 121 Square Feet
- Dimensions: 11 x 11
Bedroom 3
- Level: Lower
Dining room
- Features: Built-in Features, Flooring - HardWood
- Level: Main
- Area: 81 Square Feet
- Dimensions: 9 x 9
Kitchen
- Level: Main
- Area: 104 Square Feet
- Dimensions: 13 x 8
Living room
- Features: Flooring - HardWood
- Level: Main
- Area: 234 Square Feet
- Dimensions: 18 x 13
Heating
- Heat Pump, Electric
Cooling
- Central Air, Electric
Appliances
- Included: Electric Water Heater
Features
- Attic, Bathroom - Walk-In Shower, Built-in Features, Dining Area, Entry Level Bedroom
- Flooring: Wood
- Basement: Full,Exterior Entry,Partially Finished,Rear Entrance,Concrete,Windows
- Has fireplace: No
Interior area
- Total structure area: 964
- Total interior livable area: 964 sqft
- Finished area above ground: 964
- Finished area below ground: 0
Property
Parking
- Total spaces: 2
- Parking features: Asphalt, Driveway, On Street
- Uncovered spaces: 2
Accessibility
- Accessibility features: None
Features
- Levels: One
- Stories: 1
- Patio & porch: Patio, Deck
- Exterior features: Sidewalks, Stone Retaining Walls
- Pool features: None
Lot
- Size: 0.3 Acres
- Dimensions: 64.00 x 160.00
Details
- Additional structures: Above Grade, Below Grade
- Parcel number: 02000286900
- Zoning: RESIDENTIAL
- Special conditions: Standard
Construction
Type & style
- Home type: SingleFamily
- Architectural style: Ranch/Rambler
- Property subtype: Single Family Residence
Materials
- Brick
- Foundation: Concrete Perimeter
Condition
- New construction: No
- Year built: 1953
Utilities & green energy
- Sewer: Public Sewer
- Water: Public
Community & HOA
Community
- Subdivision: Bridgewater Farms
HOA
- Has HOA: No
Location
- Region: Aston
- Municipality: ASTON TWP
Financial & listing details
- Price per square foot: $332/sqft
- Tax assessed value: $197,100
- Annual tax amount: $5,114
- Date on market: 2/13/2025
- Listing agreement: Exclusive Right To Sell
- Ownership: Fee Simple
Price history
| Date | Event | Price |
|---|---|---|
| 3/19/2025 | Sold | $320,000+6.7%$332/sqft |
Source:  Bright MLS #PADE2074628 Report a problem Bright MLS #PADE2074628 Report a problem | ||
| 2/18/2025 | Pending sale | $300,000$311/sqft |
Source: Bright MLS #PADE2074628 Report a problem | ||
| 2/13/2025 | Listed for sale | $300,000$311/sqft |
Source: Bright MLS #PADE2074628 Report a problem | ||
Public tax history
| Year | Property taxes | Tax assessment |
|---|---|---|
| 2026 | $5,768 +5.8% | $197,100 |
| 2025 | $5,453 +6.6% | $197,100 |
| 2024 | $5,115 +4.7% | $197,100 |
| 2023 | $4,885 +3.7% | $197,100 |
| 2022 | $4,711 +0.3% | $197,100 |
| 2021 | $4,695 +731.1% | $197,100 +90.5% |
| 2020 | $565 -86.4% | $103,440 |
| 2019 | $4,144 +4.4% | $103,440 |
| 2018 | $3,968 +585% | $103,440 |
| 2017 | $579 +2% | $103,440 |
| 2016 | $568 | $103,440 |
| 2015 | $568 | $103,440 |
| 2014 | $568 +2.8% | $103,440 |
| 2013 | $552 +2.8% | $103,440 |
| 2012 | $537 +0.3% | $103,440 |
| 2011 | $536 +2% | $103,440 |
| 2010 | $525 +7.5% | $103,440 |
| 2009 | $489 | $103,440 |
| 2008 | $489 +8.3% | $103,440 |
| 2007 | $451 | $103,440 |
| 2006 | $451 -2% | $103,440 |
| 2005 | $460 | $103,440 |
| 2004 | $460 +8.5% | $103,440 |
| 2003 | $424 +7.9% | $103,440 |
| 2002 | $393 | $103,440 |
| 2000 | $393 | $103,440 |
Find assessor info on the county website
Neighborhood: 19014
Nearby homes
- $385,0003 bd2 ba964 sqft2218 Lee Ln, Aston, PA 19014Sold
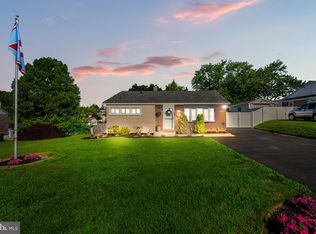
- $303,5002 bd1 ba1.1k sqft4240 N Lee Ln, Aston, PA 19014Off Market
- $442,0003 bd3 ba1.8k sqft2229 Springhouse Ln, Aston, PA 19014Sold
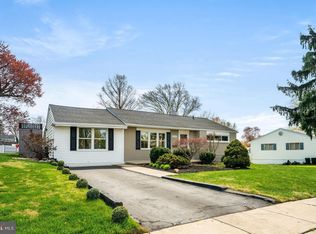
- $333,1002 bd1 ba1.3k sqft2212 N Lee Ln, Aston, PA 19014Off Market
- $395,3003 bd2 ba1.2k sqft2235 Springhouse Ln, Aston, PA 19014Off Market
- $329,7002 bd2 ba1.7k sqft4234 N Lee Ln, Aston, PA 19014Off Market
- $365,0003 bd2 ba1.7k sqft2223 Springhouse Ln, Aston, PA 19014Off Market
- $350,4003 bd1 ba1.3k sqft2241 Springhouse Ln, Aston, PA 19014Off Market
Nearby schools
GreatSchools rating
- 6/10Aston El SchoolGrades: K-5Distance: 2 mi
- 7/10Northley Middle SchoolGrades: 6-8Distance: 0.3 mi
- 7/10Sun Valley High SchoolGrades: 9-12Distance: 0.5 mi
Schools provided by the listing agent
- District: Penn-delco
Source: Bright MLS. This data may not be complete. We recommend contacting the local school district to confirm school assignments for this home.
Get a cash offer in 3 minutes
Find out how much your home could sell for in as little as 3 minutes with a no-obligation cash offer.
Estimated market value
$336,200
Get a cash offer in 3 minutes
Find out how much your home could sell for in as little as 3 minutes with a no-obligation cash offer.
Estimated market value
$336,200
- Pennsylvania
- Delaware County
- Aston
- 19014
- 2224 Lee Ln
