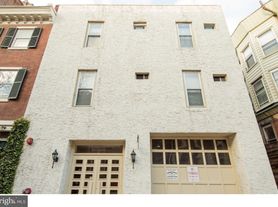
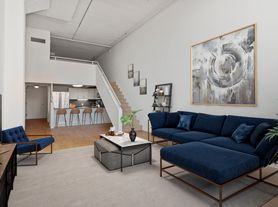

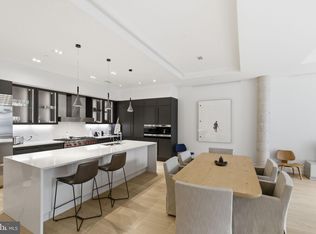
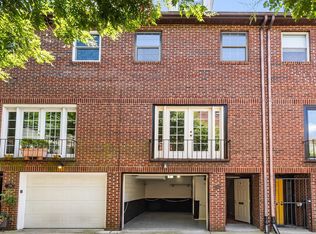
Just like Philadelphia itself, this Rittenhouse Square home is a wonderful blend of Historic and Modern. Whether you enter through the inviting front door or the private 1-car parking area at the rear of the property, you will be wowed by the main floor living space. Stunning archways, detailed woodwork and a decorative, marble fireplace, along with hardwood floors, built-ins and leaded glass features, show the care that the owner puts into maintaining this house. Along with the formal Living Room and Dining Rooms, there is a powder room conveniently tucked under the stairs. The renovated, gourmet kitchen has brand new, energy efficient appliances including a 5-burner gas stovetop, dishwasher and beverage fridge. There is also ample cabinet space and counter space, as well as a new, deep farmhouse sink (and additional prep sink). Upstairs on the second floor is one of two primary bedrooms with an en suite bath, as well as two additional bedrooms and a shared hall bath. There is a second primary bedroom with ensuite bath on the third floor, along with an additional bedroom, hallway bath and laundry room with brand new, full-sized washer and dryer. With Central Air, a new energy-efficient HVAC system, 2 water heaters and a new roof, not to mention the fantastic location, layout and parking, this rental won't last!
Townhouse for rent
Townhouse
Available now
Cats, dogs OK
Air conditioner, central air, electric
In unit laundry
1 Open parking space parking
Electric, forced air, natural gas
What's special
New roofDetailed woodworkAdditional bedroomsStunning archwaysNew energy-efficient hvac systemNew deep farmhouse sinkAdditional prep sink
- 49 days |
- -- |
- -- |
Zillow last checked:
Listing updated:
Travel times

Let’s turn your rent into credit progress
Build credit history with every on-time payment and get credit for the payment you’re already making.
Facts & features
Interior
Bedrooms & bathrooms
- Bedrooms: 5
- Bathrooms: 5
- Full bathrooms: 4
- 1/2 bathrooms: 1
Heating
- Electric, Forced Air, Natural Gas
Cooling
- Air Conditioner, Central Air, Electric
Appliances
- Included: Dishwasher, Dryer, Electric Water Heater, Exhaust Fan, Gas Water Heater, Ice Maker, Refrigerator, Stainless Steel Appliance(s), Washer
- Laundry: In Unit, Upper Level
Features
- Built-in Features, Crown Molding, Exhaust Fan, Formal/Separate Dining Room, Kitchen - Gourmet, Upgraded Countertops
- Flooring: Wood
- Has basement: Yes
Interior area
- Total interior livable area: 2,740 sqft
Property
Parking
- Total spaces: 1
- Parking features: Driveway, Off Street, Open, Private
- Has uncovered spaces: Yes
- Details: Contact manager
Features
- Exterior features: Basement, Formal/Separate Dining Room, Kitchen - Gourmet, Upgraded Countertops
- Pool features: Contact manager
Details
- Parcel number: 082102400
Construction
Type & style
- Home type: Townhouse
- Architectural style: Traditional
- Property subtype: Townhouse
Condition
- Year built: 1800
Utilities & green energy
- Utilities for property: Water
Building
Management
- Pets allowed: Yes
Community & HOA
Location
- Region: Philadelphia
Financial & listing details
- Lease term: Contact For Details
Price history
| Date | Event | Price |
|---|---|---|
| 8/26/2026 | Price change | $6,800-5.6%$2/sqft |
Source: Bright MLS #PAPH2660990 Report a problem | ||
| 8/19/2026 | Listed for rent | $7,200$3/sqft |
Source: Bright MLS #PAPH2660990 Report a problem | ||
| 11/29/2001 | Sold | $416,000$152/sqft |
Source: Public Record Report a problem | ||