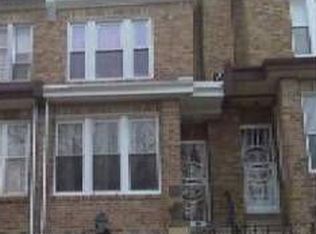
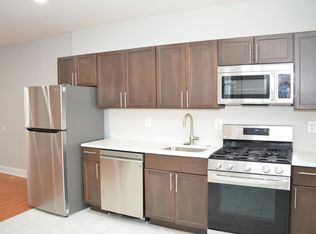
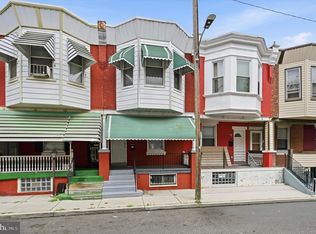
Don't miss this opportunity to own a spacious 3-bedroom, 2 full-bath home with plenty of potential! The primary bedroom features its own private en-suite bathroom, offering added comfort and convenience. With generous living space and a functional layout, this home is ready for your personal updates and finishing touches. Whether you're a first-time buyer looking to build equity or an investor seeking your next project, this property offers great value. Conveniently located near schools, shopping, public transportation, and major roadways. Being sold as-is. Bring your vision and make this home your own!
For sale
$180,000
2218 Melvin St, Philadelphia, PA 19131
3beds
1,366sqft
Townhouse
Built in 1943
1,298 Square Feet Lot
$177,200 Zestimate®
$132/sqft
$-- HOA
What's special
Functional layoutGenerous living space
- 44 days
- 248
- 8
Zillow last checked:
Listing updated:
Listed by:
Joanne Bourne 215-416-5316,
Super Realty Group, LLC 2154747741
Source: Bright MLS,MLS#: PAPH2650870
Facts & features
Interior
Bedrooms & bathrooms
- Bedrooms: 3
- Bathrooms: 3
- Full bathrooms: 2
- 1/2 bathrooms: 1
Rooms
- Room types: Living Room, Dining Room, Primary Bedroom, Bedroom 2, Kitchen, Bedroom 1
Primary bedroom
- Level: Upper
- Area: 180 Square Feet
- Dimensions: 15 X 12
Primary bedroom
- Level: Unspecified
Bedroom 1
- Level: Upper
- Area: 100 Square Feet
- Dimensions: 10 X 10
Bedroom 2
- Level: Upper
- Area: 80 Square Feet
- Dimensions: 10 X 8
Dining room
- Level: Main
- Area: 180 Square Feet
- Dimensions: 15 X 12
Kitchen
- Features: Kitchen - Gas Cooking
- Level: Main
- Area: 120 Square Feet
- Dimensions: 10 X 12
Living room
- Level: Main
- Area: 225 Square Feet
- Dimensions: 15 X 15
Heating
- Radiator, Natural Gas
Cooling
- Wall Unit(s), Natural Gas
Appliances
- Included: Gas Water Heater
- Laundry: In Basement
Features
- Eat-in Kitchen
- Flooring: Carpet
- Basement: Full,Unfinished
- Has fireplace: No
Interior area
- Total structure area: 1,366
- Total interior livable area: 1,366 sqft
- Finished area above ground: 1,366
Property
Parking
- Total spaces: 1
- Parking features: Storage, On Street, Attached
- Attached garage spaces: 1
- Has uncovered spaces: Yes
Accessibility
- Accessibility features: None
Features
- Levels: Two
- Stories: 2
- Patio & porch: Patio
- Exterior features: Sidewalks, Street Lights
- Pool features: None
Lot
- Size: 1,298 Square Feet
Details
- Additional structures: Above Grade
- Parcel number: 522252600
- Zoning: RESID
- Special conditions: Standard
Construction
Type & style
- Home type: Townhouse
- Architectural style: Straight Thru
- Property subtype: Townhouse
Materials
- Stone
- Foundation: Stone
- Roof: Flat
Condition
- New construction: No
- Year built: 1943
Utilities & green energy
- Electric: 100 Amp Service, Circuit Breakers
- Sewer: Public Sewer
- Water: Public
Community & HOA
Community
- Subdivision: Wynnefield
HOA
- Has HOA: No
Location
- Region: Philadelphia
- Municipality: PHILADELPHIA
Financial & listing details
- Price per square foot: $132/sqft
- Tax assessed value: $12,544
- Annual tax amount: $1,037
- Date on market: 7/21/2026
- Listing agreement: Exclusive Agency
- Listing terms: Conventional,Cash
- Ownership: Fee Simple
Estimated market value
$177,200
$168,000 - $186,000
$2,236/mo
Price history
| Date | Event | Price |
|---|---|---|
| 7/22/2026 | Listed for sale | $180,000+176.9%$132/sqft |
Source:  Bright MLS #PAPH2650870 Report a problem Bright MLS #PAPH2650870 Report a problem | ||
| 4/10/2003 | Sold | $65,000$48/sqft |
Source: Public Record Report a problem | ||
Public tax history
| Year | Property taxes | Tax assessment |
|---|---|---|
| 2025 | $2,724 +67.6% | $194,600 +67.6% |
| 2024 | $1,625 | $116,100 |
| 2023 | $1,625 +9.7% | $116,100 |
| 2022 | $1,481 | -- |
| 2021 | $1,481 +3.8% | -- |
| 2018 | $1,426 | -- |
| 2017 | $1,426 | -- |
| 2016 | $1,426 | -- |
| 2015 | $1,426 | -- |
| 2014 | $1,426 -11.3% | $120,000 +701.3% |
| 2012 | $1,608 | $14,976 |
| 2011 | -- | $14,976 |
| 2010 | -- | $14,976 |
| 2009 | -- | $14,976 |
| 2008 | -- | $14,976 |
| 2007 | -- | $14,976 +1.3% |
| 2006 | -- | $14,784 |
| 2005 | -- | $14,784 |
| 2004 | -- | $14,784 +10% |
| 2003 | -- | $13,440 +7.1% |
| 2002 | -- | $12,544 +11.7% |
| 2000 | -- | $11,232 +14.7% |
| 1999 | -- | $9,792 |
Find assessor info on the county website
Monthly payment
Est. payment
Payment breakdown
Explore the cost of this home by adjusting the details. Changes won't be saved.Climate risks
Neighborhood: Wynnefield
Nearby schools
Schools provided by the listing agent
- High: Overbrook
- District: Philadelphia City
Source: Bright MLS. This data may not be complete. We recommend contacting the local school district to confirm school assignments for this home.

Similar homes
- $185,0003 bd1 ba1.9k sqft5878 Woodcrest Ave, Philadelphia, PA 19131For Sale

 MLS ID #PAPH2667148, Kia Brown, Compass RE. Bright MLS
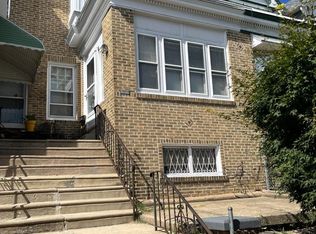
 - $180,0003 bd2 ba1.2k sqft5455 W Montgomery Ave, Philadelphia, PA 19131For Sale
 MLS ID #PAPH2665122, Cheryl Lomax, Realty Mark Associates - KOP. Bright MLS
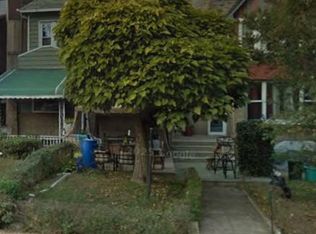
 - $200,0003 bd1 ba1.5k sqft5211 Arlington St, Philadelphia, PA 19131For Sale
 MLS ID #PAPH2667154, Kia Brown, Compass RE. Bright MLS
 - $185,9003 bd2 ba1k sqft1317 N Hobart St, Philadelphia, PA 19131For Sale
 MLS ID #PAPH2661458, Emily Mishoe, KW Empower. Bright MLS
 - $176,0003 bd2 ba1.1k sqft1723 N 53rd St, Philadelphia, PA 19131For SaleMLS ID #PAPH2652626, Darnee Shepheard, BHHS Fox & Roach-Center City Walnut. Bright MLS
- $175,0003 bd1 ba1.2k sqft5422 Lansdowne Ave, Philadelphia, PA 19131For SaleMLS ID #PAPH2662510, Starr Smith, Keller Williams Main Line. Bright MLS
- $179,9993 bd1 ba1k sqft5710 Media St, Philadelphia, PA 19131For SaleMLS ID #PAPH2660058, Marc Bennett, KW Empower. Bright MLS
- $190,0003 bd2 ba1k sqft1706 N Peach St, Philadelphia, PA 19131For SaleMLS ID #PAPH2657318, Catherine Lavell, KW Empower. Bright MLS
- $188,0003 bd1 ba1.2k sqft5107 Diamond St, Philadelphia, PA 19131For SaleMLS ID #PAPH2643212, Chris Carr, HomeZu. Bright MLS
- $181,0002 bd1 ba1.1k sqft5355 W Oxford St, Philadelphia, PA 19131For SaleMLS ID #PAPH2653486, Keave Andrew Slomine, New Republic Realty. Bright MLS
- $169,9004 bd1 ba1.2k sqft1319 N Alden St, Philadelphia, PA 19131For SaleMLS ID #PAPH2662790, Candy Manning, Coldwell Banker Realty. Bright MLS
- $185,0003 bd1 ba1.2k sqft5316 W Columbia Ave, Philadelphia, PA 19131For SaleMLS ID #PAPH2606828, Yve Banks, Valor Real Estate, LLC.. Bright MLS
- $179,0003 bd1 ba1.3k sqft1434 N 56th St, Philadelphia, PA 19131For SaleMLS ID #PAPH2584368, Kyle Keenan, Keller Williams Real Estate-Langhorne. Bright MLS
- $225,0003 bd2 ba1.1k sqft5503 Master St, Philadelphia, PA 19131For SaleMLS ID #PAPH2647108, Andrea Donofrio, New Age Realty Group Inc. Bright MLS
- $165,0003 bd2 ba1.1k sqft5829 Lansdowne Ave, Philadelphia, PA 19131For SaleMLS ID #PAPH2635962, Kaula Edwards, KW Empower. Bright MLS
