
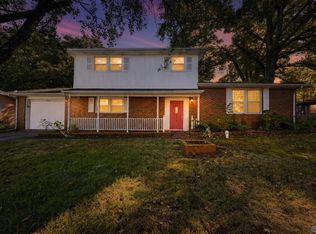
Charming 3-bedroom, 2-bath home built in 1960 with beautiful original hardwood floors and plenty of potential! This home needs some love and updating, but offers a solid opportunity to make it your own. The HVAC is less than a year old, and the roof was replaced in 2010. New ceiling fans have been added throughout, and all appliances convey with no additional value. A new ramp provides convenient accessibility. No known issues. With its classic character and great potential, this home is ready for someone to bring out its best! Buyer to verify all pertinent information.
For sale
$170,000
2218 Norris Rd NW, Huntsville, AL 35810
3beds
1,549sqft
Single Family Residence
Built in 1960
0.37 Acres Lot
$179,800 Zestimate®
$110/sqft
$-- HOA
What's special
Beautiful original hardwood floors
- 1 day
- 265
- 34
Likely to sell faster than
Zillow last checked:
Listing updated:
Listed by:
Lori Best 309-635-8735,
Essential Real Estate-Madison
Source: ValleyMLS,MLS#: 21930388
Facts & features
Interior
Bedrooms & bathrooms
- Bedrooms: 3
- Bathrooms: 2
- Full bathrooms: 1
- 1/2 bathrooms: 1
Rooms
- Room types: Master Bedroom, Living Room, Bedroom 2, Dining Room, Bedroom 3, Kitchen
Primary bedroom
- Features: Ceiling Fan(s), Wood Floor
- Level: First
- Area: 143
- Dimensions: 11 x 13
Bedroom 2
- Features: Ceiling Fan(s), Wood Floor
- Level: First
- Area: 132
- Dimensions: 12 x 11
Bedroom 3
- Features: Ceiling Fan(s), Wood Floor
- Level: First
- Area: 100
- Dimensions: 10 x 10
Dining room
- Features: Chair Rail, Pantry, Vinyl
- Level: First
- Area: 132
- Dimensions: 11 x 12
Kitchen
- Features: Ceiling Fan(s), Vinyl
- Area: 77
- Dimensions: 7 x 11
Living room
- Features: Wood Floor
- Area: 209
- Dimensions: 11 x 19
Den
- Features: Ceiling Fan(s), Carpet
- Level: First
- Area: 273
- Dimensions: 13 x 21
Heating
- Central 1
Cooling
- Central 1
Appliances
- Included: Range, Refrigerator
Features
- Basement: Crawl Space
- Has fireplace: No
- Fireplace features: None
Interior area
- Total interior livable area: 1,549 sqft
Property
Parking
- Parking features: Garage-Two Car, Garage-Detached, Driveway-Concrete
Features
- Levels: One
- Stories: 1
Lot
- Size: 0.37 Acres
- Dimensions: 180 x 90
Details
- Parcel number: 1406141001064.000
Construction
Type & style
- Home type: SingleFamily
- Architectural style: Ranch
- Property subtype: Single Family Residence
Condition
- New construction: No
- Year built: 1960
Utilities & green energy
- Sewer: Public Sewer
- Water: Public
Community & HOA
Community
- Subdivision: Lakewood Manor
HOA
- Has HOA: No
Location
- Region: Huntsville
Financial & listing details
- Price per square foot: $110/sqft
- Tax assessed value: $158,400
- Annual tax amount: $774
- Date on market: 9/29/2026
Estimated market value
$179,800
$156,000 - $200,000
$1,495/mo
Price history
| Date | Event | Price |
|---|---|---|
| 9/29/2026 | Listed for sale | $170,000+41.7%$110/sqft |
Source:  ValleyMLS #21930388 Report a problem ValleyMLS #21930388 Report a problem | ||
| 8/16/2022 | Sold | $120,000$77/sqft |
Source: Public Record Report a problem | ||
Public tax history
| Year | Property taxes | Tax assessment |
|---|---|---|
| 2025 | $774 +7.4% | $14,180 +6.9% |
| 2024 | $721 +18% | $13,260 +16.7% |
| 2023 | $611 -42.7% | $11,360 -38.2% |
| 2022 | $1,066 +3.3% | $18,380 +3.3% |
| 2021 | $1,032 +22.6% | $17,800 +22.6% |
| 2020 | $842 | $14,520 |
| 2019 | $842 | $14,520 +3.3% |
| 2018 | $842 +5.4% | $14,060 +2% |
| 2017 | $799 | $13,780 |
| 2016 | $799 | $13,780 |
| 2015 | $799 -1.4% | $13,780 -1.4% |
| 2014 | $811 | $13,980 |
| 2012 | -- | $13,980 -6.2% |
| 2011 | -- | $14,900 |
Find assessor info on the county website
Monthly payment
Est. payment
Payment breakdown
Explore the cost of this home by adjusting the details. Changes won't be saved.Climate risks
Neighborhood: Lakewood
Nearby schools
Schools provided by the listing agent
- Elementary: Lakewood Elementary
- Middle: Mcnair Junior High
- High: Jemison
Source: ValleyMLS. This data may not be complete. We recommend contacting the local school district to confirm school assignments for this home.
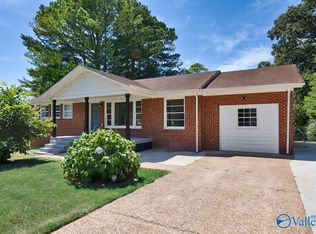
Similar homes
- $189,9003 bd2 ba1.5k sqft3902 Lakeview Dr NW, Huntsville, AL 35810For Sale
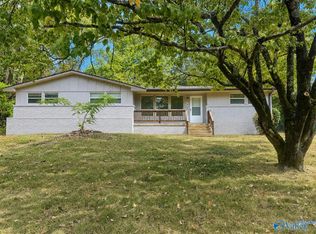 MLS ID #21930377, Taylor Wright. ValleyMLS
 - $183,0003 bd2 ba1.1k sqft3130 Tucker Dr NW, Huntsville, AL 35810For Sale
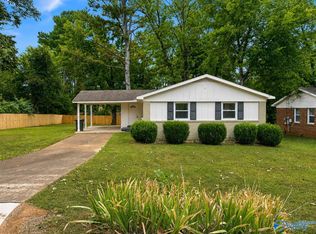 MLS ID #21930365, Taylor Wright. ValleyMLS
 - $169,9003 bd2 ba1.1k sqft3021 Deerfield Rd NW, Huntsville, AL 35810For Sale
 MLS ID #21930214, Dennis Norton. ValleyMLS
 - $189,9004 bd2 ba1.6k sqft3316 E Helena Dr NW, Huntsville, AL 35810For Sale
 MLS ID #21930144, Janay Woods. ValleyMLS
