Custom Designer features in this 3-bedroom 3-bathroom newer built home. Entry has ceramic tile flooring. Kitchen and living room have ceramic tile flooring. Storage under stairs. Living room has 22-foot cathedral ceiling and high-end ceiling fan. Plantation shutters on living room slider that exits to the backyard patio. Dual pane vinyl windows throughout the house. Custom mantle on decorative gas living room fireplace. Kitchen has granite counter tops, custom pecan wood cabinets, gas stove, microwave hood, confection oven, stainless steel refrigerator, under cabinet lights, and etched glass. A half bath downstairs has tile, custom cabinet, pedestal sink, and custom toilet. Porcelain tile stairs lead to the landing that views living room below. The first bedroom upstairs views the front yard. It has porcelain tile flooring, double closet. Second bedroom window faces back, has custom moulding,3 door closet and porcelain tile flooring. Master bedroom has high grade double padded carpet, and a four-door closet. Hall bath has ceramic tile flooring, tile counter, and custom design tile in shower over tub. Master bathroom has double sink, tile counter, custom tile in shower over tub, and attractive wallpaper. Drop down attic in hallway- can walk around in attic. Two built in alarm systems, one by front door and in dining room Front yard has custom rocks, glass beads, and a fountain that runs on solar 24hours.Home has independent solar that is fully paid for. a post tension slab foundation. Exterior recently painted with 20-year life rubber rised Vulcan. The backyard is fully fenced. Drought resistant plants, custom rock pavers. Large wooden arbor. Storage shed finished with parquet, tongue and grove walls and ceiling, skylight and electricity. Most of the backyard covered with fire resistant cloth to keep the pet dogs dry for the upcoming El Nino.
Active
$799,000
2218 Northview Street, Santa Rosa, CA 95403
3beds
1,549sqft
Single Family Residence
Built in 2006
4,273 Square Feet Lot
$786,200 Zestimate®
$516/sqft
$-- HOA
What's special
Drought resistant plantsLarge wooden arborHigh-end ceiling fanStainless steel refrigeratorUnder cabinet lightsStorage under stairsCustom designer features
- 2 days
- 245
- 3
Zillow last checked:
Listing updated:
Listed by:
JeanetteLynn McFall DRE #00956922 707-483-1559,
RE/MAX Gold 707-524-3500
Source: BAREIS,MLS#: 326081123 Originating MLS: Sonoma
Originating MLS: SonomaFacts & features
Interior
Bedrooms & bathrooms
- Bedrooms: 3
- Bathrooms: 3
- Full bathrooms: 2
- 1/2 bathrooms: 1
Rooms
- Room types: Great Room, Kitchen, Living Room, Master Bathroom, Master Bedroom, Primary Bedroom 2+
Primary bedroom
- Features: Closet
- Level: Upper
Bedroom
- Level: Upper
Primary bathroom
- Features: Double Vanity, Low-Flow Toilet(s), Tile, Tub w/Shower Over, Window
Bathroom
- Features: Low-Flow Toilet(s), Tile, Tub w/Shower Over, Window
- Level: Main,Upper
Dining room
- Features: Dining/Living Combo
Kitchen
- Features: Breakfast Area, Kitchen/Family Combo, Slab Counter, Stone Counters
- Level: Main
Living room
- Features: Cathedral/Vaulted, Great Room
- Level: Main
Heating
- Central
Cooling
- Ceiling Fan(s), Central Air
Appliances
- Included: Dishwasher, Disposal, Free-Standing Gas Range, Gas Water Heater, Range Hood, Microwave, See Remarks, Dryer, Washer
- Laundry: In Garage
Features
- Cathedral Ceiling(s), Formal Entry
- Flooring: Tile
- Windows: Dual Pane Full
- Basement: None
- Number of fireplaces: 1
- Fireplace features: Gas Starter, Living Room, See Remarks
Interior area
- Total structure area: 1,549
- Total interior livable area: 1,549 sqft
Property
Parking
- Total spaces: 4
- Parking features: Attached, Garage Door Opener, Garage Faces Front, Inside Entrance, Tandem, Uncovered Parking Spaces 2+, Paved
- Attached garage spaces: 2
- Has uncovered spaces: Yes
Features
- Levels: Two
- Stories: 2
- Patio & porch: Patio
- Fencing: Fenced,Full,Wood
Lot
- Size: 4,273 Square Feet
- Features: Curb(s), Landscaped, Landscape Front, Low Maintenance
Details
- Additional structures: Shed(s)
- Parcel number: 034780016000
- Special conditions: Other
Construction
Type & style
- Home type: SingleFamily
- Architectural style: Contemporary
- Property subtype: Single Family Residence
Materials
- Ceiling Insulation, Floor Insulation, Stucco, See Remarks
- Foundation: Slab, See Remarks
- Roof: Composition
Condition
- Year built: 2006
Utilities & green energy
- Electric: 220 Volts, 220 Volts in Laundry
- Sewer: Public Sewer
- Water: Public
- Utilities for property: Cable Available, DSL Available, Internet Available, Natural Gas Connected, Public, See Remarks
Green energy
- Energy efficient items: Appliances, Cooling, Doors, Heating, Insulation, Lighting, Water Heater, Windows
- Energy generation: Solar
Community & HOA
Community
- Security: Carbon Monoxide Detector(s), Double Strapped Water Heater, Secured Access, Security System Owned, Prewired, Smoke Detector(s), Video System, See Remarks
HOA
- Has HOA: No
Location
- Region: Santa Rosa
Financial & listing details
- Price per square foot: $516/sqft
- Tax assessed value: $496,467
- Date on market: 9/22/2026
Estimated market value
$786,200
$747,000 - $826,000
$3,390/mo
Price history
| Date | Event | Price |
|---|---|---|
| 9/23/2026 | Listed for sale | $799,000+97.3%$516/sqft |
Source:  BAREIS #326081123 Report a problem BAREIS #326081123 Report a problem | ||
| 10/17/2014 | Sold | $405,000-5.6%$261/sqft |
Source: Public Record Report a problem | ||
| 9/24/2014 | Listed for sale | $429,000$277/sqft |
Source: Daniel Hutton Morgan #21420365 Report a problem | ||
Public tax history
| Year | Property taxes | Tax assessment |
|---|---|---|
| 2026 | -- | $496,467 +2% |
| 2025 | $5,621 -26.7% | $486,734 -28.6% |
| 2024 | $7,665 +45.8% | $681,462 +45.7% |
| 2023 | $5,256 +4.3% | $467,836 +2% |
| 2022 | $5,038 -4.4% | $458,664 +2% |
| 2021 | $5,272 -0.5% | $449,672 +1% |
| 2020 | $5,301 +0.9% | $445,063 +2% |
| 2019 | $5,252 +1.1% | $436,338 +2% |
| 2018 | $5,194 +2.9% | $427,784 +2% |
| 2017 | $5,046 +1% | $419,398 +2% |
| 2016 | $4,997 +3.7% | $411,175 +1.5% |
| 2015 | $4,819 +29.1% | $405,000 +27% |
| 2014 | $3,734 -98.8% | $319,000 +16.2% |
| 2013 | $323,312 | $274,500 +13% |
| 2012 | -- | $243,000 -5.1% |
| 2011 | -- | $256,000 -18.2% |
| 2010 | -- | $313,000 -5.3% |
| 2009 | -- | $330,500 -22.7% |
| 2008 | -- | $427,500 +67% |
| 2007 | -- | $255,999 |
Find assessor info on the county website
Monthly payment
Est. payment
Payment breakdown
Explore the cost of this home by adjusting the details. Changes won't be saved.Climate risks
Neighborhood: Northwest Santa Rosa
Similar homes
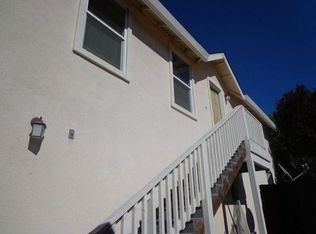
- $769,9003 bd2 ba1.6k sqft2046 Northfield Dr, Santa Rosa, CA 95403For Sale
 MLS ID #41149373, Laura Tedeeva. CCAR
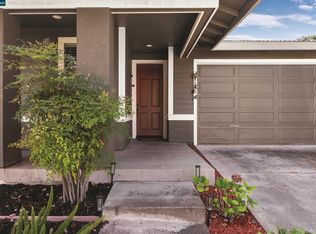
 - $865,0003 bd2 ba1.6k sqft1412 Dogwood Drive, Santa Rosa, CA 95403For Sale
 MLS ID #326081309, Daniel Casabonne, Sotheby's International Realty. BAREIS
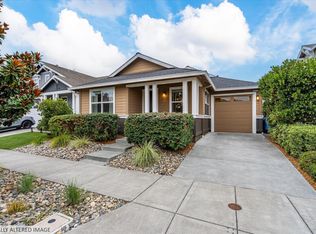
 - $675,0003 bd2 ba1.2k sqft2311 Aria Place, Santa Rosa, CA 95403For Sale
 MLS ID #326081158, Randy Waller, W Real Estate. BAREIS
 - $799,4904 bd3 ba2.1k sqft2445 Northridge Ln, Santa Rosa, CA 95403New Construction
 MetroList Services of CA
