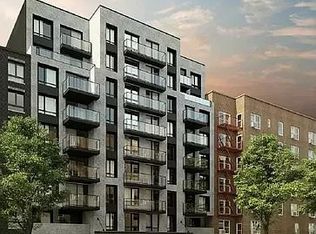
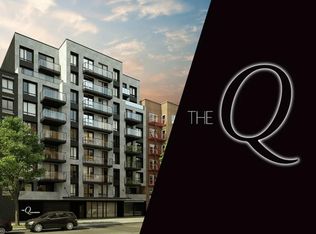
The Q Condo, a boutique new development where modern design, comfort, and value come together effortlessly. 5A is a beautifully crafted two-bedroom, two-bathroom home offering 819 square feet of thoughtfully designed living space, plus a private balcony—perfect for enjoying morning coffee or unwinding with stunning New York City sunsets.
From the moment you come inside, you’re greeted by sophisticated finishes and contemporary style. The home features weathered gray oak multi-layer engineered flooring, sound-insulated Pella double-paned windows, and elegant Caesarstone slab countertops and backsplashes.
The chef-inspired kitchen showcases custom Scavolini cabinetry and millwork, complemented by high-end appliances and sleek modern fixtures throughout. Designed with everyday convenience in mind, the residence also includes an in-unit washer and dryer and a private storage unit.
Life at The Q extends far beyond your front door. Residents enjoy a curated collection of amenities, including a stylish lobby with virtual intercom and package room, a state-of-the-art fitness center, a beautiful resident lounge, bicycle storage, and a stunning rooftop recreation deck complete with an outdoor wet bar and kitchenette—an ideal setting for entertaining or simply relaxing while taking in the views.
Perfectly positioned in the vibrant Midwood–Homecrest corridor, The Q places you moments from the lively shops and restaurants along Kings Highway and convenient access to the B and Q express subway lines, making commuting and exploring the city effortless.
Whether you're hosting friends on the rooftop, enjoying the comfort of your elegant home, or stepping out to experience the energy of the neighborhood, Residence 5A offers a lifestyle that’s both elevated and effortless.
Two parking spots are available for purchase; the buyer may choose to acquire one or both at $53,000 per spot.”
Active
Price cut: $106K (5/1)
$722,000
2218 Ocean Ave #5A, Brooklyn, NY 11229
2beds
819sqft
Condominium
Built in 2021
-- sqft lot
$709,700 Zestimate®
$882/sqft
$493/mo HOA
What's special
In-unit washer and dryerHigh-end appliancesSleek modern fixtures throughoutSound-insulated pella double-paned windowsChef-inspired kitchen
- 139 days |
- 359 |
- 5 |
Zillow last checked:
Listing updated:
Listed by:
Remax Top Nest Real Estate 917-740-2691,
Jerry Tenenbaum
Source: StreetEasy,MLS#: S1814974
Facts & features
Interior
Bedrooms & bathrooms
- Bedrooms: 2
- Bathrooms: 2
- Full bathrooms: 2
Rooms
- Room types: Bike Room, Package Room
Cooling
- Central Air
Appliances
- Included: Dishwasher, Washer/Dryer
Features
- Flooring: Hardwood
- Has fireplace: No
Interior area
- Total structure area: 819
- Total interior livable area: 819 sqft
Property
Details
- Parcel number: 068021322
- Special conditions: Resale
Construction
Type & style
- Home type: Condo
- Property subtype: Condominium
Condition
- Year built: 2021
Community & HOA
Community
- Features: Doorman, Virtual Doorman
- Security: Doorman, Virtual Doorman
- Subdivision: Homecrest
HOA
- Has HOA: Yes
- Amenities included: Roof Deck, Fitness Center, Elevator(s)
- Services included: Maintenance
- HOA fee: $493 monthly
Location
- Region: Brooklyn
Financial & listing details
- Price per square foot: $882/sqft
- Tax assessed value: $131,663
- Annual tax amount: $7,064
- Date on market: 3/10/2026
Estimated market value
$709,700
$674,000 - $745,000
$3,268/mo
Price history
| Date | Event | Price |
|---|---|---|
| 5/1/2026 | Price change | $722,000-12.8%$882/sqft |
Source:  BNYMLS #499393 Report a problem BNYMLS #499393 Report a problem | ||
| 3/10/2026 | Listed for sale | $828,000$1,011/sqft |
Source: BNYMLS #499393 Report a problem | ||
Public tax history
| Year | Property taxes | Tax assessment |
|---|---|---|
| 2025 | $7,064 +0.6% | $59,249 +3.8% |
| 2024 | $7,019 | $57,069 +1.5% |
| 2023 | -- | $56,226 +0.4% |
| 2022 | -- | $55,991 |
Find assessor info on the county website
Monthly payment
Climate risks
Neighborhood: Sheepshead Bay
Nearby schools
GreatSchools rating
- 8/10Ps 255 Barbara Reing SchoolGrades: K-5Distance: 0.3 mi
- 8/10Jhs 234 Arthur W CunninghamGrades: 6-8Distance: 0.3 mi
- 4/10James Madison High SchoolGrades: 9-12Distance: 0.3 mi
- $1,061,0001 bd1 ba535 sqft2218 Ocean Ave, Brooklyn, NY 11229Off Market
- $492,5001 bd1 ba615 sqft2218 Ocean Ave #2B, Brooklyn, NY 11229Off Market
- $635,0002 bd2 ba808 sqft2218 Ocean Ave #2F, Brooklyn, NY 11229Sold
- $484,7001 bd1 ba615 sqft2218 Ocean Ave #3B, Brooklyn, NY 11229Off Market
- $452,9001 bd1 ba526 sqft2218 Ocean Ave #3C, Brooklyn, NY 11229Off Market
- $420,6001 bd1 ba467 sqft2218 Ocean Ave #3D, Brooklyn, NY 11229Off Market
- $505,0001 bd1 ba615 sqft2218 Ocean Ave #5B, Brooklyn, NY 11229Sold
- $436,9001 bd1 ba467 sqft2218 Ocean Ave #6D, Brooklyn, NY 11229Off Market
- $446,3001 bd1 ba467 sqft2218 Ocean Ave #7D, Brooklyn, NY 11229Off Market
A local agent can set up tours, give advice and negotiate with sellers.
Similar homes
- $665,0002 bd2 ba843 sqftThe Ocean Manor Condominium, Brooklyn, NY 11229Active
 MLS ID #S1829643, Igor Libo, Listing by: Ilite Realty Inc. StreetEasy
 - $675,0002 bd2 ba843 sqftThe Ocean Manor Condominium, Brooklyn, NY 11229Active
 MLS ID #S1818227, Igor Libo, Listing by: Ilite Realty Inc. StreetEasy
 - $575,0001 bd1 ba664 sqftOnyx Square, Brooklyn, NY 11229Active
 MLS ID #S1817052, Migdalia Lopez-Hasche, Listing by: Compass. StreetEasy
 - $738,0002 bd2 ba828 sqft1238 63rd St #342, Brooklyn, NY 11219Active
 MLS ID #S1800927, Jing Tao Gao, Listing by: Keller Williams Realty Landmark II. StreetEasy
 - $699,0001 bd1 ba685 sqftOcean 24 Condominium, Brooklyn, NY 11218ActiveMLS ID #S1838805, Irine Blyumin, Listing by: Corcoran. StreetEasy
- $750,0002 bd2 ba800 sqft6296 Woodhaven Boulevard #6I, Rego Park, NY 11374For Sale
 MLS ID #987553, William Yau, Listing by: Coldwell Banker Warburg. OneKey® MLS as distributed by MLS GRID
 - $728,1202 bd2 ba862 sqftThe 2819 West 17th Street Condominium, Brooklyn, NY 11224For SaleMLS ID #496265, Shao Feng Lin, Listing by: E House Realty & Mgt. Inc.. BNYMLS
- $839,0002 bd2 ba890 sqft207 Bay 35th St #2B, Brooklyn, NY 11214ActiveMLS ID #S1828557, Amy Yu, Listing by: Ashford Homes. StreetEasy
- $839,0002 bd2 ba885 sqft207 Bay 35th St #2A, Brooklyn, NY 11214ActiveMLS ID #S1828555, Amy Yu, Listing by: Ashford Homes. StreetEasy
- $839,0002 bd2 ba909 sqft207 Bay 35th St #3B, Brooklyn, NY 11214ActiveMLS ID #S1826145, Emily Hui Chen-Liang, Listing by: Tiger Realty. StreetEasy
- $839,0002 bd2 ba904 sqft207 Bay 35th St #3A, Brooklyn, NY 11214ActiveMLS ID #S1826163, Emily Hui Chen-Liang, Listing by: Tiger Realty. StreetEasy
- $706,4002 bd2 ba860 sqftThe 2819 West 17th Street Condominium, Brooklyn, NY 11224For SaleMLS ID #496251, Shao Feng Lin, Listing by: E House Realty & Mgt. Inc.. BNYMLS
- $695,4002 bd2 ba870 sqftThe 2819 West 17th Street Condominium, Brooklyn, NY 11224For SaleMLS ID #496263, Shao Feng Lin, Listing by: E House Realty & Mgt. Inc.. BNYMLS
- $798,3002 bd2 ba893 sqftThe 2819 West 17th Street Condominium, Brooklyn, NY 11224For SaleMLS ID #499633, Shao Feng Lin, Listing by: E House Realty & Mgt. Inc.. BNYMLS
- $465,0001 bd1 ba507 sqftThe Ocean Manor Condominium, Brooklyn, NY 11229ActiveMLS ID #S1829639, Igor Libo, Listing by: Ilite Realty Inc. StreetEasy
- $799,0002 bd1 ba802 sqft6296 Woodhaven Boulevard #6N, Rego Park, NY 11374For SaleMLS ID #981508, William Yau, Listing by: Coldwell Banker Warburg. OneKey® MLS as distributed by MLS GRID
- $799,0002 bd2 ba978 sqftMaple Crown Condominium, Brooklyn, NY 11225ActiveMLS ID #S1835181, Josiah Hyatt, Listing by: Corcoran. StreetEasy
- $715,000-- bd2 ba874 sqft221 Devoe St #1A, Brooklyn, NY 11211ActiveMLS ID #S1825070, Jill Letts, Listing by: Corcoran. StreetEasy
- $850,0003 bd2 ba1.1k sqftThe Avanti, Brooklyn, NY 11210ActiveMLS ID #S1822371, Lisa James, Listing by: Corcoran. StreetEasy
- $399,0002 bd1 ba950 sqft1075 Sheepshead Bay Rd APT 7B, Brooklyn, NY 11229ActiveMLS ID #S1832606, Yelena Borisova, Listing by: Remax Top Nest Real Estate. StreetEasy
